
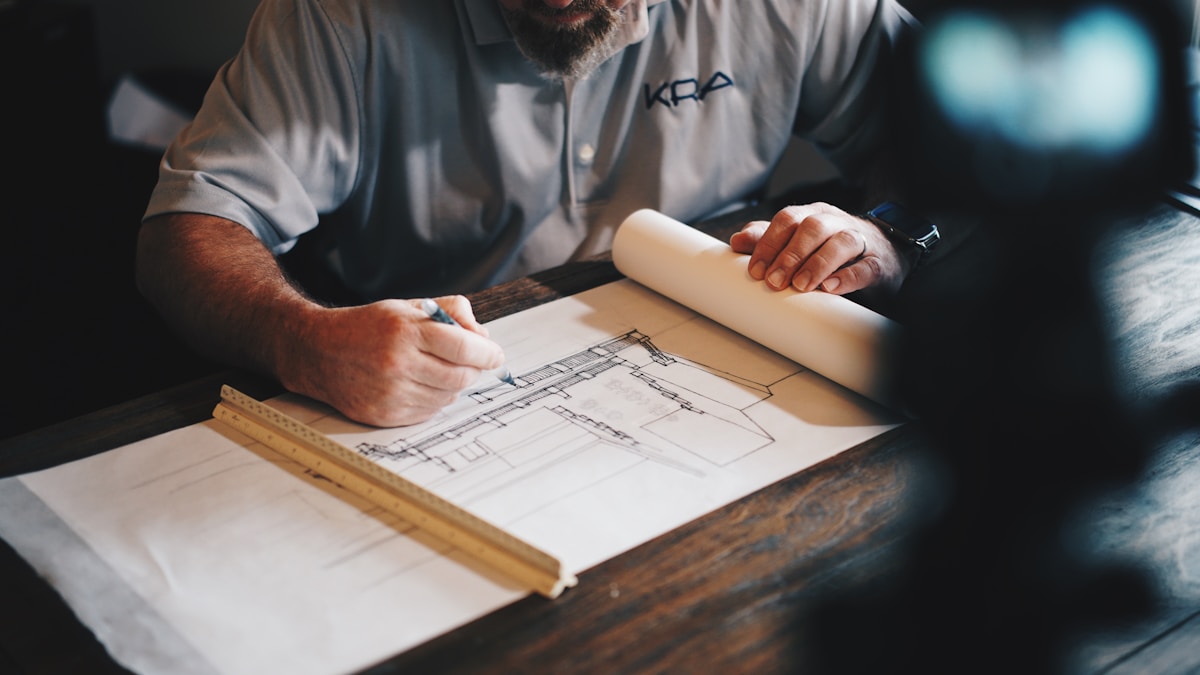
When Moving Isn’t the Answer
A well-built addition gives you the space you need without leaving the home you love. Because an addition must connect to an existing structure, foundation, and roofline, it is more technically demanding than it looks: new load paths, matched framing, tie-ins to existing systems, and a seamless exterior. As your general contractor, we handle the structural engineering, permitting, and construction as one accountable scope.
Types of Additions We Build
- Room additions — extending the footprint for a bedroom, family room, or suite.
- Second-story additions — adding a level, after verifying the existing foundation and structure can carry the load.
- Accessory Dwelling Units (ADUs) — legal secondary units, subject to local zoning and code.
- Structural expansions — enclosing, extending, or reconfiguring existing space.
Our Home Addition Process
- Feasibility — can the existing structure and foundation support the addition? Zoning, setbacks, and lot coverage checked first.
- Design & structural engineering — the addition is engineered to tie into the existing home and carry new loads.
- Transparent scope & budget — including the tie-in work that is easy to underestimate.
- Permitting — additions require permits; ADUs have specific local rules.
- Construction — foundation/structure, dry-in, systems, and finishes matched to the existing home.
- Inspections & closeout.
Florida & Jacksonville Considerations
Connecting new structure to old without creating leaks or cracks is the hardest part — and where inexperienced builders fail. Roofline, siding, and windows should look original. Foundation capacity for second stories must be verified by engineering, not assumed, and zoning and ADU rules vary across Duval, St. Johns, Clay, and Nassau counties.
What Drives Cost and Timeline
Additions are driven by size, whether you build out or up, foundation and structural tie-in work, matching existing finishes, and system extensions (HVAC, electrical, plumbing). Second stories and ADUs carry more engineering than simple ground-level rooms. A firm figure follows a feasibility review.
Why a Licensed General Contractor
An addition changes your home’s structure and must be permitted and engineered correctly, or it becomes a resale and safety liability. Ofir Engineering (license CGC 1540016) delivers additions that are structurally sound, code-compliant, and visually seamless.
Why Choose Ofir Engineering
- Licensed & accountable — Florida GC, CGC 1540016.
- Engineering-led — structural tie-ins designed, not improvised.
- Seamless match — additions that look original to the home.
- One point of accountability — a single GC for design, permits, and construction.
Need more space? Request an addition consultation or call (904) 689-2569.
Home Addition Guides & Resources
Related resources: house extension contractors and the complete guide to ADU construction in Jacksonville.
Frequently Asked Questions
What is the difference between a room addition and an ADU?
A room addition extends your existing living space; an ADU (accessory dwelling unit) is a separate legal dwelling with its own requirements under local zoning and code.
Can I add a second story to my house?
Sometimes — it depends on whether the existing foundation and structure can carry the new load, which we verify with engineering before design.
Do home additions require permits?
Yes. Additions involve structural and system work that must be permitted and inspected with the relevant county or municipality in Northeast Florida.
Will the addition match my existing home?
That is the goal — we match roofline, exterior, and finishes so the addition looks original, not bolted on.
Are ADUs allowed on my property?
It depends on your zoning and jurisdiction; we check feasibility before design.
How much does a home addition cost?
It depends on size, whether you build out or up, and the structural tie-in work; we provide a figure after a feasibility review rather than a generic quote.
How long does a home addition take?
It varies with type and complexity; you will receive a project-specific schedule during pre-construction.
Are you licensed and insured?
Yes. Ofir Engineering is a licensed Florida General Contractor, license CGC 1540016, serving Jacksonville and Northeast Florida.
Related Ofir Engineering Services
Explore our other services across Jacksonville and Northeast Florida: custom home building · whole house remodeling · commercial construction · steel frame homes · luxury home builder. All delivered by a licensed Florida general contractor (CGC 1540016).
Related guides: Home Additions Near Me Permit Requirements in Duval County: Every Review, Inspection, and Realistic Timeline · Home Additions Near Me Insurance Impact on Florida Premiums · Home Additions Near Me Versus the Alternatives: Adding On, Converting, or Buying Bigger in Jacksonville · Home Addition Contractors Near Me Versus Alternatives: When Adding On Beats Moving in Jacksonville · Home Addition Builders Near Me Permit Requirements: The Duval County Sequence · Home Addition Builders Near Me: The Inspections That Fail Most in Jacksonville · Home Addition Builders Near Me: The Zoning and HOA Rules That Decide What You Can Build in Duval and St. Johns · Home Addition Builders Near Me: What Warranty Coverage Florida Law Requires on an Addition · Home Addition Builders Near Me: The Energy Efficiency Choices That Matter in Florida Climate Zone 2 · Home Addition Builders Near Me: The Contract Terms and Owner Protections Florida Homeowners Should Require · Home Addition Builders Near Me: The Insurance Impact on Florida Premiums and Coverage · Home Addition Builders Near Me Versus Alternatives: When Adding On Beats Moving in Jacksonville · Home Addition Builders Near Me: How a Draw Schedule Works With Florida Lenders · Home Addition Resale Value in Northeast Florida, by Addition Type · Home Addition Contractors Near Me: Cost Guide for Jacksonville, FL · Home Addition Contractors Cost Guide for Jacksonville, FL · Home Additions Cost in Jacksonville, FL: What Really Drives the Price · House Addition in Jacksonville, FL: Cost, Timeline & How to Plan One · The Permit Process for a Home Addition in Duval County · Build or Buy a House in Jacksonville? the 2026 Florida Guide · ADU Building Codes: A Jacksonville Investor’s Guide 2026 · Home Additions Near Me Long Term Maintenance in Florida Humidity and Salt Air: What Fails First at the Tie-In · Home Additions Near Me Contract Terms: The Florida Owner Protections That Belong in Writing · Home Additions Near Me Soil and Drainage: What You Can Actually Add