
Home additions near me permit requirements in Duval County come down to one building permit for the addition itself, a set of trade sub-permits pulled underneath it, a zoning check against your setbacks, and a fixed sequence of inspections that ends in a certificate of completion. The permit is not a formality and it is not the long pole in a well-run project — the drawings that support it are. Most homeowners who wait months for approval are not waiting on the county; they are waiting on a complete submittal.
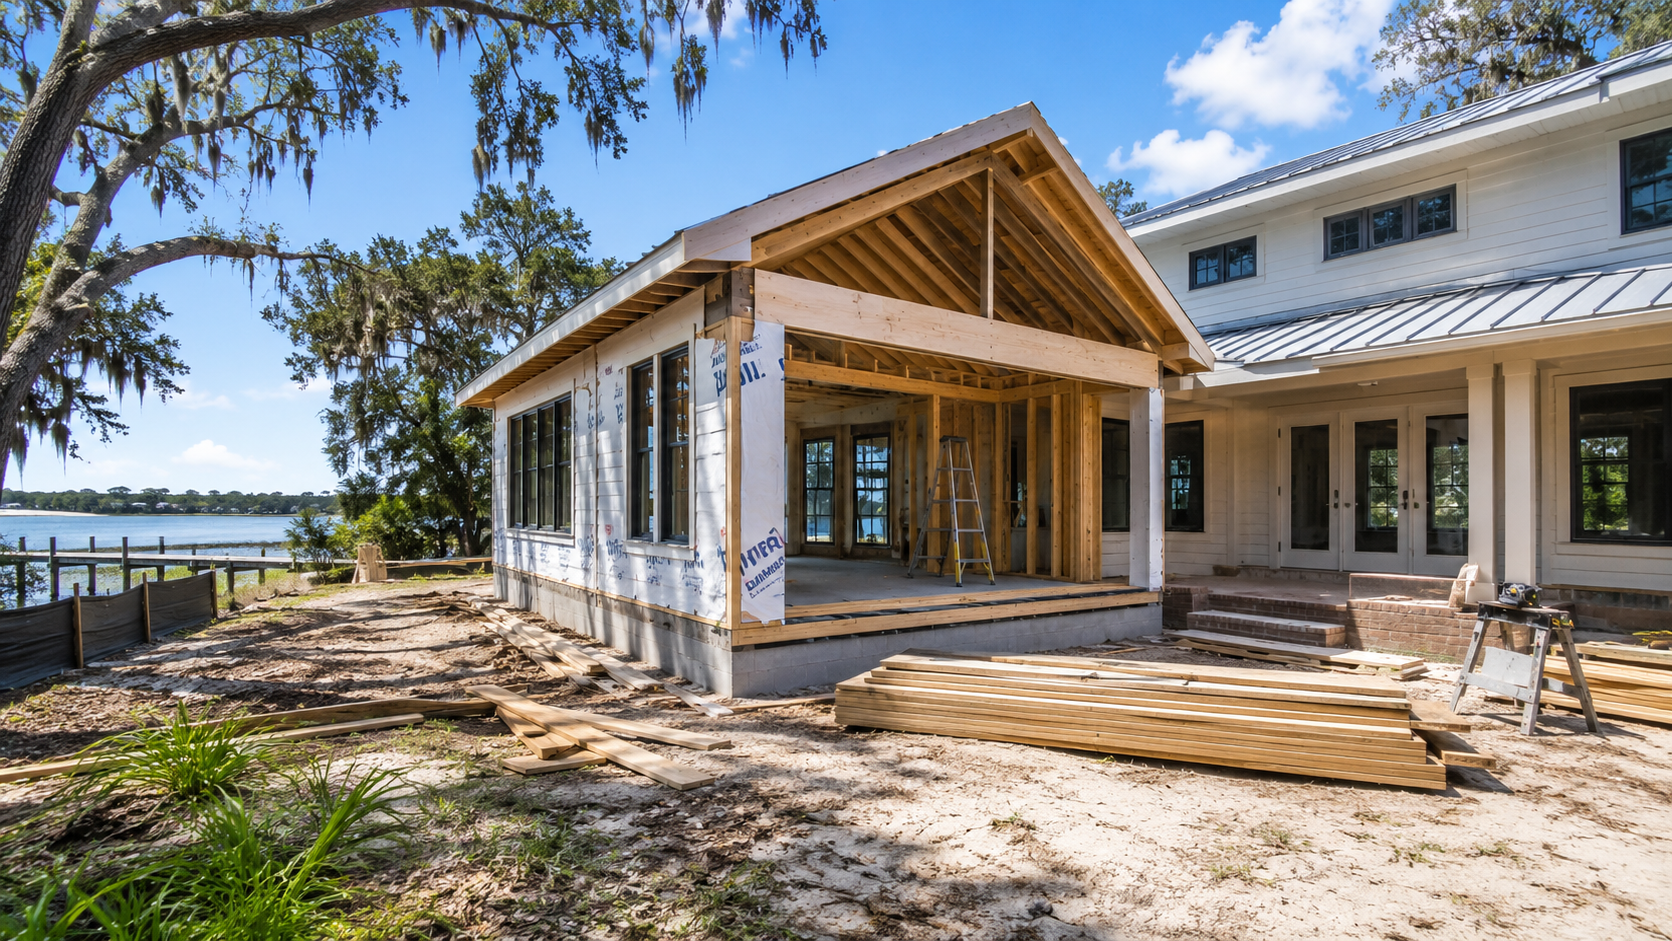
Home Additions Near Me Permit Requirements Start With Zoning, Not the Building Code
Before anyone looks at your structural drawings, the county looks at where the new space will sit. An addition has to respect the front, side, and rear setbacks for your zoning district, stay under the maximum lot coverage or impervious surface limit, and respect any recorded easements crossing the parcel. Corner lots, flag lots, and parcels inside a Planned Unit Development are the ones that most often surprise owners, because the buildable envelope is narrower than the fence line suggests.
This is a hard constraint, not a negotiable one. If the footprint you want does not fit, the options are a variance — a discretionary, months-long process with no guaranteed outcome — or a redesign. Confirming the envelope before design starts costs a phone call. Discovering it after sealed drawings are paid for costs a full redesign. The same logic applies to private covenants, which the county neither reads nor enforces; we cover that split in detail in our guide to zoning and HOA rules for home additions in Duval and St. Johns County.
What Has to Be in the Permit Application
Duval County permitting runs through the City of Jacksonville’s Building Inspection Division under the consolidated government, and the review is against the current edition of the Florida Building Code. A residential addition submittal is generally expected to include:
- A current survey or site plan showing the existing structure, the proposed addition, setbacks, and impervious coverage.
- Signed and sealed structural drawings by a Florida-registered engineer or architect, including the foundation, framing, and — critically — how the new structure ties into the existing one.
- Wind load design for the applicable design wind speed, with uplift connectors and load paths detailed to the foundation.
- Florida Product Approval or Miami-Dade Notice of Acceptance numbers for every window, exterior door, and roofing assembly.
- Energy compliance calculations for the conditioned space being added.
- Floor plans, elevations, and an electrical layout.
Sub-permits for electrical, plumbing, mechanical, and roofing are pulled separately by the licensed trade contractors performing that work, underneath the master building permit. Owners occasionally assume one permit covers everything; it does not, and a missing sub-permit stops the corresponding inspection cold.
The Inspection Sequence, In Order
Inspections follow construction, and each one gates the work that buries it. The typical order for a slab-on-grade addition in Northeast Florida:
- Footing or foundation — before concrete, with reinforcing and any required soil treatment in place.
- Slab — vapor barrier, reinforcement, and under-slab rough plumbing verified before the pour.
- Sheathing and nailing — roof and wall sheathing fastener pattern, inspected before dry-in.
- Framing — with rough electrical, plumbing, and mechanical typically inspected at the same stage.
- Insulation — before drywall closes the wall cavity.
- Final trade inspections and final building — leading to the certificate of completion for the added space.
The tie-in is where addition inspections differ from new construction. An inspector will look at how the new roof integrates with the existing one, whether the existing structure can carry the new loads, and whether the added electrical demand is within the capacity of the existing service panel. A 100-amp panel serving a house that is about to gain conditioned square footage is a common and entirely predictable finding — and one of the failure patterns we catalog in our breakdown of the inspections additions fail most often in Jacksonville.
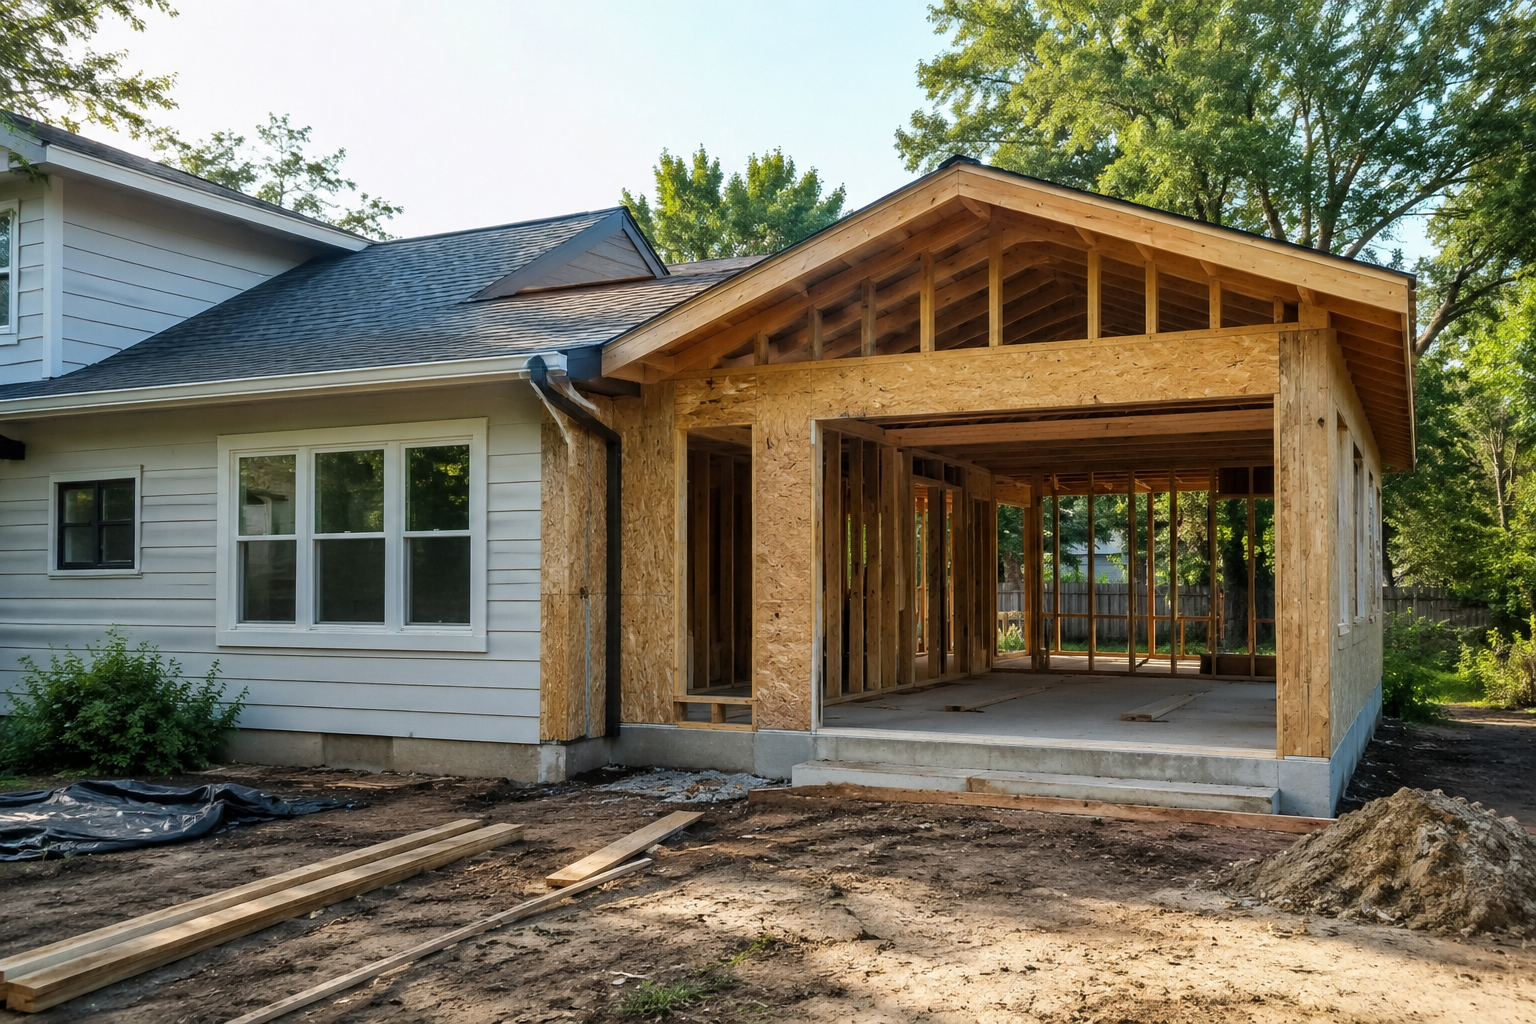
How Long Approval Actually Takes
For a straightforward residential addition with a complete, sealed submittal, plan review in Duval County commonly runs in the range of two to six weeks. Florida law imposes processing timeframes on local building departments, so a complete application does not sit indefinitely — but the clock is generally understood to run on a complete application, and every request for additional information restarts the cycle. Two rounds of comments can quietly turn a three-week review into a three-month one.
Layer the realistic sequence rather than the optimistic one: design and engineering ahead of submittal, then plan review, then permit issuance, then construction with inspections at each stage. From first meeting to certificate of completion, most Jacksonville additions land somewhere between six and twelve months depending on size, structural complexity, and how quickly the owner makes selections. Anyone quoting a permit in days is describing a simple over-the-counter trade permit, not an addition.
The Special Cases That Change the Answer
Three conditions materially change home additions near me permit requirements in this market:
Flood zone. If the parcel sits in a special flood hazard area — a large share of Jacksonville does — the addition must meet elevation requirements, and the substantial improvement rule comes into play. When the cost of the improvement reaches a defined percentage of the structure’s market value, the entire existing structure can be pulled up to current flood standards. That single determination can redefine a project’s budget, so it belongs at the front of planning, not the middle.
Septic systems. Adding bedrooms to a home on septic requires review by the Florida Department of Health, because the system is sized to bedroom count. An undersized drainfield means a system upgrade before the addition is approved.
Historic and overlay districts. Properties in Springfield, Riverside, and other designated districts face additional design review with its own calendar, entirely separate from building plan review.
Who Pulls the Permit Matters
Florida allows an owner-builder permit for an owner-occupied residence, and it is usually a false economy on an addition. Pulling the permit yourself makes you the responsible party for code compliance, inspections, and every licensed trade on the job, and it voids the protection a licensed contractor’s insurance and warranty obligations provide.
Ofir Engineering is a licensed Florida general contractor, License #CGC 1540016, and we handle the full permitting path for additions across Jacksonville and Northeast Florida — survey coordination, engineering, submittal, comment responses, sub-permits, and inspection scheduling. You can see the full scope of our home additions service in Jacksonville, or review how additions hold up over time in our guide to long-term maintenance in Florida humidity and salt air.
The single highest-leverage decision an owner makes on permitting is submitting a complete package the first time. Everything downstream — the schedule, the financing draw calendar, the move-in date — is anchored to that.
Keep Building With Ofir Engineering
Related discussions & follow us: Facebook · Reddit
Latest & related guides: Explore more Home Additions guides →
