
Home additions near me inspection failures in Jacksonville almost never happen in the new construction. The addition itself is built to current code by crews who know current code. What fails is the seam — the place where new work meets a house that was built decades ago under different rules, with a footing nobody has seen, a panel that was sized for a smaller house, and a roof whose framing was never designed to receive a new load. That is the structural difference between an addition and a new build, and it is why the inspection record on additions looks nothing like the record on ground-up construction. Ofir Engineering is a licensed Florida general contractor (License #CGC 1540016) with 15+ years serving Jacksonville, Ponte Vedra, St. Johns, and Northeast Florida.
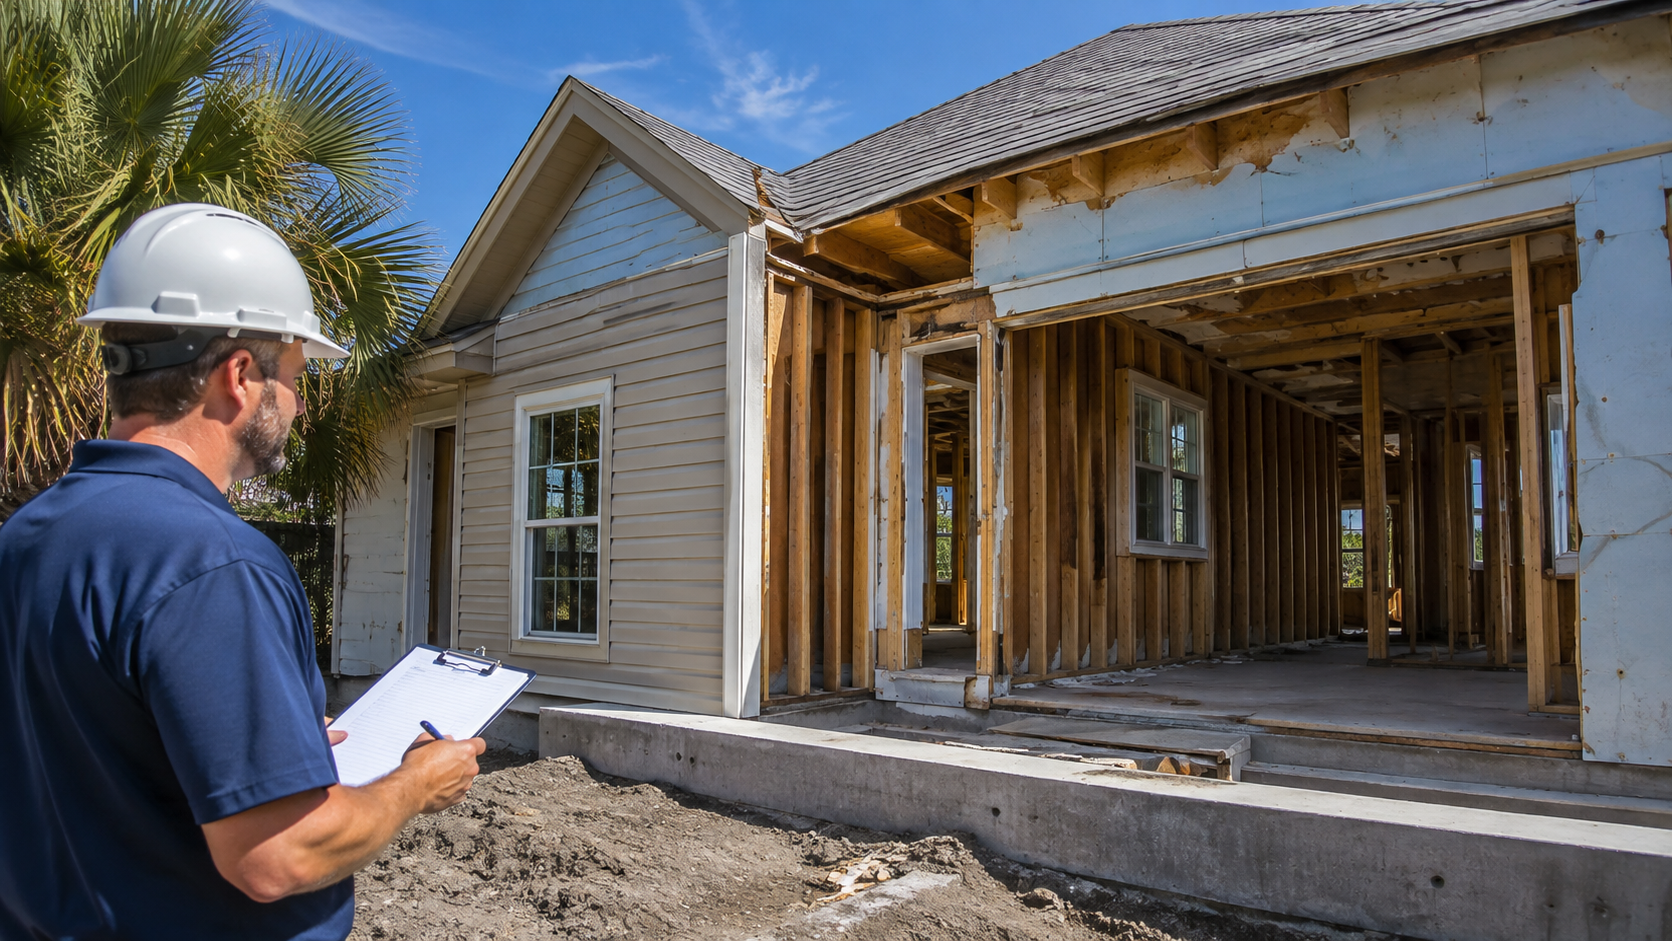
Why Home Additions Near Me Inspection Failures Concentrate at the Tie-In
An inspector approaching an addition is asking a question they never ask on a new house: does the existing building still work now that you have attached something to it? Three conditions make that hard to answer, and all three are invisible on the drawings.
The first is unknown existing conditions. Nobody knows how deep the original footing runs, what the slab reinforcement is, or whether the wall being opened is bearing until it is exposed. Designs get drawn on assumptions, and the assumptions get tested at the inspection.
The second is code vintage. A 1978 Arlington ranch was built to a code with no hurricane strapping requirement, no continuous load path, and no energy testing. New work must meet today’s requirements, and where the two systems connect, the inspector is verifying that the new load path actually continues into something capable of carrying it.
The third is capacity. An addition consumes electrical service capacity, HVAC tonnage, drainage capacity, and — outside sewer service areas — septic capacity. All four are properties of the existing house, and all four are checked at inspection whether or not they were considered during design.
The Six Inspections That Fail Most Often on Jacksonville Additions
1. Setback and site / form board survey. The first failure is geometric. A form board survey shows the actual forms in place relative to the property line, and if the addition encroaches on a setback or an easement, the pour stops. On older lots the trigger is usually that the existing house is already nonconforming, so the assumed wall line was never available. Our guide to home additions zoning and HOA rules in Duval and St. Johns covers how to confirm the envelope before forms are set.
2. Footing and foundation tie-in. The recurring findings are the connection details: dowels drilled and epoxied into the existing footing at the wrong spacing or embedment, a new footing set at a different depth than the existing one, or a footing excavation that was never verified against the actual existing foundation because it was assumed rather than exposed. Where a monolithic slab meets an added footing, the transition detail has to match the engineered drawing, not the crew’s habit.
3. Framing and the roof tie-in. This is the defining addition inspection. Failures cluster at four points: hurricane strapping and hold-downs that stop where the new work stops instead of continuing into the existing structure; the new roof cut into the existing roof without the specified valley framing or ridge connection; existing rafters or trusses cut to open the connection with no engineered repair detail; and a new header in the existing bearing wall without documented support down to a footing. Any modification to an existing truss requires a sealed repair from an engineer before the work is covered.
4. Window, door, and dry-in. New openings must carry Florida Product Approval or a Miami-Dade Notice of Acceptance, and the installation must match the approval’s instructions on fastener type, spacing, edge distance, and substrate. The addition-specific failure is the flashing and water management where the new roof meets the existing wall — step flashing, counterflashing, and the underlayment lap at that intersection are the details most often improvised in the field and rejected at inspection.
5. Electrical service and mechanical rough. Additions frequently push the existing electrical service past what it was sized for. Inspectors ask for a load calculation, and the failure is either that no calculation exists or that it shows the panel is full or over capacity — which turns into a service upgrade nobody budgeted. Alongside it: missing AFCI or GFCI protection in the new rooms, a subpanel without the required grounding and bonding separation, and an HVAC system extended into new square footage with no calculation showing the existing equipment and duct system can carry the added load.
6. Insulation, energy, and final. New conditioned space has to meet the Florida energy code, and where new ductwork is installed, duct leakage testing applies. The final adds the items that have nothing to do with the building: a final survey, final grading and drainage that does not push water onto a neighbor, and — outside central sewer areas — confirmation that the onsite sewage system is permitted for the resulting number of bedrooms. Converting a bonus room into a bedroom is a septic question in much of St. Johns County, and it surfaces at the end when it is most expensive.
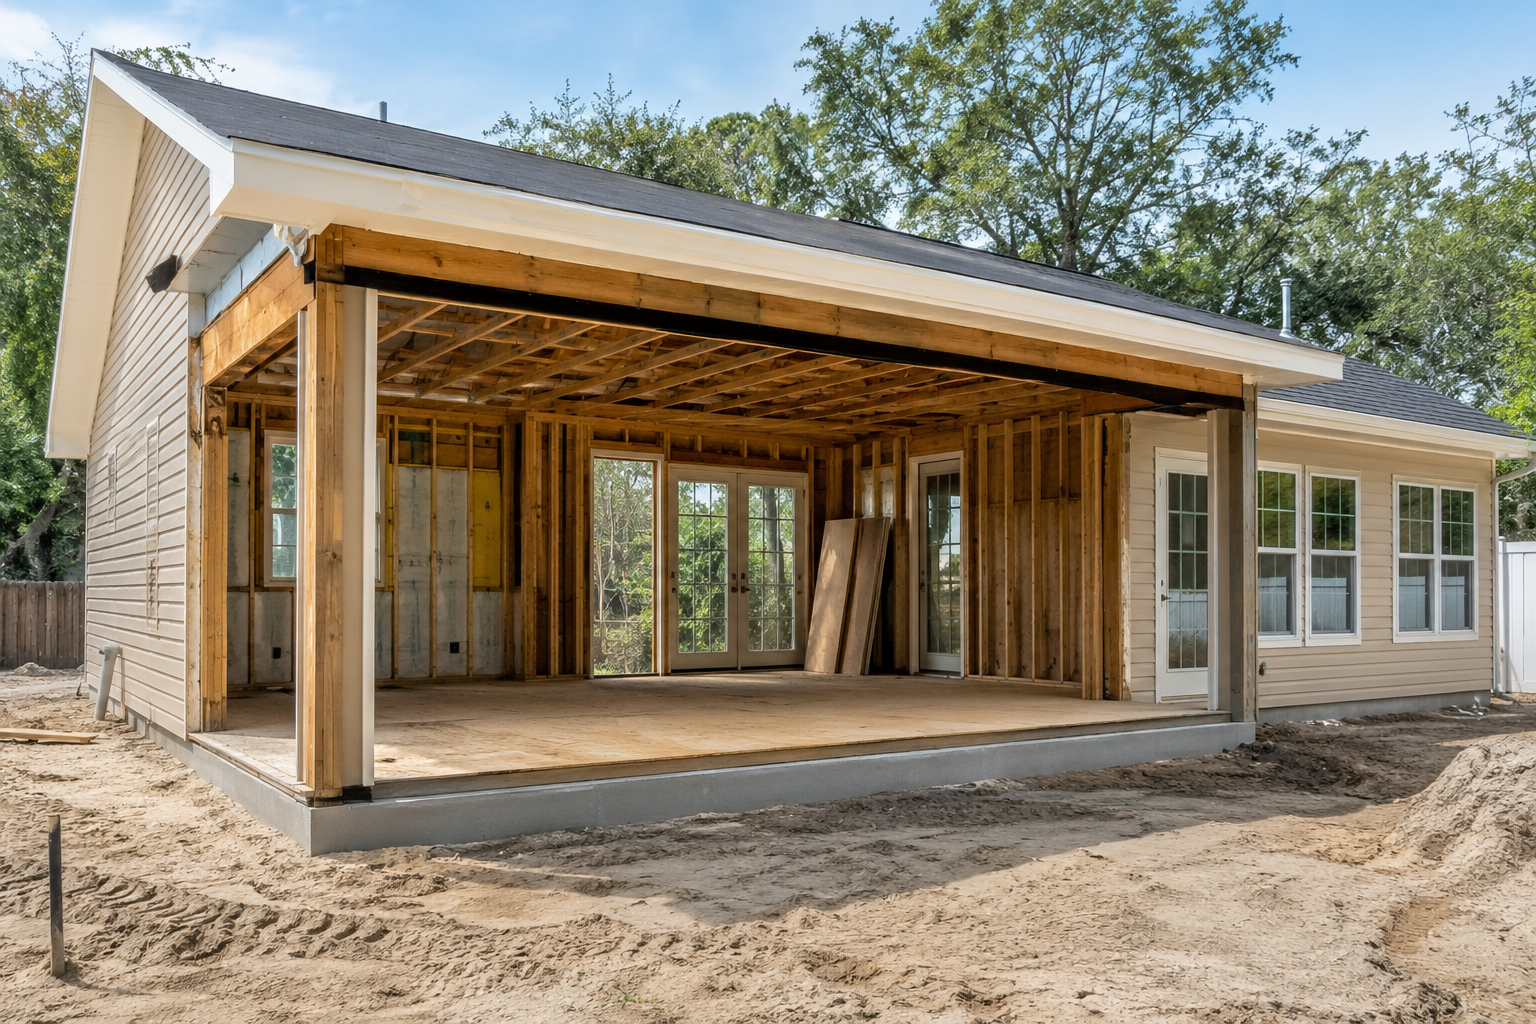
What a Failed Inspection Actually Costs on an Addition
The correction is usually minor. The schedule damage is not. A failure means requesting a re-inspection and waiting for the next available slot, typically two to ten business days depending on the department’s queue — and every trade sequenced behind that milestone moves to another job in the meantime. Rebooking a framing or roofing crew can add weeks to a project measured in months.
Additions carry a cost that new construction does not: the family usually still lives in the house. An open roof tie-in or an opened bearing wall that has to sit through a re-inspection cycle means dust, noise, and sometimes a tarped opening through a Northeast Florida rain week. Weather exposure during a delay can turn a paperwork failure into a moisture problem in the existing house.
How to Pass the First Time
Investigate the existing structure before design is finished. Expose or probe the footing, confirm which walls are bearing, verify the roof framing type, and open the panel. Two days of investigation eliminates most of the failures listed above, because it converts assumptions into dimensions the engineer can design to.
Get a load calculation and an HVAC calculation in the permit set. Both are checked at inspection. Producing them during design also tells the owner about a service upgrade or an equipment change while it is still a budget line rather than a surprise.
Detail the tie-in on paper. The roof-to-wall intersection, the strapping continuation into the existing structure, the header support path, and the flashing sequence should appear as drawn details. Anything resolved in the field is a coin flip at inspection.
Never modify existing structure without a sealed repair detail. Cut rafters, notched beams, and altered trusses need an engineer’s letter before they are covered, without exception.
Confirm the site items early. Survey, setbacks, easements, flood zone, tree protection, and septic capacity are all cheap to check in week one and expensive to discover in month four. The permitting sequence is laid out in our guide to home addition permits and inspections in Florida, and the connection requirements are detailed in our guide to home additions wind mitigation under Jacksonville code.
Walk the work with the trade the day before the inspection. A superintendent checking the assembly against the approved drawings while the crew is still on site is the single habit that most reduces connection and fastener findings. Requirements, forms, and inspection scheduling for Duval County are published by the City of Jacksonville Building Inspection Division.
What to Ask a Contractor Before You Sign
Inspection performance is a property of a contractor’s process, not their craftsmanship, so ask process questions. What did you find on your last three additions when you opened the existing structure, and how did it change the design? Who prepares the load calculation and the engineered repair details? What is your first-pass inspection rate? How do you protect the existing house during a re-inspection delay? Specific answers indicate a system; general answers indicate improvisation. Verify the license itself through the Florida DBPR license portal before you sign anything.
To see how we handle existing-condition investigation, engineering, permitting, and the inspection sequence on an addition, review our home additions service page, or contact Ofir Engineering to walk through your house, your scope, and the approvals it will need.
Frequently Asked Questions
Which inspection fails most often on a home addition in Jacksonville?
The framing inspection, specifically at the tie-in. The most common findings are hurricane strapping and hold-downs that stop at the new work instead of continuing into the existing structure, existing rafters or trusses cut without an engineered repair detail, and a new header in an existing bearing wall with no documented support path down to a footing.
Will an addition require upgrading my electrical panel?
Sometimes, and the answer comes from a load calculation rather than a guess. Inspectors ask for the calculation, and it either shows the existing service can carry the added load or it does not. Running that calculation during design means a service upgrade appears as a budget line instead of a mid-project surprise at the electrical rough inspection.
Can existing roof trusses be cut to connect a new addition?
Not without an engineered repair. Any cut, notched, or altered truss or engineered beam requires a sealed repair detail from an engineer before the work is covered. Field modification without that detail is one of the most reliable ways to fail a framing inspection on an addition.
Does adding a bedroom affect my septic system?
It can. Outside central sewer service areas — common in parts of St. Johns County and rural Duval — onsite sewage systems are sized by bedroom count, so adding a bedroom or converting a bonus room may exceed the permitted capacity and require an evaluation or a system modification before the building permit proceeds.
How long does a failed inspection delay an addition?
Typically two to ten business days for the re-inspection itself, depending on the building department’s queue. The larger cost is sequencing: trades booked behind that milestone move to other jobs, and rebooking them can add weeks — while the family is still living in a house with open work in it.
Keep Building With Ofir Engineering
Related discussions & follow us: Facebook · Reddit
Latest & related guides: Explore more Home Additions guides →
