
Homeowners searching for home additions near me in Duval and St. Johns County almost always start with square footage and end up constrained by something else entirely: the setback line, the impervious coverage cap, or an architectural review board that meets once a month. An addition is harder to entitle than a new house on a vacant lot, because you are not designing into an empty envelope — you are expanding an existing structure that was permitted under an older set of rules, on a lot whose remaining buildable area may be far smaller than the yard suggests. Ofir Engineering is a licensed Florida general contractor (License #CGC 1540016) with 15+ years serving Jacksonville, Ponte Vedra, St. Johns, and Northeast Florida.
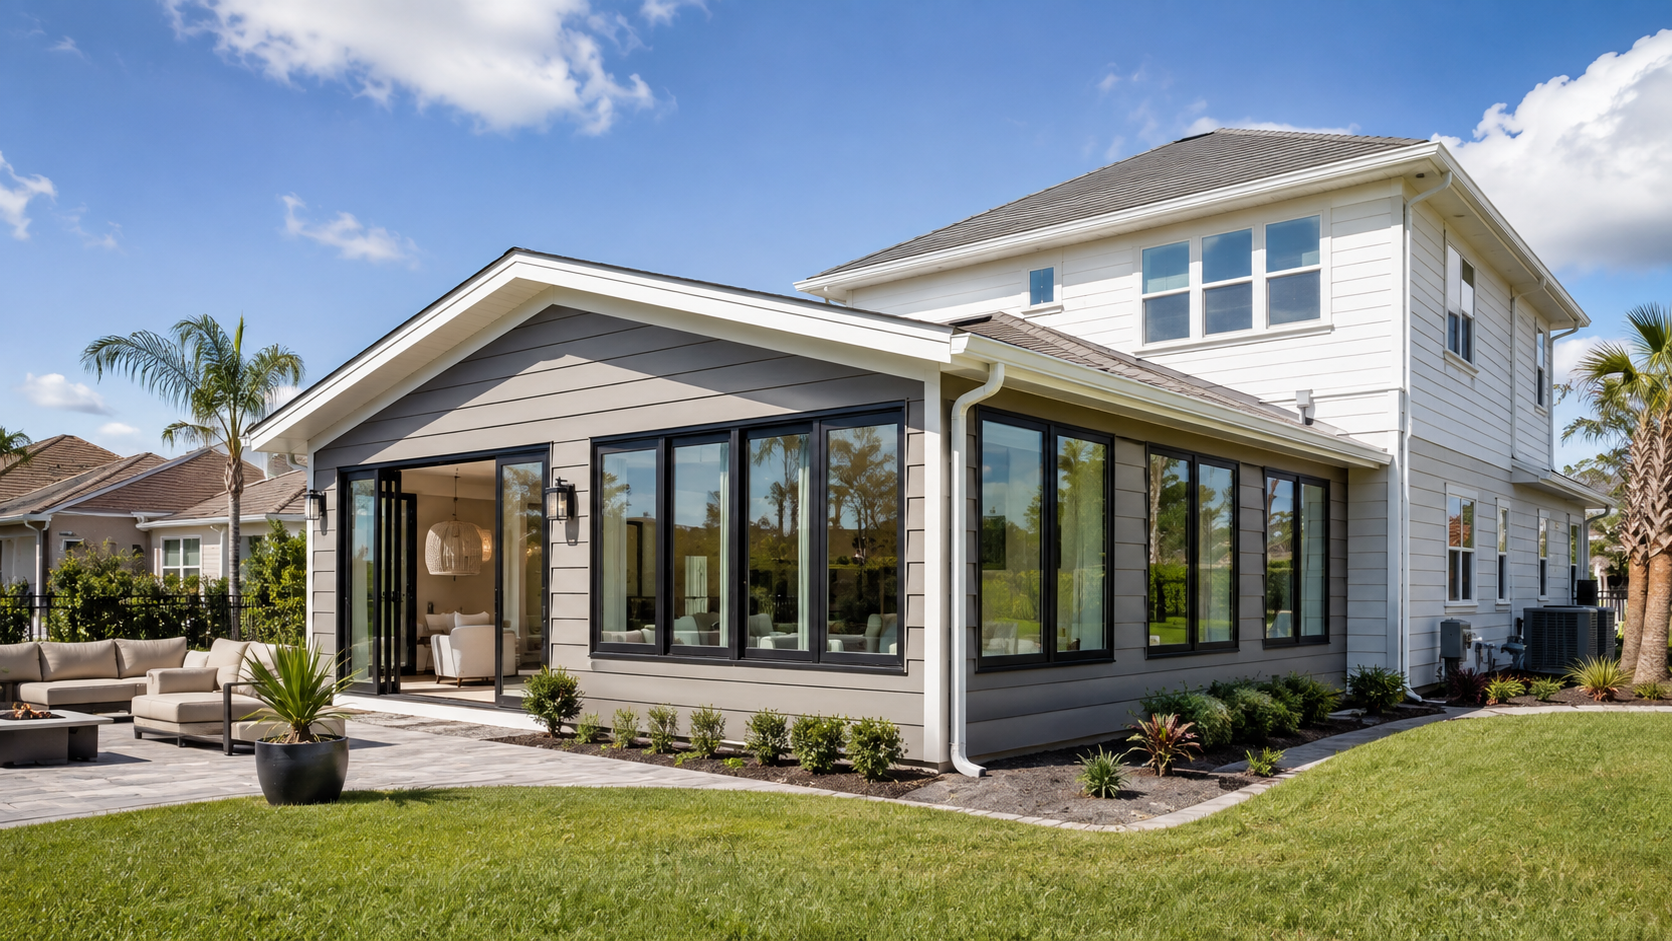
Zoning First: What Actually Limits a Home Addition
Every parcel carries a zoning district, and that district defines the legal envelope your addition must fit inside. Five constraints do nearly all the work in Northeast Florida, and each should be confirmed in writing before a designer draws anything.
Setbacks. Front, rear, and side yard setbacks determine where an addition may physically go. This is the constraint that kills more projects than any other, because the rear yard is where homeowners naturally want to expand and where the rear setback is often deepest. A screened lanai conversion, a primary suite extension, or a family room bump-out can all run out of legal yard well before they run out of usable yard.
Lot coverage and impervious surface. Zoning caps the percentage of the parcel that may be covered by structure and by hard surface. An existing house, driveway, walkways, patio, pool deck, and shed may already sit close to the limit, which means a 600-square-foot addition sometimes requires removing hardscape elsewhere to stay compliant.
Height and stories. A second-story addition raises questions a ground-level one does not: maximum height, whether the existing foundation and wall framing can carry the load, and in some districts additional upper-story setback requirements.
Existing nonconforming structures. Many older Jacksonville homes were legally built under rules that have since changed, leaving them nonconforming today. Expanding a nonconforming structure is restricted, and in some cases enlarging it triggers a requirement to bring parts of the existing house into current compliance. This surprises owners of mid-century homes in established neighborhoods regularly.
Utilities, septic, and flood elevation. A parcel on septic has a drainfield with a legally protected setback, and adding bedrooms can require an upgraded system entirely. In mapped flood zones, additions above a certain value threshold relative to the structure can trigger elevation and floodplain compliance requirements for the whole building — a rule that has ended more than one otherwise straightforward project.
Duval County and St. Johns County: Where the Rules Diverge
The two jurisdictions handle additions differently, and the difference is worth understanding before you commit to a lot or a scope.
Duval County is consolidated with the City of Jacksonville, so zoning, permitting, and inspections run through a single municipal structure. The county’s addition activity is concentrated in established neighborhoods — Riverside, Avondale, San Marco, Arlington, the Beaches — where lots are older and smaller, setbacks are tighter, and the nonconforming-structure question comes up constantly. Historic district overlays in parts of Riverside and Springfield add design review on top of zoning, governing materials, window patterns, and how visible the addition is from the street.
St. Johns County growth is concentrated in planned developments. A large share of homes there sit inside a PUD — a planned unit development whose approved zoning document carries its own dimensional standards that supersede the generic district rules — and often inside a Community Development District as well. Impact fees are a live consideration in St. Johns: an addition that increases conditioned square footage or adds bedrooms can trigger fees that are not trivial and should be priced into the budget from the start rather than discovered at permit issuance. Many St. Johns parcels are also on septic, where the drainfield location frequently dictates which side of the house can be expanded at all.
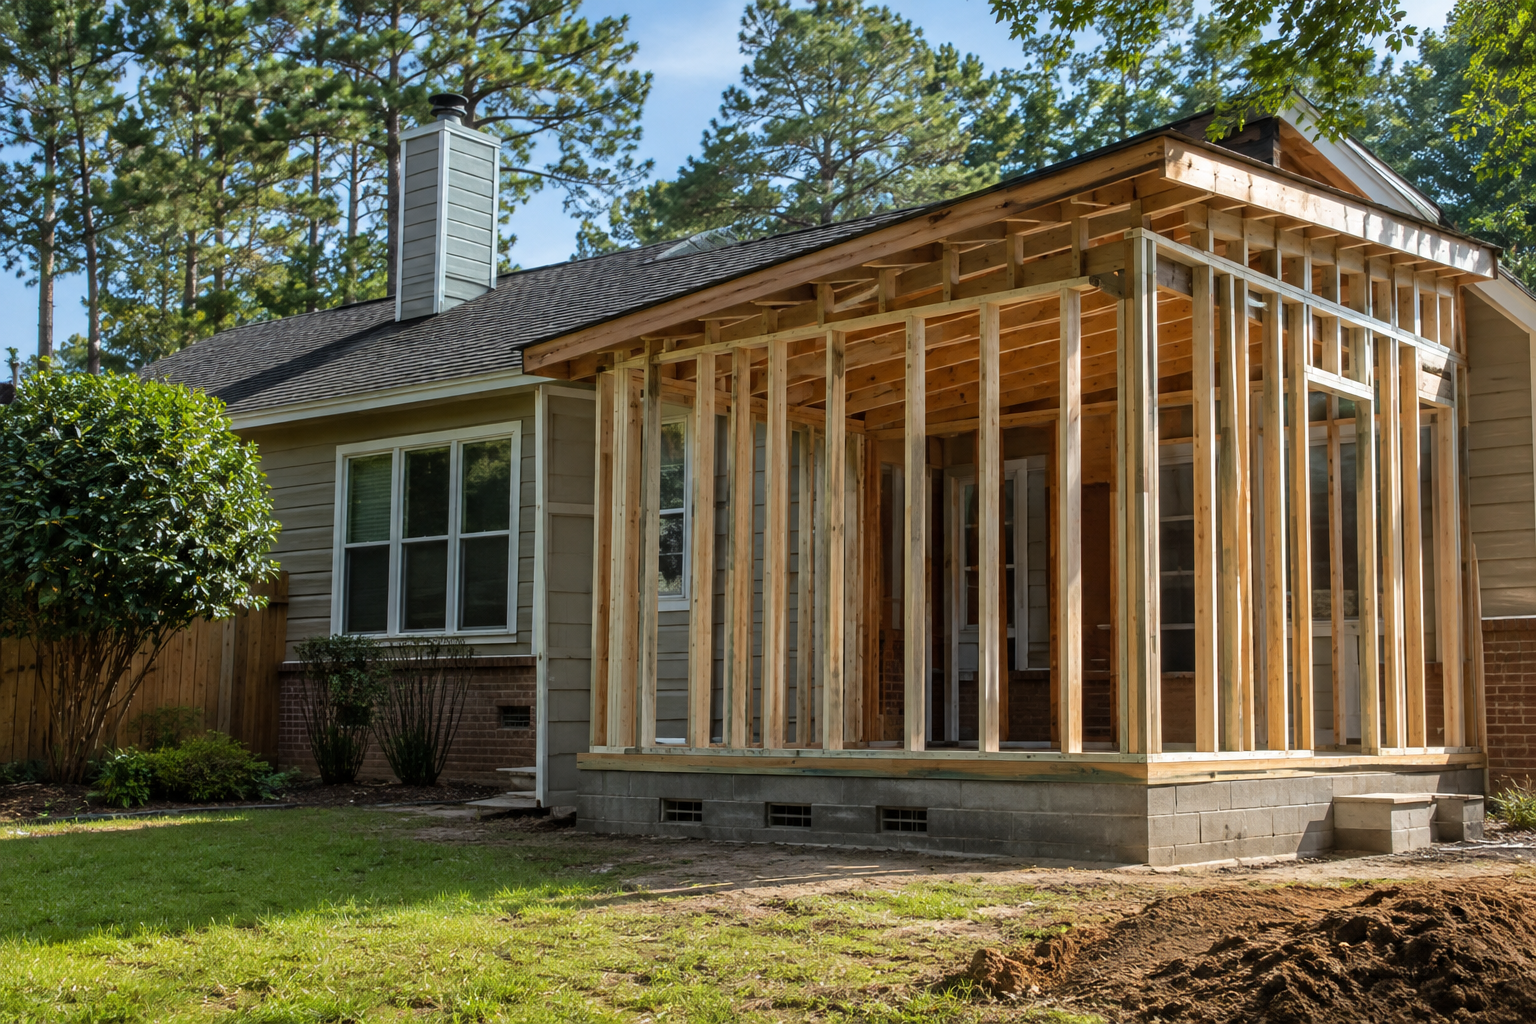
The Second Rulebook: HOA Covenants and Architectural Review
Zoning is public law. Covenants are a private contract recorded against your title, enforceable by the association under Chapter 720 of the Florida Statutes, and on an addition the association’s standards are frequently stricter than the county’s. Architectural review boards in Northeast Florida communities commonly govern exterior materials and color, requiring the addition to match the existing home’s stucco texture, brick, siding profile, and trim; roof pitch, material, and color, so the new roof reads as original; window style and grid pattern; whether the addition may be visible from the street at all; setbacks from the rear property line that exceed the county’s; fence, screen enclosure, and pool cage design; tree removal and landscape restoration; and construction logistics such as approved working hours, contractor parking, dumpster and portable-toilet placement, and a refundable damage deposit.
Two process realities matter more than the list itself. ARB approval is generally a prerequisite to submitting a building permit application, and many boards meet only monthly — so a resubmittal is not a two-day delay, it is a month. And an association can require modification or removal of non-conforming work after it is built, at the owner’s expense. The statutory framework governing Florida homeowners’ associations is published by the Legislature at Florida Statutes Chapter 720.
When Zoning and HOA Rules Conflict — the Sequence That Protects Your Addition
The two rulebooks are written independently and contradict each other more often than owners expect. Zoning may permit an addition ten feet from the rear line while the covenants require twenty. A community may mandate a roof pitch that pushes the ridge past the zoning height limit. Zoning may allow the impervious coverage that the association’s landscape standards then refuse. The governing principle is simple and worth stating plainly: the stricter rule always wins, and approval from one authority is never permission from the other.
The sequence that protects the budget is a due-diligence pass before design, not after. Pull the current zoning designation and any PUD ordinance for the parcel. Obtain the full recorded covenant set and the ARB’s current design guidelines — guidelines are amended frequently and the version handed over at closing is often out of date. Confirm flood zone and base flood elevation. Order a survey showing the existing structure, easements, protected trees, and the septic drainfield if applicable. Verify the permitted status of anything previously added by a prior owner, because an unpermitted enclosed porch discovered during review becomes your problem to resolve. Then design to the intersection of all of it.
Doing this first costs a few weeks. Doing it after a design has been approved by the household costs a redesign, and occasionally reveals that the addition the family planned will not fit the lot at all. For how the finished work is warranted afterward, see our guide to home addition warranty coverage under Florida statute, and for how an addition should be detailed to perform in this climate, see home addition energy efficiency in Climate Zone 2. To review our full process, visit the home additions service page, or contact Ofir Engineering to have a specific parcel’s zoning and covenant constraints checked before you commit to a plan.
Frequently Asked Questions
Do I need both county approval and HOA approval for a home addition?
Yes, and they are independent. Zoning is public law that sets the legal building envelope; covenants are a private contract recorded against your title and enforced by the association. County permit approval does not authorize a covenant violation, and ARB approval does not authorize a zoning violation. Where the two differ, the stricter rule governs.
What most often stops a home addition in Duval or St. Johns County?
Rear and side setbacks are the leading constraint, followed by lot coverage and impervious surface caps that the existing house, driveway, and patio have already largely consumed. On septic parcels the drainfield setback often dictates which side can be expanded, and in mapped flood zones an addition above a value threshold can trigger floodplain compliance for the entire structure.
Can my HOA reject an addition that meets all zoning requirements?
Yes. Architectural review boards routinely regulate matters zoning ignores entirely — exterior materials and color matching, roof pitch and shingle color, window grid patterns, visibility from the street, and landscape restoration. A fully zoning-compliant addition can still be denied, and in most communities ARB approval must be in hand before the building permit application is submitted.
How far in advance should zoning and covenant review happen?
Before schematic design. Confirming the zoning district and any PUD ordinance, the current recorded covenants and ARB guidelines, flood elevation, impact fee exposure, and a survey showing the existing structure, easements, trees, and drainfield adds a few weeks up front. Discovering a conflict after the design is settled costs a redesign, and monthly ARB meeting cycles turn a single resubmittal into a full month of schedule.
Keep Building With Ofir Engineering
Related discussions & follow us: Facebook · Reddit
Latest & related guides: Explore more Home Additions guides →
