
Home additions near me energy efficiency decisions work differently from those on a new house, because an addition has to perform while attached to an existing building that was very likely built to a weaker standard. In Florida’s climate zone 2 the upgrades that pay back fastest on an addition are not the ones with the highest R-value on the label — they are the ones that fix the junction between old and new, and the ones that stop the addition from overloading a cooling system that was never sized to carry it. Ofir Engineering is a licensed Florida general contractor (License #CGC 1540016) with 15+ years serving Jacksonville, Ponte Vedra, St. Johns, and Northeast Florida.

Home Additions Near Me Energy Efficiency Starts at the Tie-In
The single most common energy failure on a Florida addition is the connection to the existing house. Where the new roof meets the old roof, where the new wall meets the original exterior wall, and where the new slab or floor system meets the existing foundation, there are gaps that will not appear on any drawing. The original exterior wall — now an interior wall — often keeps its old sheathing, old wrap, and old openings, and if the addition’s air barrier is not carried continuously across that junction, humid outdoor air enters the assembly at exactly the point no one inspects.
That is why air sealing at the tie-in returns more per dollar on an addition than any insulation upgrade. It costs comparatively little while framing is open, it prevents moisture problems that later show up as musty odors and stained finishes, and it is effectively impossible to correct once the addition is closed up and finished. Require that the air barrier be detailed continuously from the new construction across the junction and into the existing envelope, and that the connection be inspected before it is covered. Our guide to the home addition structural tie-in explains how this junction is built.
The Upgrades Ranked by Payback
1. Air sealing the tie-in and the new envelope. Lowest cost, highest return, and permanent. This includes sealing top plates, penetrations, and the transition detail, and where the addition is large enough to justify it, verifying with a blower door test.
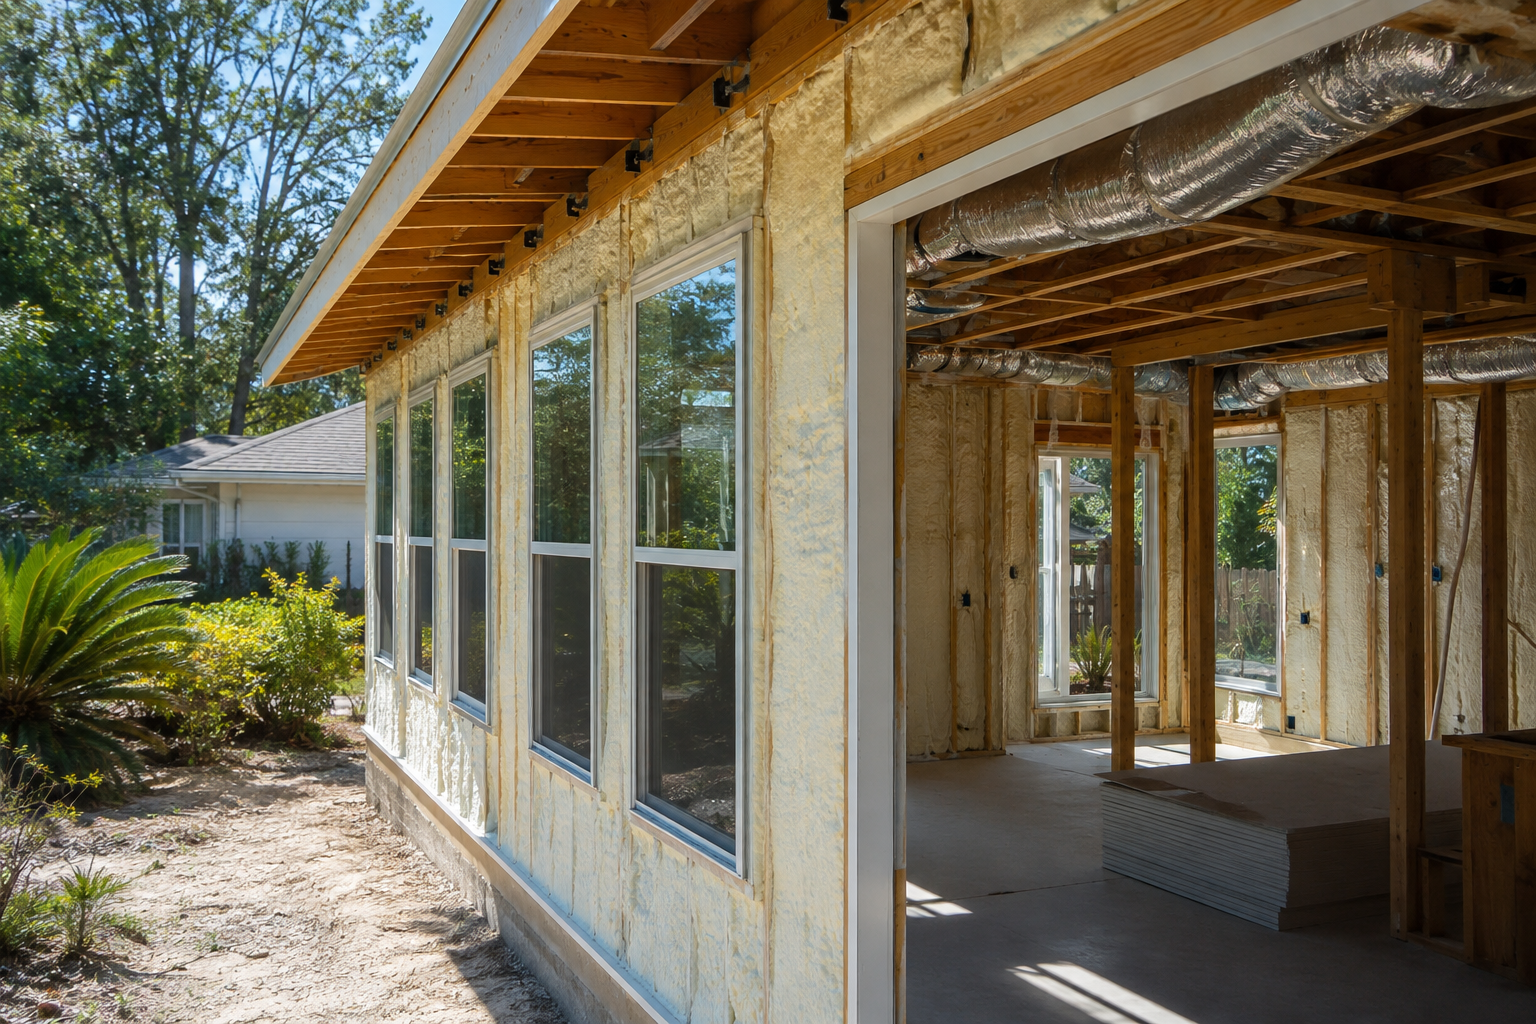
2. Ducts inside conditioned space. If the addition needs new ductwork, running it through a hot vented attic is the most expensive mistake available. Attic temperatures in a Northeast Florida summer sit far above outdoor air, and any duct up there loses capacity all day. Keeping the ducts within the conditioned envelope, or insulating the roof deck so the attic itself becomes semi-conditioned, is a straightforward decision at design and a costly retrofit later.
3. The roof assembly over the addition. Roof gain dominates cooling load in this climate. Insulating well at the addition’s roof, and choosing a covering with reasonable solar reflectance where the design allows, addresses the largest single load before it enters the building.
4. Glazing specification and shading. Additions are usually glass-heavy, because the reason for the room is often light and a view. Specify the actual solar heat gain coefficient rather than accepting a brand name, and pay attention to orientation — west-facing glass in Florida carries a punishing afternoon load. Overhangs, a recessed opening, or an exterior shade element reduce that load before it reaches the glass, which always costs less than removing the heat afterwards. Impact rating is a separate, wind-driven requirement and needs to be coordinated with the energy specification rather than assumed to cover it.
5. Wall insulation. It matters, but in a cooling-dominated climate it ranks below the four items above. A builder who leads with wall R-value and stays vague about the tie-in and the ducts is quoting for a different climate.
The HVAC Decision: Extend, Replace, or Add a Separate System
This is where addition projects most often go wrong, and it is a decision with three legitimate answers. Extending the existing system is the cheapest option and is only correct if a load calculation shows the equipment has genuine spare capacity and the duct system can deliver it without starving the original rooms. In practice many Florida homes have equipment that was already oversized in tons but has duct runs with no room for another branch, so the addition gets warm air and the rest of the house loses balance.
Replacing the existing system with correctly sized equipment for the whole enlarged house makes sense when the current unit is near the end of its life anyway. It gives one balanced system and avoids paying twice within a few years. The third option, a separate dedicated system for the addition — most often a ductless or short-ducted heat pump — is frequently the best answer for a room that is used on a different schedule from the rest of the house. It allows the addition to be conditioned only when occupied, avoids disturbing an already-balanced system, and eliminates long duct runs entirely.
Whichever route is chosen, require a room-by-room load calculation rather than a rule of thumb per square foot. Oversized equipment reaches the thermostat setpoint quickly, shuts off before it has removed enough moisture, and leaves a room that feels clammy at a comfortable temperature — the most frequent complaint about new Florida additions. The Florida Building Commission publishes the energy provisions that apply to additions, which generally require the new conditioned area to meet current standards even though the existing house is not required to be upgraded.
What This Means for Your Budget and Contract
Put the performance items into the scope as specified work, not as intentions. Name the air sealing detail at the tie-in, state where ducts will run, give the glazing solar heat gain coefficient and U-factor, and state which HVAC approach was selected and on the basis of what load calculation. If a blower door or duct leakage test is warranted, write the target into the contract along with who pays if the result fails and the work needs correction.
Spent in this order, energy money on an addition buys comfort as much as it buys lower bills — and comfort is what determines whether the new room actually gets used. To see where these items land in an overall budget, read our home additions cost guide for Jacksonville, review the home additions service page for how we develop the specification before pricing, or contact Ofir Engineering to have an addition plan reviewed for envelope and mechanical performance.
Frequently Asked Questions
Can my existing air conditioner handle a new addition?
Only if a room-by-room load calculation shows real spare capacity and the duct system can deliver it without starving the original rooms. Many Florida homes have equipment that is already oversized in tons but has no duct capacity left, so the addition underperforms and the rest of the house loses balance.
Which addition energy upgrade pays back fastest in Florida?
Air sealing at the tie-in between the addition and the existing house. It costs little while framing is open, prevents moisture problems that are expensive to correct later, and is effectively impossible to fix once the addition is closed up and finished.
Does an addition have to meet current energy code if the house does not?
Generally yes for the new conditioned area. Florida’s energy provisions apply to the addition itself, while the existing house is not required to be brought up to current standards. That makes the addition a natural opportunity to correct the worst envelope details at the junction.
Is a ductless system a good choice for a room addition?
Often, yes. A dedicated ductless or short-ducted heat pump lets the addition be conditioned only when it is occupied, avoids long duct runs through hot attic space, and leaves an already-balanced existing system undisturbed. It is usually the best answer when the new room is used on a different schedule from the rest of the house.
Keep Building With Ofir Engineering
Related discussions & follow us: Facebook · Reddit
Latest & related guides: Explore more Home Additions guides →
