
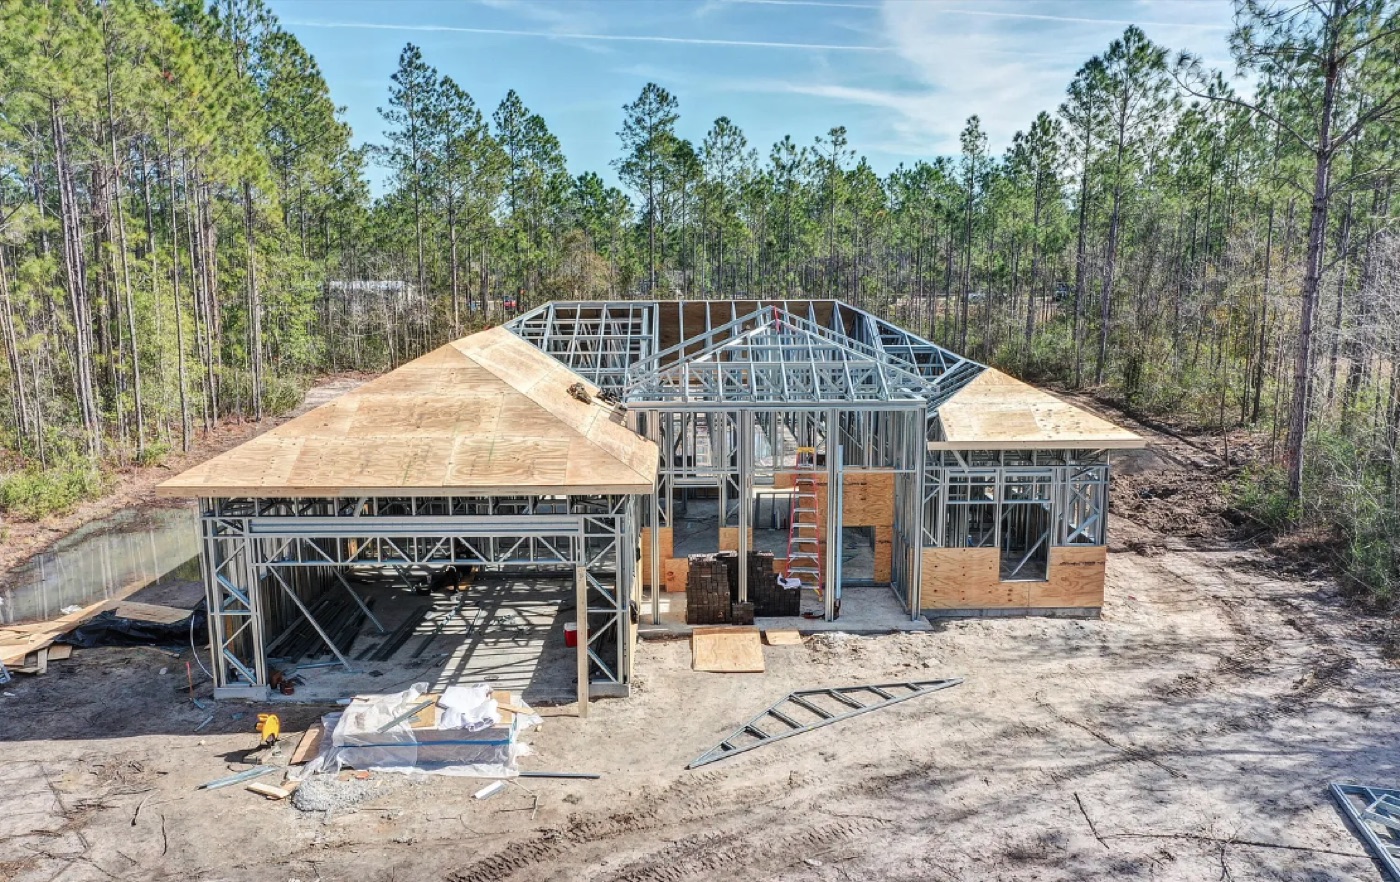
The home addition structural tie-in is the single most important detail in any addition: it is how the new foundation, walls, and roof connect to your existing home so the whole structure behaves as one — critical for wind-load resistance in Florida. A weak or poorly engineered tie-in leads to cracks, leaks, and settlement; a properly engineered one lasts the life of the home. Ofir Engineering is a licensed Florida general contractor (License #CGC 1540016) with 15+ years of experience and 180+ completed projects across Jacksonville and Northeast Florida.

Home Addition Structural: Foundation Tie-In
The new addition needs a foundation that matches the movement and bearing of the existing one. On Jacksonville’s sandy soils and in flood zones, that can mean matching footing depths, dowelling new concrete into old, and accounting for different settlement rates so the two do not crack apart.
Framing & Roof Tie-In
Walls and roof must be connected with a continuous load path — straps, connectors, and properly nailed sheathing — so wind uplift is carried through the whole structure. Tying a new roofline into an existing one without creating leaks takes careful flashing and detailing. This engineering discipline is exactly what a licensed home addition contractor provides.

Why the Tie-In Decides Success
Because an addition lives or dies on how well the new work connects to the old, the tie-in is where engineering matters most — and where cutting corners shows up years later. Whether you are adding a room, going up a story, or converting space, insist on proper structural detailing. See our full extension and addition services and how we approach new construction.
Frequently Asked Questions
What is a structural tie-in on a home addition?
It is how the new addition’s foundation, framing, and roof physically connect to the existing home so the whole structure carries loads — including wind uplift — as a single, unified building.
Why do additions sometimes crack away from the house?
Usually because the new foundation settles differently from the old one or the tie-in was not properly engineered. Matching footings and correctly connecting the structures prevents this.
Is the roof tie-in a common source of leaks?
Yes. Connecting a new roofline to an existing one requires careful flashing and detailing; poor work here is a frequent cause of leaks in additions.
Does a tie-in need engineering in Florida?
For any structural addition, yes. Florida’s wind-load requirements demand a continuous load path, which is engineered and inspected as part of the permitted work.
Start Your Home Addition
Ready to add space to your Jacksonville home? Call (904) 689-2569 or request a free consultation — and explore our full home addition services.
For local permitting and building codes, see the City of Jacksonville Planning & Development.
