
Luxury custom home builders inspection failures in Jacksonville rarely come from bad construction. On a high-end build the work is usually correct in the field and wrong on paper — a product approval number that does not match the window that was actually installed, a sub-permit nobody pulled, a test result that was never scheduled. That distinction matters, because a paperwork failure costs the same two-to-ten days of re-inspection delay as a structural one, and on a custom home those days land directly on a construction loan that is accruing interest. Ofir Engineering is a licensed Florida general contractor (License #CGC 1540016) with 15+ years serving Jacksonville, Ponte Vedra, St. Johns, and Northeast Florida.
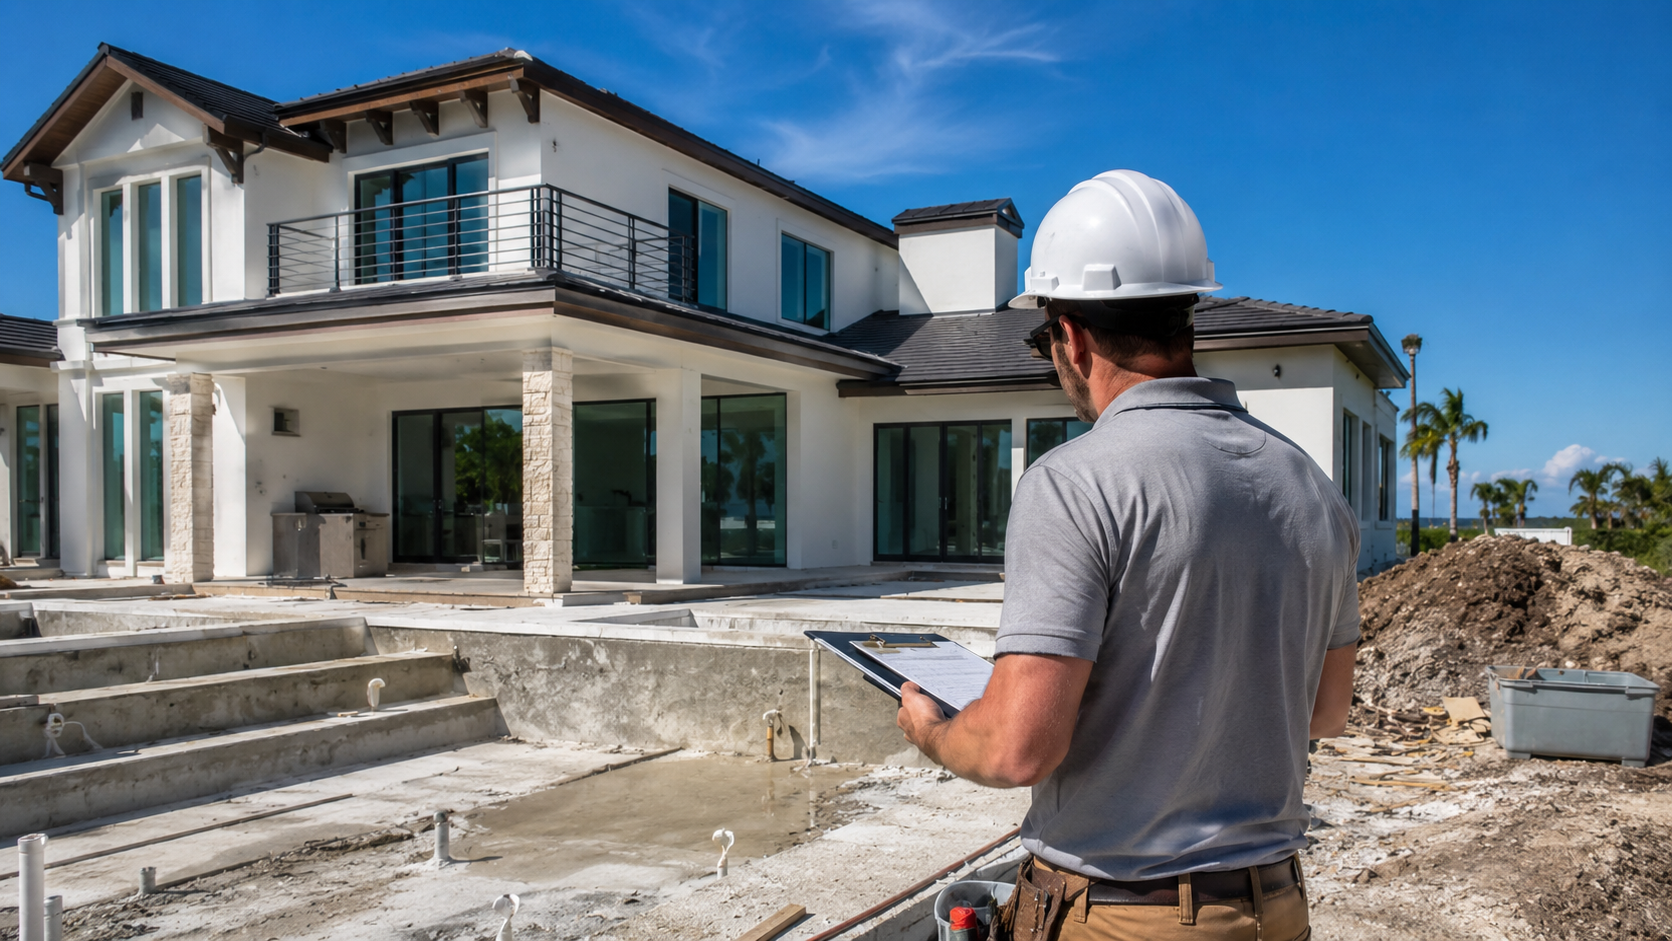
Why Luxury Custom Home Builders Inspection Failures Look Different From Production Homes
A production builder repeats one of four floor plans a hundred times a year. Every detail has been inspected so often that the crews, the trades, and the inspector all know exactly what the assembly looks like. A luxury custom home is the opposite: it is a one-time assembly of details that have never been built together before, on a lot with its own soil, wind exposure, and often its own architectural review board.
That produces three specific risk multipliers. First, complexity of scope — elevators, generators, pools and spas, wine storage, whole-house automation, and detached structures each carry their own permit track and their own inspection, and any one of them can hold the Certificate of Occupancy hostage while the house itself sits finished. Second, engineered and specialty assemblies — long-span steel, cantilevered decks, structural glass openings, and complex multi-plane roofs are all site-specific engineering, and site-specific engineering has to be inspected against the sealed drawings rather than against habit. Third, documentation volume — high-end products carry Florida Product Approval or Miami-Dade Notice of Acceptance numbers, and the inspector is verifying that the number on the label matches the number on the approved plan.
The Six Inspections That Fail Most Often on a High-End Jacksonville Build
1. Foundation and pre-pour. On premium lots — riverfront, marsh-adjacent, heavily wooded infill — the failure is almost always soil, not steel. Compaction test reports missing at the time of inspection, footing depth not matching the geotechnical recommendation, or vapor barrier torn by the plumbing rough-in are the recurring findings. Because a failed pre-pour stops a concrete pour that was scheduled weeks in advance, it is the single most expensive inspection to fail.
2. Window and door buck / fenestration. This is the paperwork failure that defines high-end work in Northeast Florida. Luxury homes use large impact-rated glazing units, often oversized or custom-mulled, and every unit must carry a Florida Product Approval or a Miami-Dade NOA whose installation instructions match how it was actually installed — fastener type, spacing, edge distance, buck depth, and substrate. Substituting a comparable window late in procurement without updating the approval documents is the most common single cause of a failed fenestration inspection.
3. Framing and structural. Failures here concentrate at the connections rather than the members: hurricane strapping and hold-down anchors installed with the wrong fastener or missing nails in every hole, beam hangers substituted for a similar-looking model, and field modifications to trusses for HVAC or lighting that were never re-engineered. Any cut or drilled truss requires a sealed repair detail before it will pass. Our guide to wind mitigation requirements under Jacksonville code covers the connection details that inspectors check first.
4. Roof dry-in and secondary water barrier. Complex roofs — multiple planes, valleys, dormers, standing seam over living space — fail at transitions. The recurring findings are underlayment fastening pattern, missing or improperly lapped secondary water barrier at the deck seams, and flashing details at wall-to-roof intersections that were never detailed on the drawings and got resolved in the field.
5. Mechanical, electrical, and plumbing rough. The luxury-specific issues are load and density: panel schedules that no longer match a house with an elevator, a generator, a pool heater, and EV charging; AFCI/GFCI protection missed in a specialty room; low-voltage and automation wiring run in the same bay as line voltage; and duct systems that were designed for a smaller equipment package than what was purchased. Sub-permits for the elevator, generator, pool, and irrigation are separate tracks, and a missing one surfaces here.
6. Final and Certificate of Occupancy. The final is where energy-code testing arrives: blower-door air-leakage results and duct-leakage testing must be complete, documented, and within the compliance path shown on the permitted energy calculation. Add unfinished site items — final grade, driveway, backflow preventer, address numerals — plus any sub-permit that was never closed out, and you have the inspection most likely to be failed on a technicality after the house is visually complete.
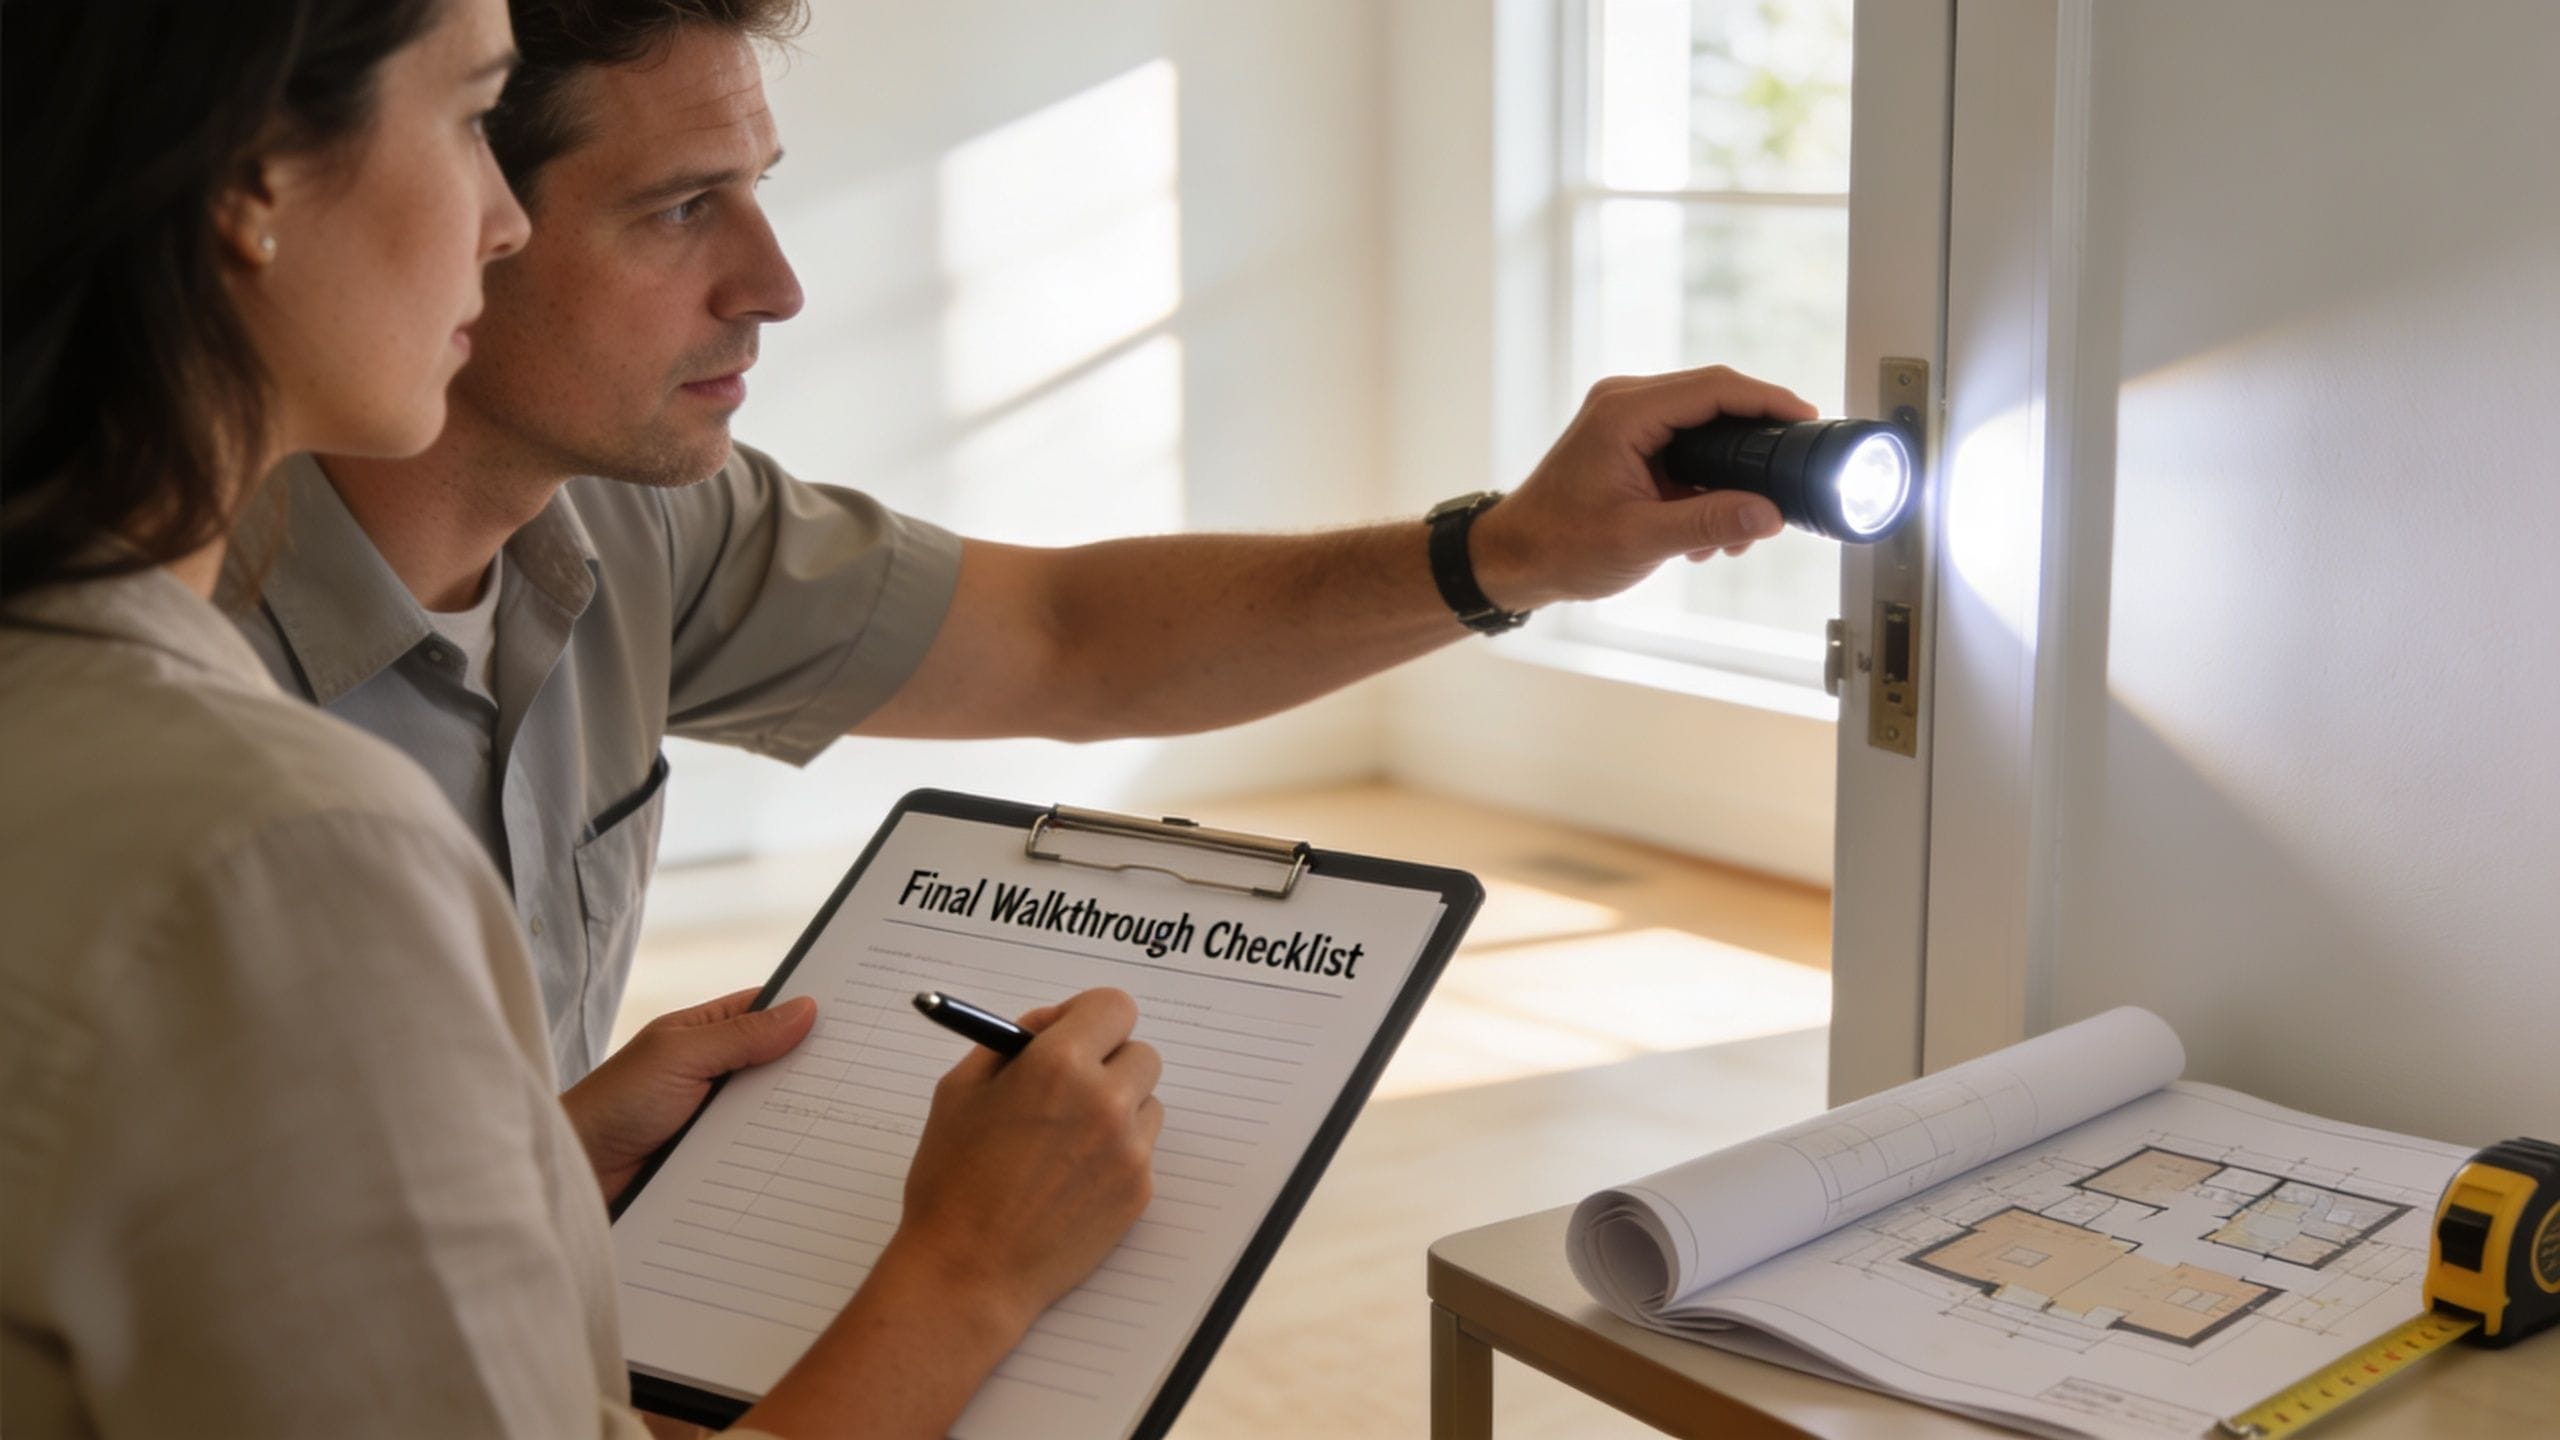
What a Failed Inspection Actually Costs on a Custom Home
The correction itself is usually cheap. The schedule is not. A failed inspection means requesting a re-inspection, waiting for the next available slot, and holding every trade that was sequenced behind that milestone. In practice a single failure costs two to ten business days depending on the department’s queue, and on a luxury build those days cascade: the drywall crew that was booked for Monday is now booked elsewhere for three weeks, the millwork delivery arrives before the house is ready to receive it, and the construction loan continues to carry interest on the drawn balance.
There is a second, quieter cost. Repeated failures on the same permit change how the file is treated. An inspector who has failed a job three times inspects the fourth visit more thoroughly, not less.
How to Pass the First Time: The Documentation-First Method
Every one of the six failures above is preventable before an inspector is ever called, and the method is the same at each milestone.
Build the submittal package before the material is ordered. Product approval numbers, NOAs, and manufacturer installation instructions belong in the permit file and on the job site, matched to the exact model that will be delivered. When procurement substitutes a product, the approval documents get revised at the same moment — not at inspection.
Pull every sub-permit at the start, not when the trade shows up. Elevator, generator, pool and spa, irrigation, low-voltage, and any detached structure each get their own permit number on day one, tracked on the same schedule as the main permit.
Run a pre-inspection walk with the trade the day before. The superintendent walks the assembly against the approved drawings and the manufacturer’s instructions, with a written checklist, while the crew is still on site and able to correct. This one habit eliminates most connection and fastener findings.
Never field-modify engineered components. Any cut truss, drilled beam, or relocated bearing point goes back to the engineer of record for a sealed repair detail before the work is covered.
Schedule energy testing early. Blower-door and duct-leakage testing should be booked well before the final, with a preliminary test at insulation stage so a failure can be corrected while the assembly is still open.
Verify who holds the license. Inspection performance follows the contractor’s process, and any Florida license can be checked through the Florida DBPR license portal before you sign. Requirements, forms, and scheduling for Duval County are published by the City of Jacksonville Building Inspection Division, and the product approval and code text itself sit with the Florida Building Commission.
The Builder’s Process Is the Real Variable
Two builders working from identical drawings in the same jurisdiction will produce very different inspection records, because the difference is administrative discipline rather than craftsmanship. Before signing, ask a prospective builder three direct questions: what is your first-pass inspection rate on your last five custom homes, who on your team owns the permit file and the submittal log, and how do you handle a product substitution after permit issuance. A builder who answers precisely has a system; a builder who answers generally has a habit.
Those answers also belong in writing — our breakdown of luxury custom home builders contract terms and Florida owner protections shows where inspection responsibility and schedule remedies are documented. To see how we run permitting, inspections, and closeout end to end, review our luxury home builder service page, or contact Ofir Engineering to walk through your lot, your scope, and the inspection sequence it will require.
Frequently Asked Questions
Which inspection fails most often on a luxury custom home in Jacksonville?
Fenestration — the window and door buck inspection. Luxury homes use oversized, custom, or specialty impact-rated glazing, and the unit must carry a Florida Product Approval or Miami-Dade NOA whose installation instructions match how it was actually installed. Late product substitutions that were never reflected in the approval documents are the leading cause.
How long does a failed inspection delay a custom home build?
Typically two to ten business days, depending on the building department’s re-inspection queue. The larger cost is sequencing: trades booked behind that milestone move to other jobs, and rebooking them can add weeks while the construction loan continues to carry interest.
Do luxury features like elevators, generators, and pools need separate permits?
Yes. Elevators, standby generators, pools and spas, irrigation, and detached structures each carry their own permit and inspection track in Northeast Florida jurisdictions. An unclosed sub-permit is one of the most common reasons a finished house cannot receive its Certificate of Occupancy.
Can a truss be cut in the field to make room for ductwork?
Not without an engineered repair. Any cut, drilled, or notched truss or engineered beam requires a sealed repair detail from the engineer of record before the work is covered. Field modification without that detail is a guaranteed framing inspection failure.
What documentation should be on site for every inspection?
The approved permitted plans, the current revision set, product approval and NOA documents matched to the installed products, manufacturer installation instructions, engineering letters and any sealed repair details, soil compaction reports at foundation stage, and energy testing results at final.
Keep Building With Ofir Engineering
Related discussions & follow us: Facebook · Reddit
Latest & related guides: Explore more Luxury Home Builder guides →
