
Luxury custom home builders wind mitigation is where high-end design meets the least forgiving part of the Florida Building Code, and on a coastal Jacksonville build the tension is real: the features that make an expensive house desirable — wide glazing, generous openings to the water, complex rooflines, deep covered outdoor space — are precisely the features that wind loads punish. Meeting code is not optional and it is not the hard part. The hard part is meeting it without designing away the reasons the house is worth building, and documenting the result well enough that the insurer credits it. Ofir Engineering is a licensed Florida general contractor (License #CGC 1540016) with 15+ years serving Jacksonville, Ponte Vedra, St. Johns, and Northeast Florida. Planning to build? See our building a new home in Northeast Florida.
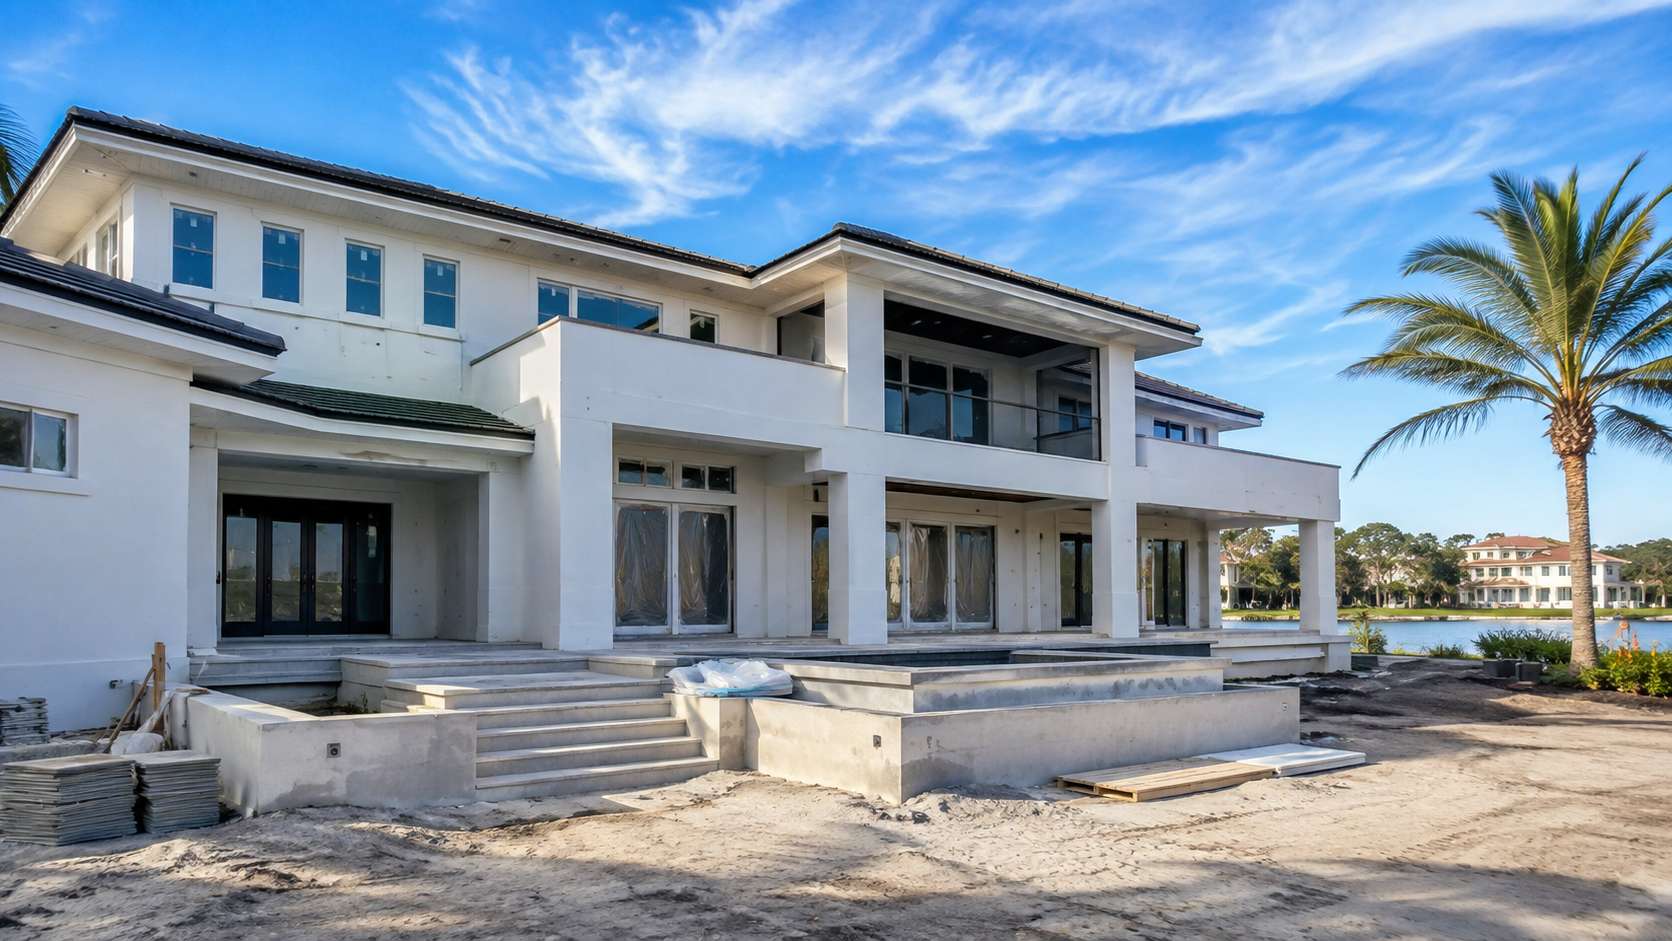
What Luxury Custom Home Builders Wind Mitigation Has to Deliver
The code requires a continuous, engineered load path: wind pressure on the roof and walls transferred through rated connections into the framing, down through the walls, and into the foundation. Every joint in that chain has to be designed for the force passing through it, and the design wind speed and exposure category are specific to the parcel — a beachfront lot and an inland lot a few miles apart do not share the same numbers.
On a high-value home the load path is harder to resolve for structural reasons, not regulatory ones. Long clear spans reduce the number of bearing points available to carry uplift. Large glazed openings remove shear wall capacity from the exterior envelope, so the lateral system has to find that resistance elsewhere. Complex roof geometry creates more hips, valleys, and pressure zones to detail. Deep covered lanais and cantilevers introduce uplift on elements with limited hold-down capacity.
None of these are reasons to build a plainer house. They are reasons the structural engineer belongs in the design conversation from the first sketch rather than after the elevations are approved, which is the single biggest process difference between a luxury build and a production one.
Opening Protection When the Openings Are the Point
In designated wind-borne debris areas, every glazed opening must be protected — impact-rated glazing or tested shutters carrying a Florida Product Approval or a Miami-Dade Notice of Acceptance. For a high-end home this is usually resolved with large-format impact glazing rather than shutters, since the whole purpose of the opening is the view.
Large impact units are a long-lead item and a significant budget line, and they carry design consequences: unit weight affects structural support and installation method, and the frames must be anchored per the approval’s tested substrate and fastener schedule. An impact-rated unit installed outside its approved anchorage detail is no longer a compliant assembly, which is a documentation failure rather than a product failure — and it is the kind of thing that surfaces at inspection.
Garage and oversized entry doors deserve their own attention. A failed large door pressurises the interior and is a common route to roof loss, so it is not a place to economise. Product approvals for windows, doors, and roofing are published and searchable through the Florida Building Commission, and the approval numbers belong in the permit package.
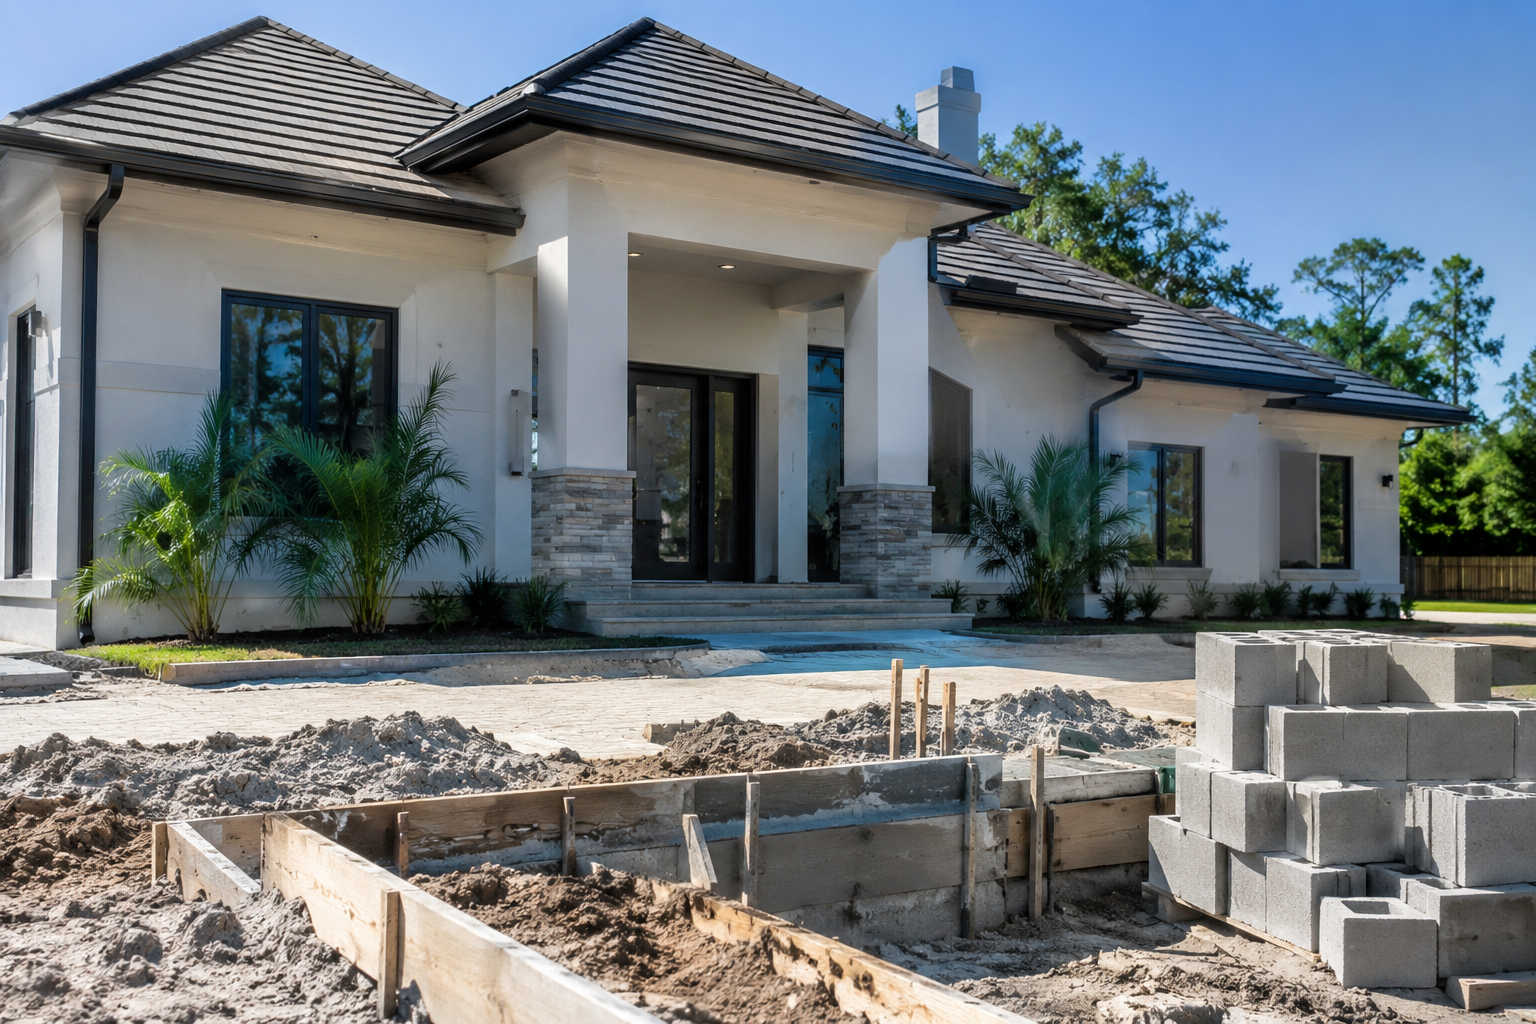
Roof, Elevation, and the Coastal Site
Roof performance carries disproportionate weight. Deck attachment schedules, underlayment, a secondary water barrier at the deck, and the roof covering’s own attachment requirements together determine whether the house sheds a storm or takes water. The secondary water barrier is one of the highest-value items in the entire assembly relative to its cost, because it limits intrusion even after the covering is compromised.
Flood requirements run in parallel and are set by the mapped zone, not by the house. Waterfront parcels along the Intracoastal, the St. Johns, and the beaches require the lowest floor elevated to or above base flood elevation with any applicable freeboard, which governs foundation type, whether enclosed space below is permitted and how it must be vented, and where mechanical and electrical equipment may sit. On a luxury build that last point is expensive to get wrong — elevated equipment platforms and relocated service entries are far cheaper as a design decision than as a correction.
Corrosion is the quiet coastal issue. Salt exposure attacks fasteners, connectors, railings, and equipment, and specifying appropriate materials and coatings for the exposure is what keeps engineered capacity intact over the life of the house. This detailing discipline is the same one that governs steel frame construction in coastal conditions.
What the Insurance Credit Actually Depends On
Florida requires insurers to offer premium discounts for verified wind-resistant features, verified through a uniform mitigation inspection completed by a qualified inspector. The credit attaches to documentable items: roof-to-wall connection type, roof covering compliance with current code, roof deck attachment, roof geometry, the presence of a secondary water barrier, and opening protection.
Two details matter more on a high-value home than elsewhere. First, opening protection generally has to be complete — a single unprotected opening can forfeit the credit for the entire house, and on a home with dozens of openings that is easy to overlook on a specialty unit. Second, the premium base is larger, so the same percentage credit is worth considerably more in absolute dollars, and Florida’s high-value and coastal markets make that difference material year after year.
The practical requirement is that construction produces evidence. Photographs of deck attachment, the secondary water barrier, and roof-to-wall connections before they are covered, the engineer’s connection details, the elevation certificate, and every product approval number, assembled as a handover package. That package is what a mitigation inspector works from, and it is a deliverable we treat as part of the build across our luxury home builder projects.
Deciding This Before Design Begins
Three site facts should be established at feasibility: the design wind speed and exposure category for the parcel, whether it falls in a wind-borne debris region, and the flood zone and base flood elevation. Together they set the structural and envelope budget and can change the foundation concept entirely — and they are considerably cheaper to learn before an architect has drawn a house around assumptions that do not hold.
To have those established for a specific waterfront or coastal parcel in Duval, St. Johns, or Nassau County, contact Ofir Engineering for a code and feasibility review before design begins.
Frequently Asked Questions
Do large windows make a coastal home harder to engineer?
Yes, structurally rather than legally. Large glazed openings remove shear capacity from the exterior walls and long spans reduce the bearing points available to carry uplift, so the lateral and uplift resistance has to be found elsewhere in the structure. That is why the engineer belongs in the design conversation from the start.
Is impact glazing enough on its own?
Only if it is installed per the tested approval. An impact-rated unit anchored outside its approved substrate and fastener schedule is no longer a compliant assembly. Garage and oversized entry doors also need rated protection, since a failed large door pressurises the interior and often leads to roof loss.
How much can wind mitigation features reduce a premium?
It depends on the carrier and the specific verified features, but the credits attach to roof-to-wall connection type, roof covering compliance, deck attachment, roof geometry, secondary water barrier, and complete opening protection. On a high-value policy the same percentage credit is worth substantially more in absolute terms.
What should the builder hand over at completion?
Product approval numbers for all exterior components, the engineer’s connection details, the elevation certificate where the site is in a flood zone, and construction photographs of the roof deck attachment, secondary water barrier, and roof-to-wall connections taken before they were covered. That is the evidence a mitigation inspection relies on.
Keep Building With Ofir Engineering
Related discussions & follow us: Facebook · Reddit
Latest & related guides: Explore more Luxury Home Builder guides →
