
Comparing a metal frame house versus alternatives in Jacksonville comes down to a narrower question than most material debates suggest: what is the cost per square foot of a structure that meets Florida wind and moisture requirements and still gives you the spans and openings you want? Steel is rarely the cheapest structure on a small, simple, conventional floor plan. It becomes competitive — and sometimes clearly cheaper — as spans lengthen, as the design gets less conventional, and as the total cost of ownership over decades is counted rather than the framing bid alone. Ofir Engineering is a licensed Florida general contractor (License #CGC 1540016) with 15+ years serving Jacksonville, Ponte Vedra, St. Johns, and Northeast Florida.
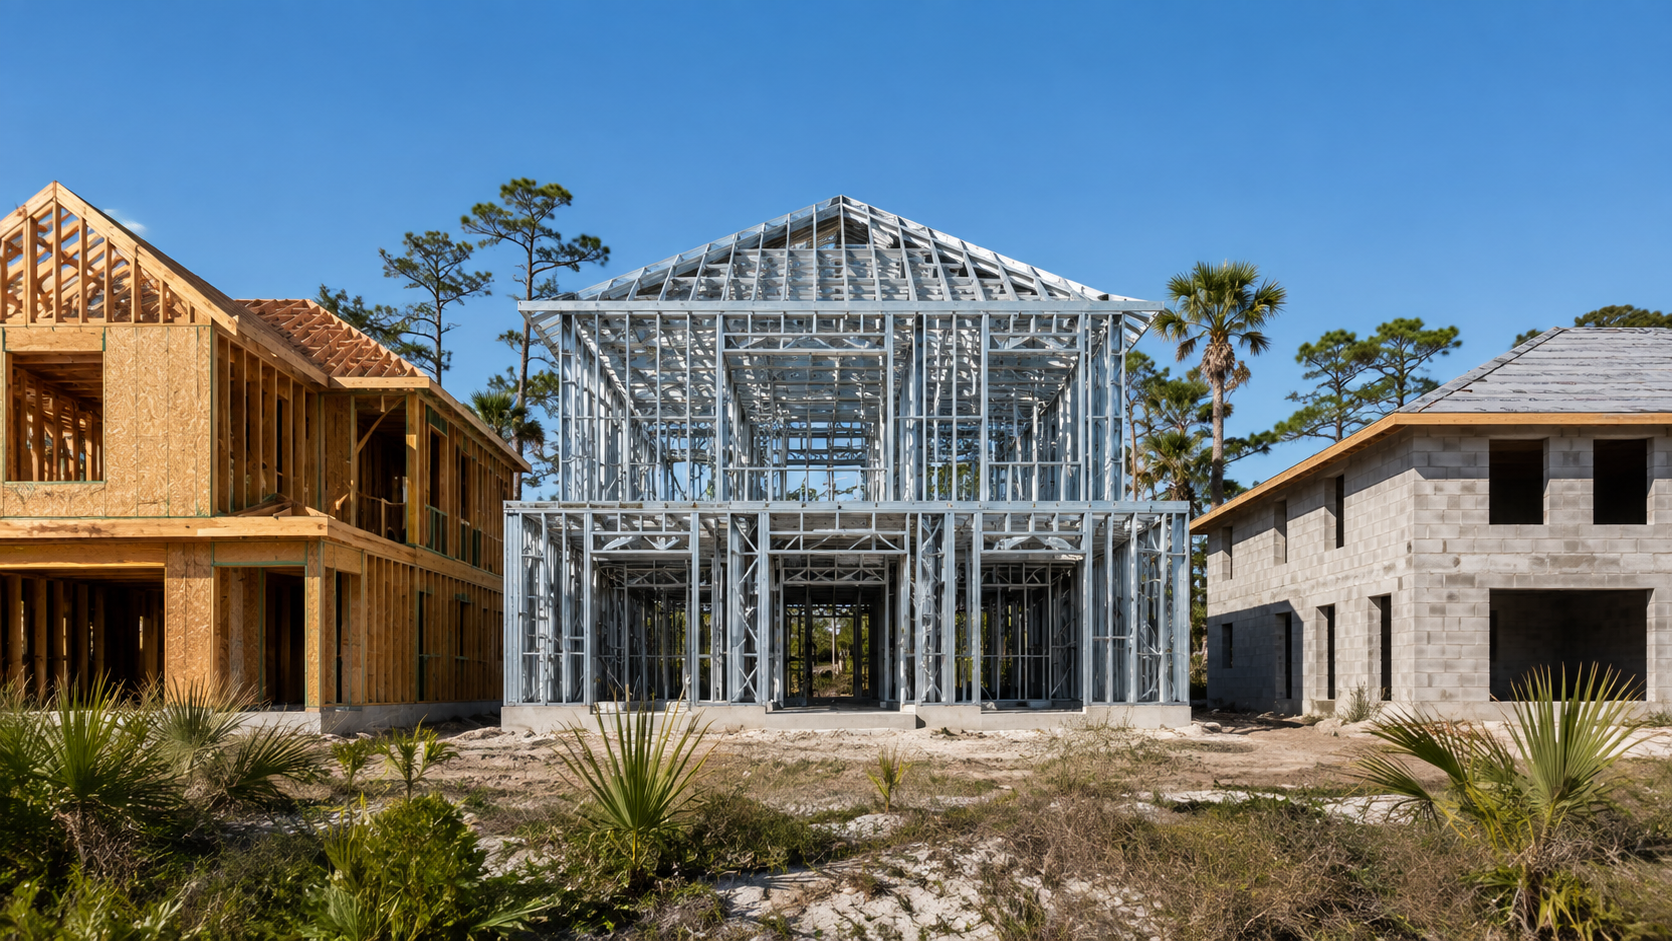
Metal Frame House Versus Alternatives: The Four Structural Systems in Play
Northeast Florida residential construction realistically uses four systems. Wood framing is the default: cheapest per square foot on ordinary spans, universally available labour, and a well-understood engineering path. Concrete block is the traditional Florida exterior wall, particularly on single-storey construction, offering mass, pest resistance, and strong performance against wind and moisture. Cold-formed or structural steel gives dimensional stability, long spans, and immunity to rot and termites. Insulated concrete forms combine structure with continuous insulation in one assembly.
Any of the four can meet code. The comparison is not about which is strong enough — they all are, when engineered — but about which reaches the required performance at the lowest total cost for your particular design on your particular lot.
When Steel Costs Less
Four conditions push steel toward the cheaper end, and it usually needs at least two of them.
Long clear spans. This is the strongest single case. Wide open interiors, large garage or shop bays, or great rooms without intermediate columns require engineered members regardless of material. Once wood framing needs engineered beams and multiple plies to span the distance, the cost gap narrows sharply and often reverses, because steel carries the load with less depth and fewer members.
Complex or non-repetitive geometry. Wood framing is cheapest when it is repetitive. A design with unusual angles, cantilevers, or a structure that does not stack conventionally consumes wood-framing labour in a way that fabricated steel, cut to drawings off site, does not.
Elevated construction in flood zones. Waterfront and low-lying Northeast Florida parcels often require the lowest floor elevated above base flood elevation. Elevated structures reward predictable member capacity and precise connections, which is native to steel.
Speed and dimensional stability matter. Steel does not shrink, warp, or move with moisture cycling, so finishes stay flat and nail pops and drywall cracking largely disappear. Fabricated components also erect quickly, which shortens the period the structure is exposed to weather.

When Wood or Block Wins Instead
Steel loses on the most common case: a modest, conventional, repetitive floor plan with ordinary spans. Wood framing is cheaper in material, and the labour is everywhere, so it is the reliable low-cost answer for a straightforward house.
Concrete block competes well for single-storey exterior walls in Florida, where it has a long track record, strong resistance to wind, moisture, and pests, and readily available trades. Many Jacksonville homes are built block below and framed above, which is a pragmatic answer rather than a compromise.
Insulated concrete forms deliver a high-performing envelope in one operation — structure, insulation, and a very tight assembly together. The cost premium over conventional framing is real, and the case rests on long-run energy performance and storm resilience rather than on first cost.
There is also a labour reality worth stating plainly. Residential steel framing requires trades comfortable with it, and coordination between the fabricator, the engineer, and the trades who follow. Where that experience is thin, the schedule risk can outweigh the material advantage — which is why the system should be chosen with the builder who will actually execute it, not in the abstract.
The Factors That Are Not on the Framing Bid
Three costs sit outside the structural quote and often decide the comparison.
Thermal bridging. Steel conducts heat, so a steel-framed wall needs continuous exterior insulation to perform in the Florida climate. Budgeting steel framing without that insulation layer understates its cost and overstates its energy performance. Done properly the assembly performs well, but it must be designed as an assembly.
Corrosion protection. In coastal exposure, galvanised coatings, isolation from dissimilar metals, and detailing that keeps moisture out of the assembly are what preserve engineered capacity over time. This is a specification item, not an optional upgrade.
Insurance and durability. Termite and rot immunity remove a whole category of long-term risk in Florida, and non-combustible construction can influence premiums. Insurance credits, however, attach to verified wind mitigation features rather than to framing material — roof-to-wall connection type, deck attachment, roof geometry, secondary water barrier, and opening protection. The discipline of documenting those features is what earns the discount, whichever structure sits underneath, and the product approvals behind each of them are published by the Florida Building Commission.
How to Decide for Your Own Project
Price the same house through two systems rather than comparing generic per-square-foot figures. Fix the floor plan, the spans, the openings, and the required envelope performance, then get real numbers for each structural approach including insulation strategy, corrosion detailing, and the trades required.
The answer usually resolves itself. Conventional plan on a dry lot: wood, or block and frame. Long spans, unusual geometry, elevated construction, or a long ownership horizon: steel earns a serious look. To see how we build with steel, review steel frame construction, compare against ground-up options under new construction, or contact Ofir Engineering to have both priced against the same drawings.
Frequently Asked Questions
Is a steel framed house more expensive than wood in Florida?
Usually on a small, conventional, repetitive floor plan with ordinary spans, where wood framing is cheaper in both material and labour. The gap narrows or reverses once the design needs long clear spans, non-repetitive geometry, or elevated construction, because wood then requires engineered beams and multiple plies to do the same work.
Does steel framing reduce insurance premiums?
Not directly. Florida wind mitigation credits attach to verified features — roof-to-wall connection type, roof deck attachment, roof geometry, secondary water barrier, and complete opening protection — rather than to the framing material. Non-combustible construction and freedom from termite and rot damage affect long-term risk and maintenance rather than the mitigation credit itself.
What does a steel frame need that wood does not?
Continuous exterior insulation to control thermal bridging, and corrosion protection appropriate to the exposure — galvanised coatings, isolation from dissimilar metals, and detailing that keeps moisture out of the assembly. Both are specification items that belong in the budget from the start.
Should I use block instead?
Concrete block remains a strong choice for single-storey exterior walls in Florida, with proven wind, moisture, and pest performance and widely available trades. Block below with framing above is a common and sensible Jacksonville approach, and the right comparison is against your specific plan rather than in general.
Keep Building With Ofir Engineering
Related discussions & follow us: Facebook · Reddit
Latest & related guides: Explore more Steel Frame Construction guides →
