
Full house remodeling zoning and HOA rules decide what your project is allowed to become long before a designer draws anything, and in Duval and St. Johns County they operate as two separate approval systems that do not talk to each other. Zoning is public law administered by the jurisdiction — it governs where the building may sit, how tall and how large it may be, and what happens when you touch a structure that no longer conforms to current rules. An HOA or architectural review board is private contract law recorded against your deed — it governs what the result may look like. A remodel can be fully permitted and still be a covenant violation, or fully approved by the board and still be refused a permit. Clearing both, in the right order, is what keeps a whole-house remodel from being redesigned halfway through. Ofir Engineering is a licensed Florida general contractor (License #CGC 1540016) with 15+ years serving Jacksonville, Ponte Vedra, St. Johns, and Northeast Florida.
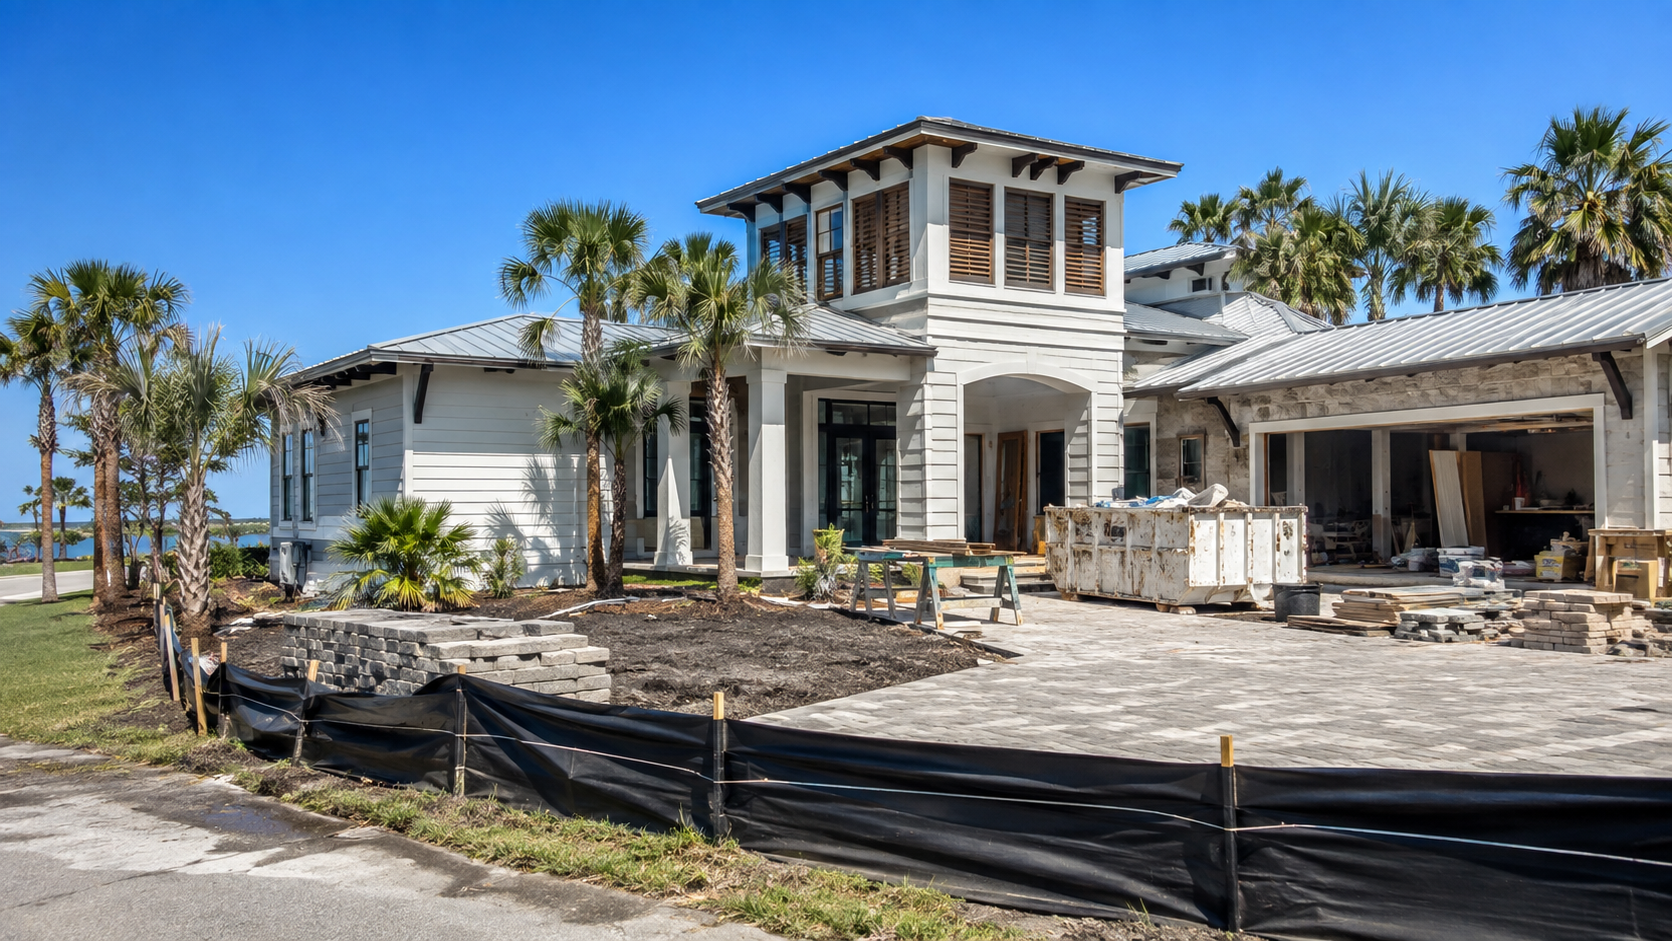
Full House Remodeling Zoning and HOA Rules: Two Systems, Two Separate Approvals
The distinction matters because the two systems fail in different ways. A zoning problem is discovered at plan review and stops the permit — frustrating, but visible early and usually fixable on paper. A covenant problem is often discovered after work has started, by a neighbor or a board inspection, and the remedy can be removal of completed work at your cost. Homeowners tend to spend all of their pre-construction attention on the building department and almost none on the recorded restrictions, which is exactly backwards relative to the financial risk.
Whole-house remodeling is also where these constraints bite hardest. Replacing finishes inside an existing footprint raises few land-use questions. But most full remodels eventually reach for something more: a wall pushed out, a garage converted, a porch enclosed, a roofline raised, a second story added, a driveway widened, an accessory unit for a parent. Every one of those crosses from building code into land use, and land use is where the hard limits live.
What Zoning Controls in Duval County (City of Jacksonville)
In Duval County, land use is governed by the City of Jacksonville Zoning Code, and your property carries a specific zoning district that sets the dimensional envelope. The recurring constraints on a whole-house remodel are these:
Setbacks. Front, side, and rear minimums define an invisible box on the lot. Any addition, bump-out, enclosed porch, or new covered structure must sit inside it. Older Jacksonville neighborhoods are full of houses built before the current setbacks existed, which means the house you own may already sit closer to a line than a new structure would be allowed to.
Lot coverage and impervious area. Districts cap how much of the lot the building footprint may occupy, and stormwater rules limit total impervious surface. A remodel that adds a footprint, a wider driveway, and a patio can pass each item individually and fail on the total.
Height and stories. Raising a roofline or adding a second floor is a height question, and height is measured the way the code defines it, not the way a homeowner measures it.
Use. Converting a garage to conditioned living space, adding a kitchenette, or creating a separate entrance can change how the property is classified. A second full dwelling unit is an accessory dwelling question with its own rules on size, parking, and whether the district permits it at all.
Trees. Jacksonville protects certain trees, and removals tied to a remodel footprint may require permitting and mitigation. This is routinely discovered late, after the site plan is already committed.
Current district requirements, application forms, and review timelines are published by the City of Jacksonville Planning and Development Department, and the building code itself sits with the Florida Building Commission.
The Nonconforming Structure Problem
This is the single most consequential zoning issue in a Northeast Florida whole-house remodel, and the one most owners have never heard of. When a house was legally built under older rules but does not meet today’s setbacks, coverage, or height, it becomes a legally nonconforming structure. It may generally remain and be maintained — but zoning codes restrict enlarging or extending it in a way that increases the nonconformity.
In practice: if your house already sits five feet from a side line where the district now requires more, you usually cannot extend that wall further along the same line, even though the wall is legal where it stands. The addition has to move inside the conforming envelope, or the project needs a variance — a discretionary, public, scheduled process with no guaranteed outcome and its own months on the calendar.
The design consequence is real. A remodel drawn on the assumption that the existing wall line is available may have to be reconfigured entirely once zoning is checked. That is why the zoning review belongs before schematic design, not after. Owners weighing how far to take a project should read our comparison of full house remodeling versus the alternatives in Jacksonville, because a hard zoning limit is one of the legitimate reasons a rebuild sometimes beats a remodel.

The 50% Rule: Flood Zones Change What a Remodel Is
If the house sits in a mapped Special Flood Hazard Area — common along the St. Johns River, the Intracoastal, tidal creeks, and the beaches — floodplain regulation adds a threshold that has nothing to do with zoning districts and everything to do with scope. When the cost of improvements reaches or exceeds fifty percent of the market value of the structure before the work, the project is a substantial improvement, and the entire structure must be brought into compliance with current flood requirements. On a slab-on-grade house below base flood elevation, that can mean elevating the building.
A gut remodel is exactly the kind of project that crosses that line, and it can cross it accidentally — the threshold is cumulative in how many jurisdictions administer it, so a series of permits can add up. The determination is made by the local floodplain administrator using documented costs and an appraisal, so it should be run as a written calculation during budgeting, not discovered at plan review. Start by confirming the property’s flood zone on the FEMA Flood Map Service Center, then ask the building department how substantial improvement is calculated locally. The insurance side of that decision is covered in our guide to how a full house remodel affects Florida insurance premiums.
St. Johns County: PUDs, Septic Capacity, and the Coastal Line
St. Johns County runs its own Land Development Code, and while the categories are familiar — setbacks, coverage, height, use — three local factors change the analysis for whole-house remodeling.
Planned Unit Developments. A large share of St. Johns housing sits inside PUDs, where the approved development order and its recorded standards govern rather than the generic district table. The controlling document is specific to your community, and it can be stricter than county-wide rules on setbacks, height, materials, and even color.
Septic and well capacity. Outside central sewer service areas, adding bedrooms or fixtures can exceed the permitted capacity of an existing onsite sewage system, which is regulated by the state’s onsite sewage program. Bedroom count drives system sizing, so a remodel that converts a bonus room or den into a bedroom may require a system evaluation or modification before the building permit can proceed.
The coastal line. Property seaward of the Coastal Construction Control Line carries a separate state permitting layer through the Florida Department of Environmental Protection, on top of county approval, with its own review timeline.
HOA and Architectural Review: Private Rules With Real Teeth
Homeowners’ associations in Florida operate under Chapter 720 of the Florida Statutes plus the community’s own recorded declaration of covenants. Where an architectural review committee exists, exterior changes typically require written approval before work begins — and that approval is entirely separate from the building permit. Neither one substitutes for the other.
For a whole-house remodel, the provisions that most often control the outcome are exterior materials and colors, roof material and profile, window style and mullion patterns, driveway and hardscape materials, fence height and placement, tree removal, generator and equipment screening, and the visibility of solar or mechanical equipment from the street. Many declarations also regulate the construction process itself: allowed work hours, where a dumpster and portable toilet may sit, parking for trades, and how long the project may take.
Three practical rules keep this from becoming a problem. First, request the current declaration, bylaws, and architectural guidelines in writing at the start — the version handed to you at closing may be out of date, and amendments are recorded. Second, submit for review during design, because boards meet on a schedule and a submittal that misses a meeting can cost a full cycle. Third, get the approval in writing with the approved documents attached; a verbal yes from a board member is not enforceable and does not survive a change in board membership.
How to Clear Both Systems Before Design Money Is Spent
The sequence that avoids rework is straightforward, and it front-loads the cheap work. Pull the property record and confirm the zoning district, the legal description, and any recorded easements. Order or locate a current survey — the remodel’s entire dimensional argument rests on it. Run the flood determination and, if the property is in a flood zone, run the substantial-improvement math against a real construction budget. Obtain the recorded declaration and the architectural guidelines. Only then take a schematic concept to a zoning counter or a pre-application conversation, so that the limits are known before the drawings become expensive.
Once the envelope is confirmed, the remaining risk shifts to construction and code, where the wind-load and connection requirements described in our guide to full house remodeling wind mitigation under Jacksonville code take over. Also verify who is signing the contract: any Florida contractor’s license can be checked through the Florida DBPR license portal before you commit.
To see how we handle zoning verification, floodplain review, HOA submittals, and permitting as one pre-construction package, review our whole home remodeling service page, or contact Ofir Engineering to walk through your property, your scope, and the approvals it will require.
Frequently Asked Questions
Do I need HOA approval if I already have a building permit?
Yes. A building permit is public approval that the work meets code; HOA architectural approval is a private contractual requirement recorded against your deed. They are independent, and neither one waives the other. Starting permitted work without written board approval can result in an enforcement action and an order to remove or change completed work at your expense.
Can I extend a wall that already sits inside the required setback?
Usually not. A house built under older rules that no longer meets current setbacks is a legally nonconforming structure — it may remain and be maintained, but zoning codes restrict extending it in a way that increases the nonconformity. The addition typically must move inside the conforming envelope, or you must apply for a variance, which is discretionary and not guaranteed.
What is the 50% rule and when does it apply to a remodel?
In a mapped flood hazard area, when the cost of improvements reaches or exceeds fifty percent of the structure’s pre-improvement market value, the project is a substantial improvement and the whole structure must be brought into compliance with current flood requirements — which can include elevating it. The local floodplain administrator makes that determination from documented costs and an appraisal, so run the calculation during budgeting.
Are St. Johns County rules different from Jacksonville’s?
Yes. St. Johns County administers its own Land Development Code, many communities are governed by a Planned Unit Development order that is stricter than the generic district rules, septic capacity can limit added bedrooms outside sewer service areas, and property seaward of the Coastal Construction Control Line requires a separate state permit from the Florida Department of Environmental Protection.
How early should zoning and HOA review happen in a whole-house remodel?
Before schematic design. Confirming the zoning district, the survey, the flood determination, and the recorded covenants costs very little and takes days; redrawing a design after the envelope turns out to be smaller than assumed costs design fees, schedule, and sometimes the feasibility of the project itself.
Keep Building With Ofir Engineering
Related discussions & follow us: Facebook · Reddit
Latest & related guides: Explore more Whole Home Remodeling guides →
