
Full house remodeling wind mitigation is where a renovation budget quietly becomes an insurance decision. In Jacksonville, a whole-house scope crosses thresholds that a small project never touches: once the work reaches certain levels, the Florida Building Code and the local floodplain rules stop treating your house as grandfathered and start requiring compliance on parts of the building you were not planning to touch. That sounds like a penalty, and it can be — but it also produces documented mitigation features that reduce the wind portion of your premium for as long as you own the home. Ofir Engineering is a licensed Florida general contractor (License #CGC 1540016) with 15+ years serving Jacksonville, Ponte Vedra, St. Johns, and Northeast Florida.
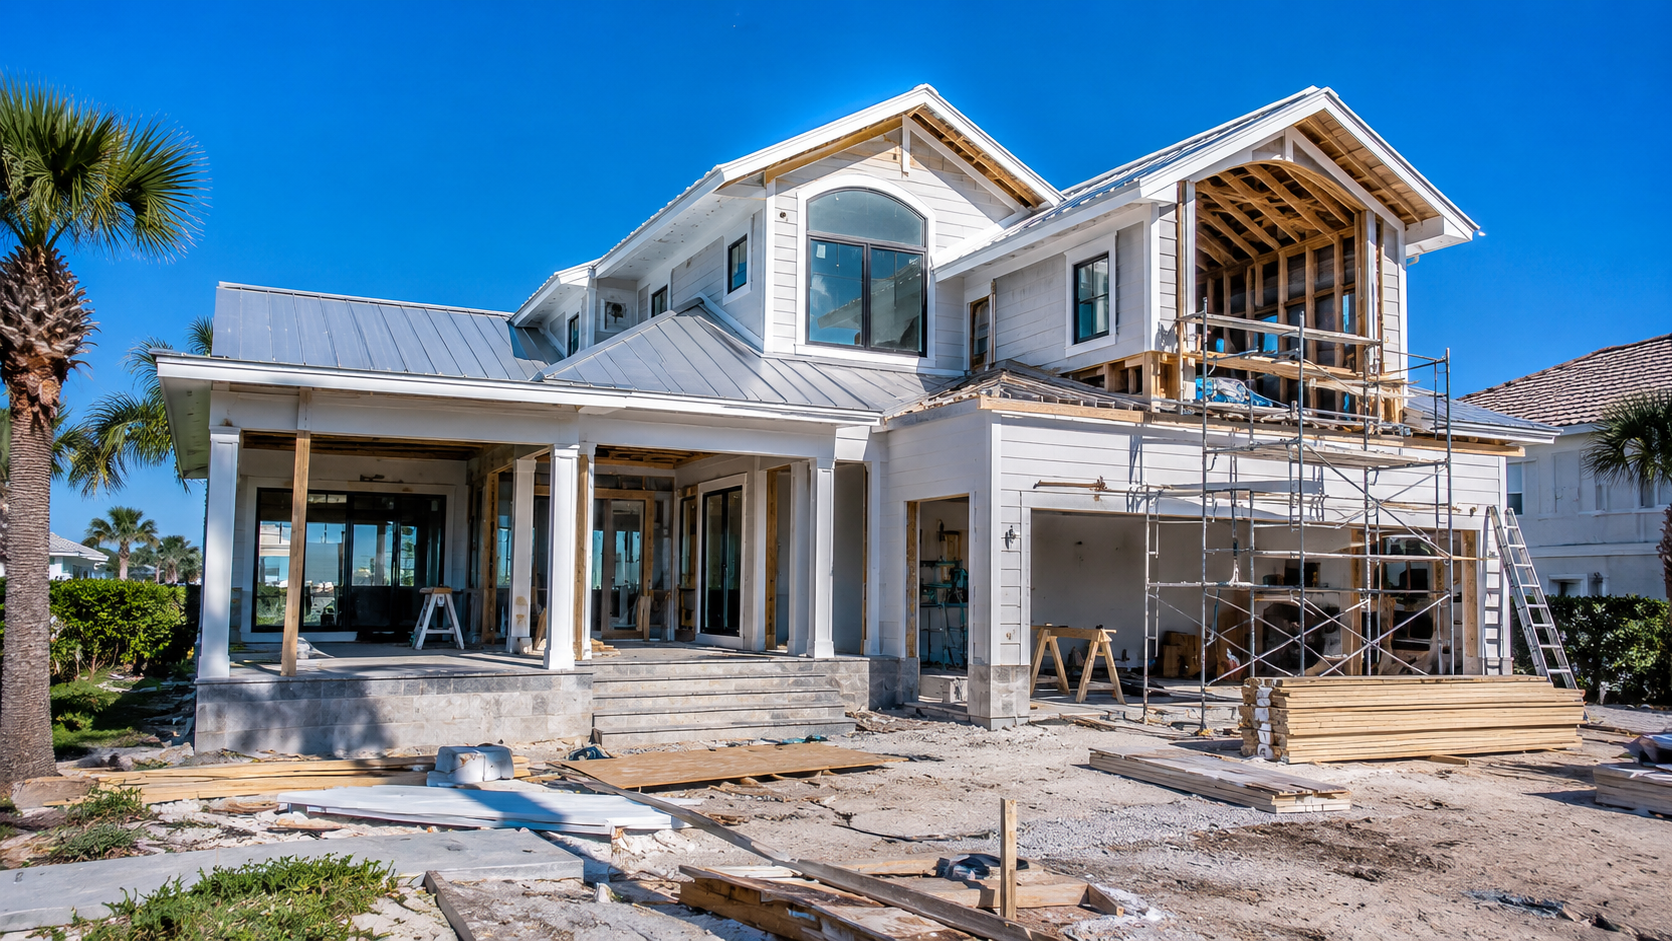
The Code Triggers a Full House Remodeling Wind Mitigation Scope Crosses
Three thresholds matter, and they operate independently of each other.
The roof. Replacing more than a defined portion of the roof covering generally requires the whole roof to be brought into compliance, which pulls in current roof deck attachment and secondary water barrier requirements. Because a whole-house remodel almost always includes the roof, this is the trigger most projects hit first.
Openings. When you replace windows and exterior doors, the replacements must meet current requirements for the wind-borne debris region — which covers much of Duval County and all of the beaches and coastal St. Johns communities. You cannot swap in an unrated window because the original was unrated.
Substantial improvement. If the property sits in a special flood hazard area and the cost of improvement reaches fifty percent of the structure’s market value, the entire building can be required to meet current flood requirements, including elevation. This is the largest cost cliff in whole-house renovation work in this market, and unlike the other two it can affect the fundamental viability of the project. FEMA publishes the substantial improvement and substantial damage framework at FEMA, and it should be checked before design, not during plan review.
What the Work Involves
Once triggered, the mitigation scope is concrete and inspectable. Roof deck attachment means a specified nailing pattern fastening the deck to the structure. A secondary water barrier — a sealed roof deck — keeps water out once the covering is compromised, which is the failure mode that causes most hurricane interior damage.
Roof-to-wall connections are hurricane straps or clips tying the roof structure into the walls, and on an older house exposing them is often the most invasive part of the job. It is also the highest-value item on the insurance side, which is why a whole-house scope is the right moment to do it — the walls and ceilings are already open.
Opening protection means impact-rated glazing or an approved shutter system on every opening. And in a flood zone, elevation work means raising the finished floor or, in some cases, relocating mechanical equipment above the base flood elevation.
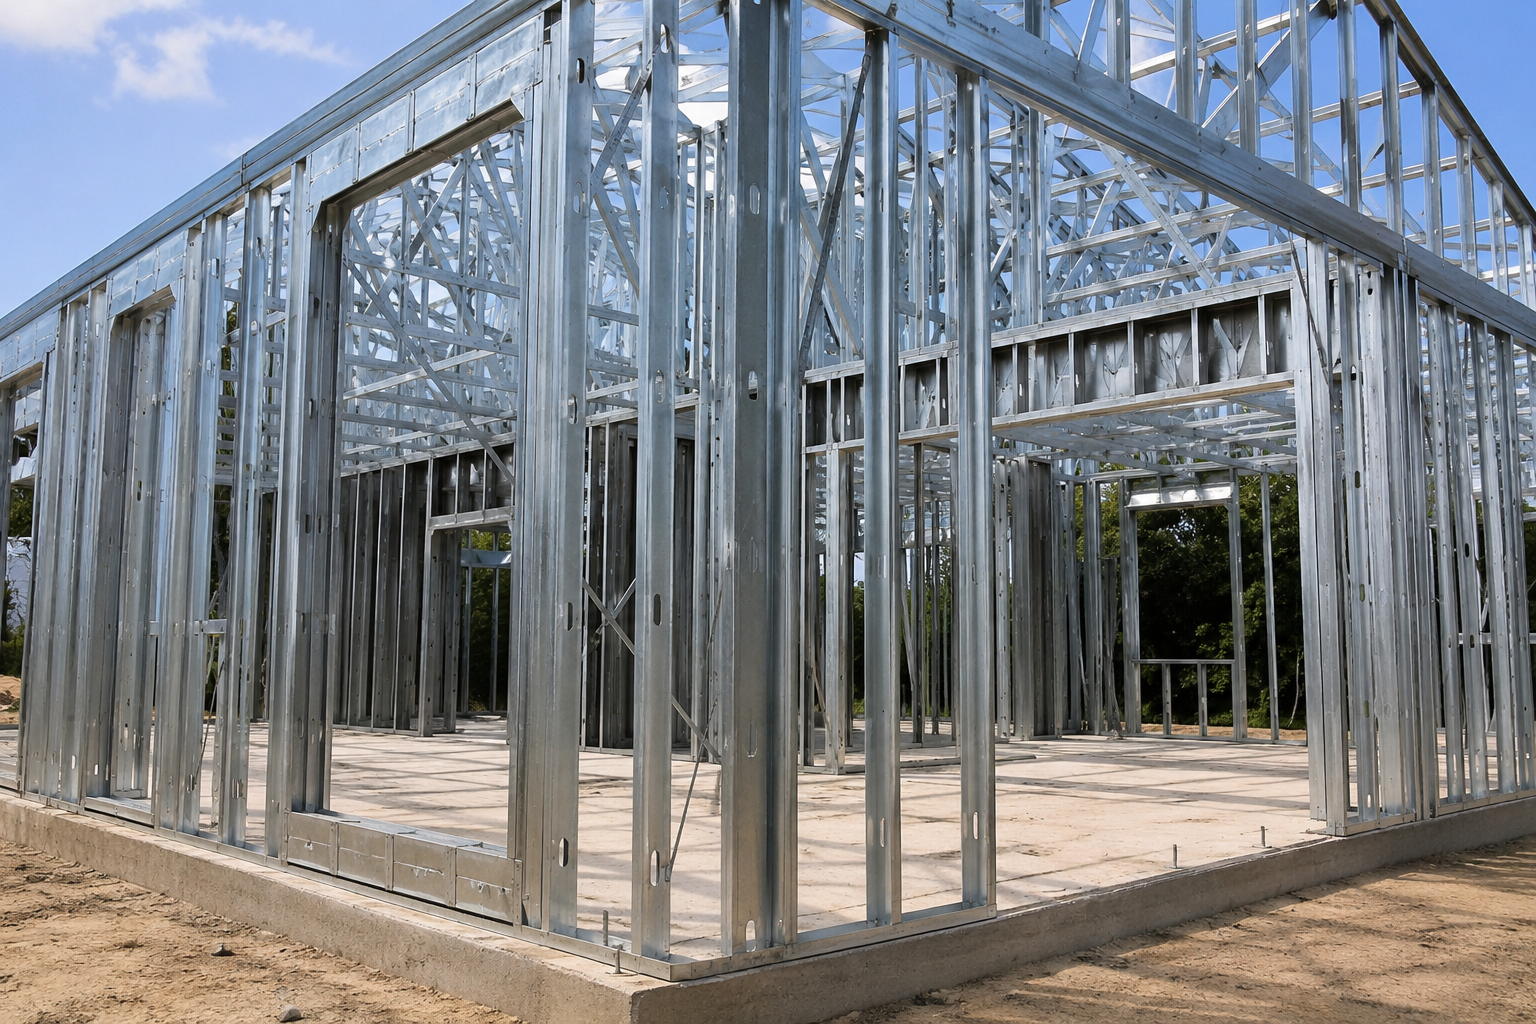
The Insurance Credits and What They Are Worth
Florida requires insurers to discount the wind portion of the premium for verified mitigation features. After the remodel, a licensed inspector completes a uniform mitigation verification form documenting six categories: roof covering compliance, roof deck attachment, roof-to-wall connection, roof geometry, secondary water resistance, and opening protection.
Two of those dominate. Roof-to-wall connection carries the largest single credit in most programmes, and complete opening protection is close behind — though opening protection is typically all-or-nothing, so protecting most windows and leaving a few unrated can forfeit the entire credit. That makes it a threshold decision to settle at design rather than a place to economise late in the job.
There is a second, less obvious benefit. Roof age governs renewal in Florida: many carriers restrict or decline older roofs regardless of condition. A whole-house remodel that includes a new, compliant roof resets that clock and keeps the home in the standard market, which is often worth more than the credit itself.
The credits are not automatic. The inspection has to happen after completion, and the form has to reach your carrier. Build it into the contract as a closeout deliverable, and ask your agent to re-rate the whole policy rather than simply noting the improvements.
How to Plan the Scope Around the Thresholds
Establish three facts before design: your flood zone and base flood elevation, the market value of the structure as assessed, and the design wind speed at your address. Those three numbers tell you where the cliffs are and let you scope the project on the side of them you choose deliberately.
Then sequence the work so the mitigation items happen while access is cheap. Roof-to-wall connections cost a fraction as much when the ceiling is already open for other reasons; retrofitted later as a standalone job, the same work is largely demolition and repair. This is the strongest argument for doing mitigation inside a whole-house scope rather than as a separate project.
Finally, treat the documentation as part of the deliverable. Permits, inspection records, the mitigation verification form, and — where applicable — an updated elevation certificate are what convert construction spend into premium savings and into resale value later. Review our whole home remodeling process, see how the same rules apply when adding square footage on our home additions page, and read the companion guide on the whole-house remodeling schedule. To have the thresholds checked against your specific property, contact Ofir Engineering.
Frequently Asked Questions
Does a whole-house remodel have to meet current wind code?
Parts of it will. Replacing more than a defined portion of the roof covering pulls the whole roof into compliance, and replacement windows and exterior doors must meet current wind-borne debris requirements. The untouched portions of the house generally remain grandfathered.
What is the fifty-percent rule in Jacksonville?
In a special flood hazard area, when the cost of improvement reaches half the market value of the structure, the entire building can be required to meet current flood requirements including elevation. Confirm your flood zone, base flood elevation, and assessed structure value before design.
Which wind mitigation feature saves the most on insurance?
Roof-to-wall connections generally carry the largest single credit, with complete opening protection close behind. Opening protection is usually all-or-nothing, so leaving a few windows unrated can forfeit the whole credit.
Do I get the insurance discount automatically after the remodel?
No. A licensed inspector must complete a uniform mitigation verification form after completion and it has to reach your carrier. Make it a contractual closeout deliverable, and ask your agent to re-rate the entire policy rather than just noting the work.
Keep Building With Ofir Engineering
Related discussions & follow us: Facebook · Reddit
Latest & related guides: Explore more Whole Home Remodeling guides →
