
A realistic full house remodeling schedule for a Jacksonville home runs through seven milestones, and only three of them involve crews on site. Owners consistently underestimate the front end, where design, engineering, and permitting happen, and they consistently underestimate demolition, which is the moment a fixed scope becomes a negotiated one because the walls finally reveal what is behind them. Mapping the milestones in advance is what converts an open-ended disruption into a project with a defensible completion date. Ofir Engineering is a licensed Florida general contractor (License #CGC 1540016) with 15+ years serving Jacksonville, Ponte Vedra, St. Johns, and Northeast Florida.
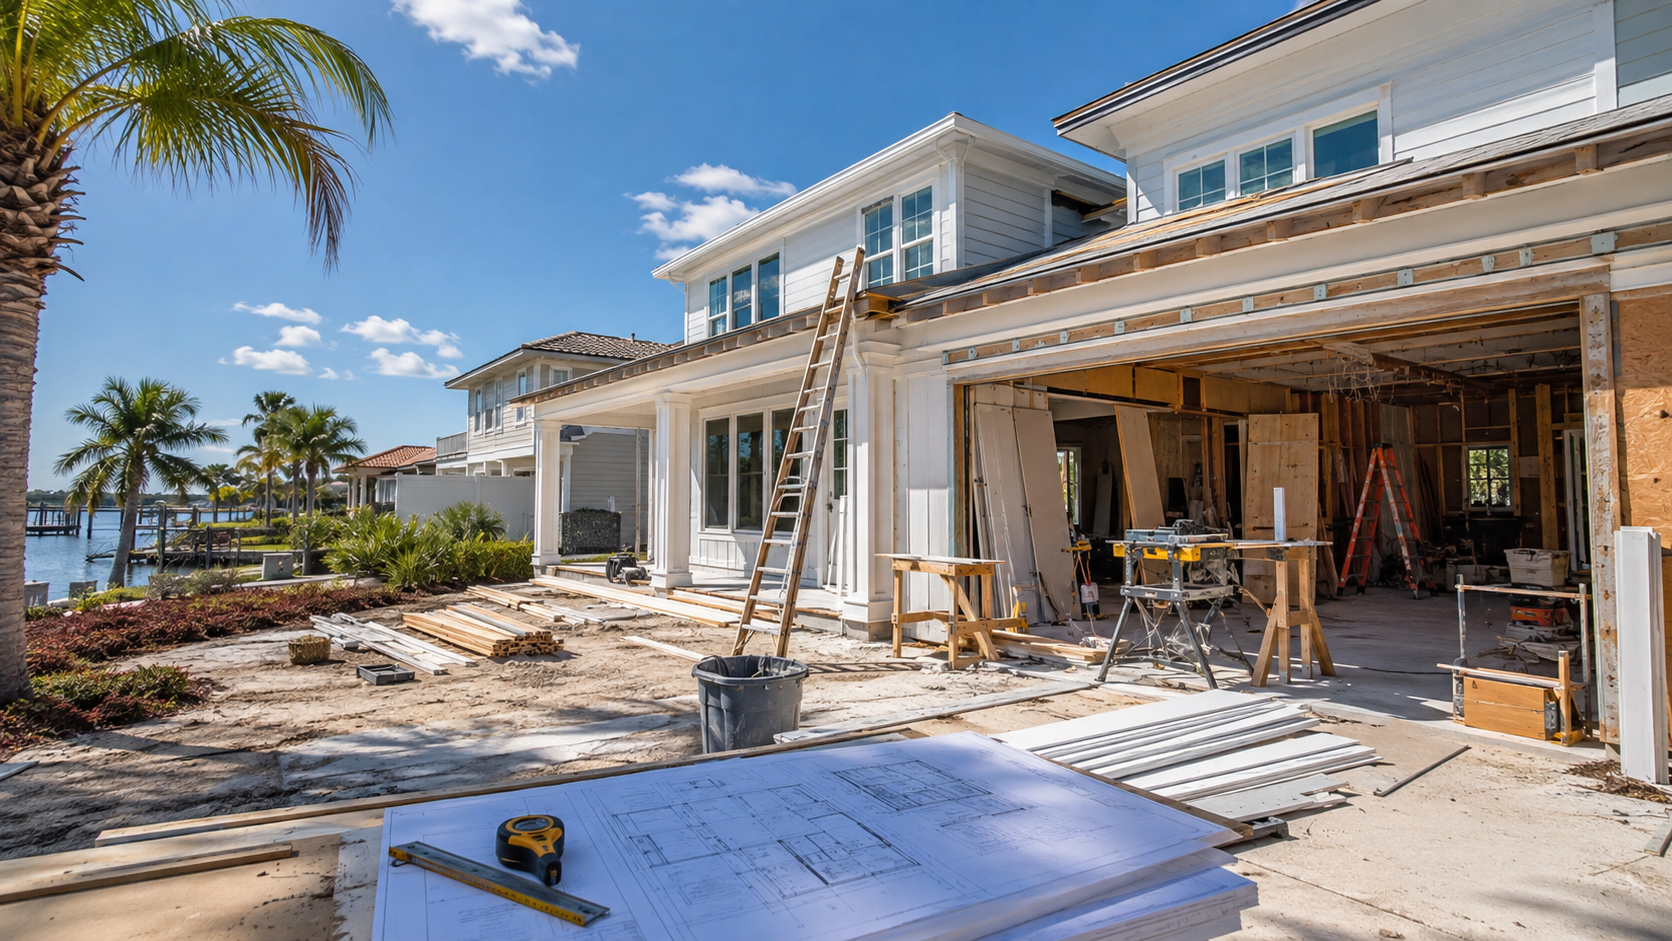
How a Full House Remodeling Schedule Is Structured
Every whole-home project passes the same sequence regardless of size: assessment and design, engineering and documentation, permitting, demolition and discovery, structural and rough-in work, finishes, then closeout. The stages are sequential and each gates the next, which is why compressing one rarely helps. Projects finish early because the front end was thorough, not because the crews moved faster.
Scope depth affects duration far more than square footage does. A cosmetic refresh across a large house — flooring, paint, trim, fixtures — moves quickly because nothing structural or mechanical changes. A smaller house where walls come out, systems are replaced, and the floor plan is reorganised takes considerably longer, because every one of those changes brings an inspection with it.
Milestone One and Two: Assessment, Design, and Engineering
The first milestone is an honest condition assessment. In Northeast Florida’s housing stock that means the age and condition of the electrical service and panel, the plumbing supply and drain material, the mechanical system and duct condition, the roof, the windows, and whether there is any moisture or termite history. What you find here determines whether the project is a renovation or a rebuild, and it should happen before a designer draws anything.
Design then fixes the floor plan, the structural changes, and the specification. This is where the money is best spent, because a change on paper costs nothing and the same change during framing costs weeks. Selections belong here too — long-lead items such as windows, exterior doors, custom millwork, and specialty tile need to be ordered before demolition, not discovered as a gap in the middle of construction.
Engineering follows for anything structural. Removing a bearing wall, altering the roof structure, or changing openings in an exterior wall requires a sealed design showing how the load is carried instead. Energy compliance documentation and product approvals for replacement windows and doors are assembled in the same stage.
Milestone Three: Permitting
Permitting is the least predictable milestone and the one owners most want to skip past. Review covers zoning where the footprint or use changes, structural engineering, energy compliance, and product approvals, and any inconsistency between the sets generates comments that must be resolved and resubmitted.
Two things determine how long it takes. The first is completeness — a first-time-complete submittal usually clears in one cycle, while an incomplete one can take three. The second is jurisdiction. The City of Jacksonville handles Duval County, while St. Johns, Clay, and Nassau run their own reviews at their own pace.
Work should never begin without an issued permit. Unpermitted structural or mechanical work surfaces later at resale, at insurance renewal, and at any future permit application on the same address, and correcting it after the fact is dramatically more expensive than doing it in sequence. Contractor licensing can be confirmed through the Florida Department of Business and Professional Regulation.
Milestone Four: Demolition and Discovery
Demolition is fast and psychologically satisfying, and it is where schedules go wrong. Once finishes are off, the actual condition of framing, wiring, plumbing, and any concealed moisture damage becomes visible for the first time.
In Jacksonville’s older housing stock the recurring discoveries are consistent: undersized or ungrounded wiring, cast iron drain lines at the end of their service life, framing modifications made by previous owners without structure to support them, and moisture damage around windows and in wall bases. Each one converts into a change order, and a change order that requires engineering or an added inspection costs schedule as well as money.
The defence is a contingency in both time and budget concentrated at this milestone, and a contractor who investigates selectively before demolition rather than discovering everything at once. This is the stage where a whole-home home remodeling project either holds its date or loses it.
Milestones Five and Six: Rough-In and Finishes
Structural work comes first — new beams, headers, and any framing changes — followed by mechanical, electrical, and plumbing rough-in throughout the house. Rough inspections are required before anything is covered, and this is the point of no return: everything installed now becomes inaccessible once drywall goes up, so it is the last moment for layout changes to switch placement, lighting, or fixture locations without demolition.
Insulation and drywall follow, then the finish sequence: trim and millwork, interior doors, cabinetry, paint, flooring, tile, fixtures, and hardware. Finishes take longer than owners expect because they are sequential and trade-dependent rather than parallel, and because a single missing long-lead item can idle several trades at once. Owners considering more square footage as part of the same project should sequence it deliberately — see how the work co-ordinates with home additions when both are in scope.
Milestone Seven: Closeout
Final inspections for each trade plus the building final, then the punch list, then handover of warranties, product documentation, and any permits closed out on the record. Closing permits properly matters more than it seems — an open permit on an address creates friction at resale years later.
Owners should hold a meaningful portion of the contract value until the punch list is genuinely complete and the permits are closed. To have a milestone schedule built against your specific house and scope, contact Ofir Engineering for a pre-construction assessment.
Frequently Asked Questions
Which milestone most often delays a whole-home remodel?
Permitting and demolition. Permitting slips when the submittal is incomplete and generates review comments; demolition slips when the walls reveal wiring, plumbing, framing, or moisture conditions that were not visible during design.
Can I live in the house during a full remodel?
Usually not comfortably during demolition and rough-in, when systems are off and the work is house-wide. Phasing the project so one zone remains habitable is possible, but it extends the overall duration because trades cannot work in parallel across the whole house.
When is the last chance to change the design without cost?
Before permitting. After that, changes require revised drawings and often a permit revision. The absolute last practical point is before drywall closes the walls, and by then a change costs real money and schedule rather than an eraser.
How much contingency should a whole-home remodel carry?
Enough time and budget to absorb discovery at demolition, which is where existing conditions become visible. Older Jacksonville homes commonly reveal ageing wiring, cast iron drain lines, unsupported framing modifications, or moisture damage, and each of those is a change order with its own inspection.
Keep Building With Ofir Engineering
Related discussions & follow us: Facebook · Reddit
Latest & related guides: Explore more Whole Home Remodeling guides →
