
Custom built homes permit requirements in Duval County break into two separate processes that homeowners routinely conflate: a plan review that happens once, before construction, and an inspection sequence that happens continuously, throughout construction. The plan review is where a submittal either clears in one cycle or generates comments that send it back. The inspection sequence is where work gets approved stage by stage, and where a missed inspection can mean opening up finished work. Knowing which document belongs to which process is most of what keeps a custom build on schedule. Ofir Engineering is a licensed Florida general contractor (License #CGC 1540016) with 15+ years serving Jacksonville, Ponte Vedra, St. Johns, and Northeast Florida.
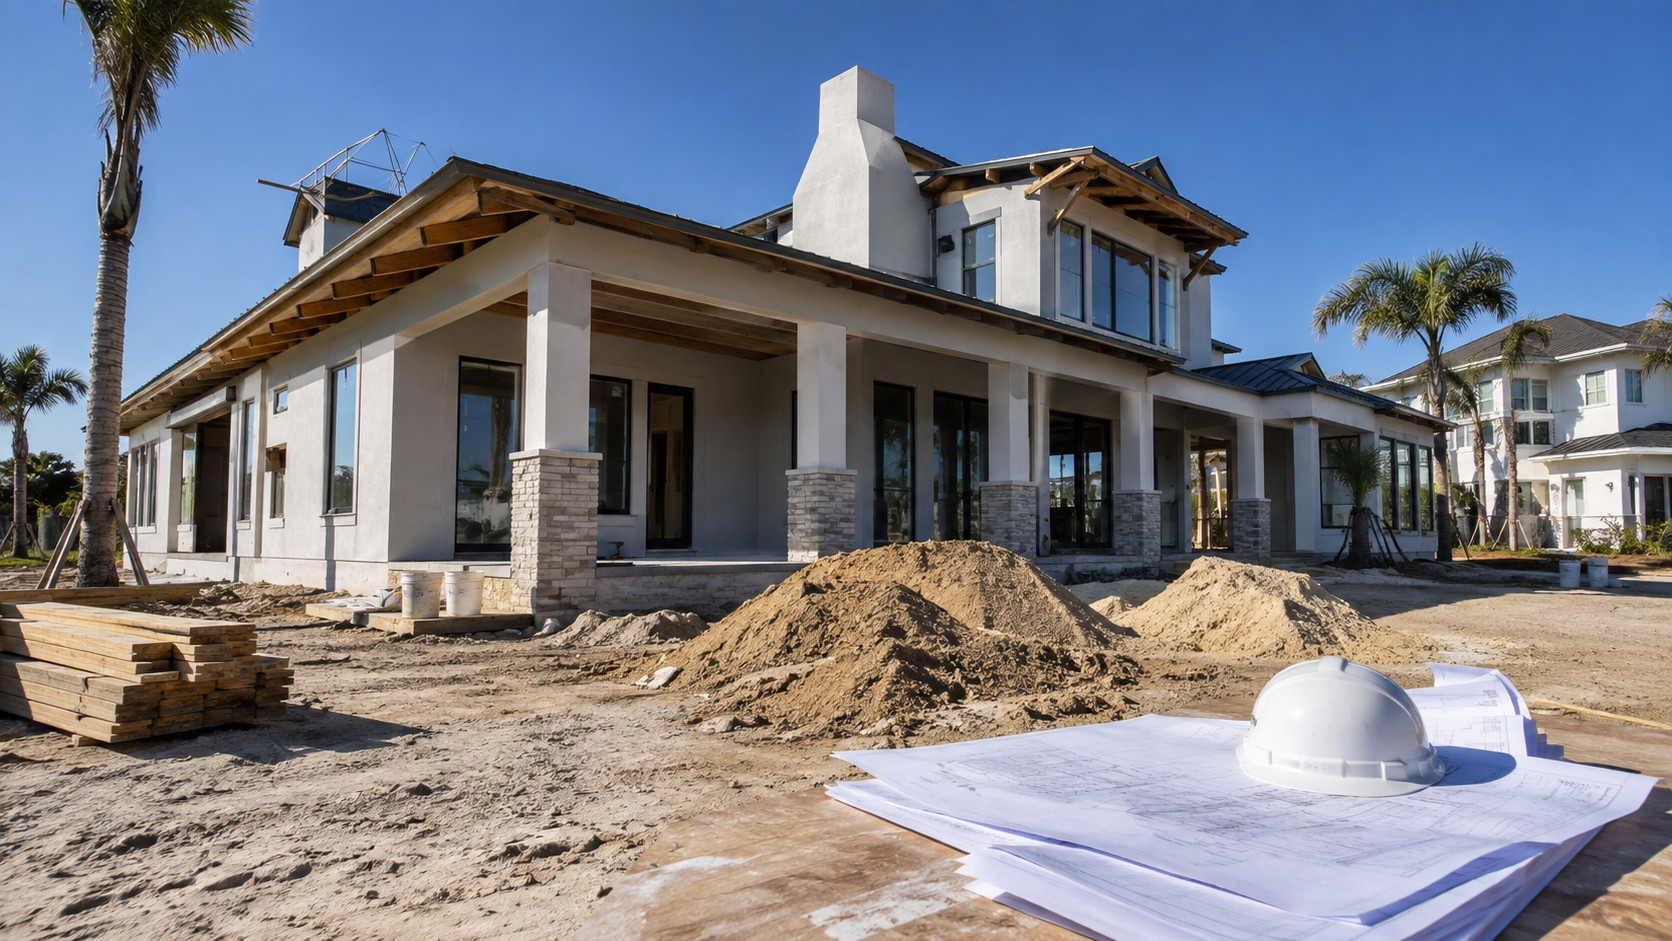
Custom Built Homes Permit Requirements Begin Before the Building Permit
The building permit is not the first approval. Several items must be settled first, and each can independently stop a project.
Zoning and land use. The parcel’s zoning district determines what may be built, at what density, with what setbacks, height, and lot coverage. Confirm this against the actual parcel, not against what neighbouring properties appear to have, since non-conforming legacy conditions are common in older Jacksonville neighbourhoods.
Utilities and site. Water and sewer availability, or a septic permit through the health department where sewer is not available, plus a driveway or right-of-way connection permit. On raw land, utility extension is often the longest lead item on the entire project.
Environmental and site conditions. Tree protection and removal permits, wetland delineation where applicable, stormwater management, and flood zone determination. If the parcel sits in a mapped flood zone, the base flood elevation drives the foundation design, so it must be known before the structural engineering is done rather than after.
Private restrictions. Homeowner association architectural review is not a government approval, but it binds you all the same, and it frequently runs on a slower calendar than the county does.
What Goes Into the Submittal Package
A residential building permit application for a custom home is reviewed by several disciplines in parallel, and the package has to satisfy all of them. It typically includes a signed and sealed survey, a site plan showing setbacks, impervious area, and drainage, and a complete architectural set with floor plans, elevations, sections, and details.
It also includes the structural engineering — foundation design, framing, and the wind load path — sealed by a Florida-licensed engineer. Energy code compliance documentation is required, along with product approval numbers for windows, doors, roofing, and other exterior components, and mechanical, electrical, and plumbing plans. Where the site is in a flood zone, an elevation certificate or a proposed-construction elevation form is part of the package.
The single strongest predictor of a fast permit is whether this package is internally consistent. Reviewers work in parallel, and when the architectural set, the structural set, and the site plan disagree with each other — different finished floor elevations, a window schedule that does not match the product approvals — every affected discipline issues a comment. Assembling a coherent set is a large part of what a general contractor contributes to new construction before anything is built.
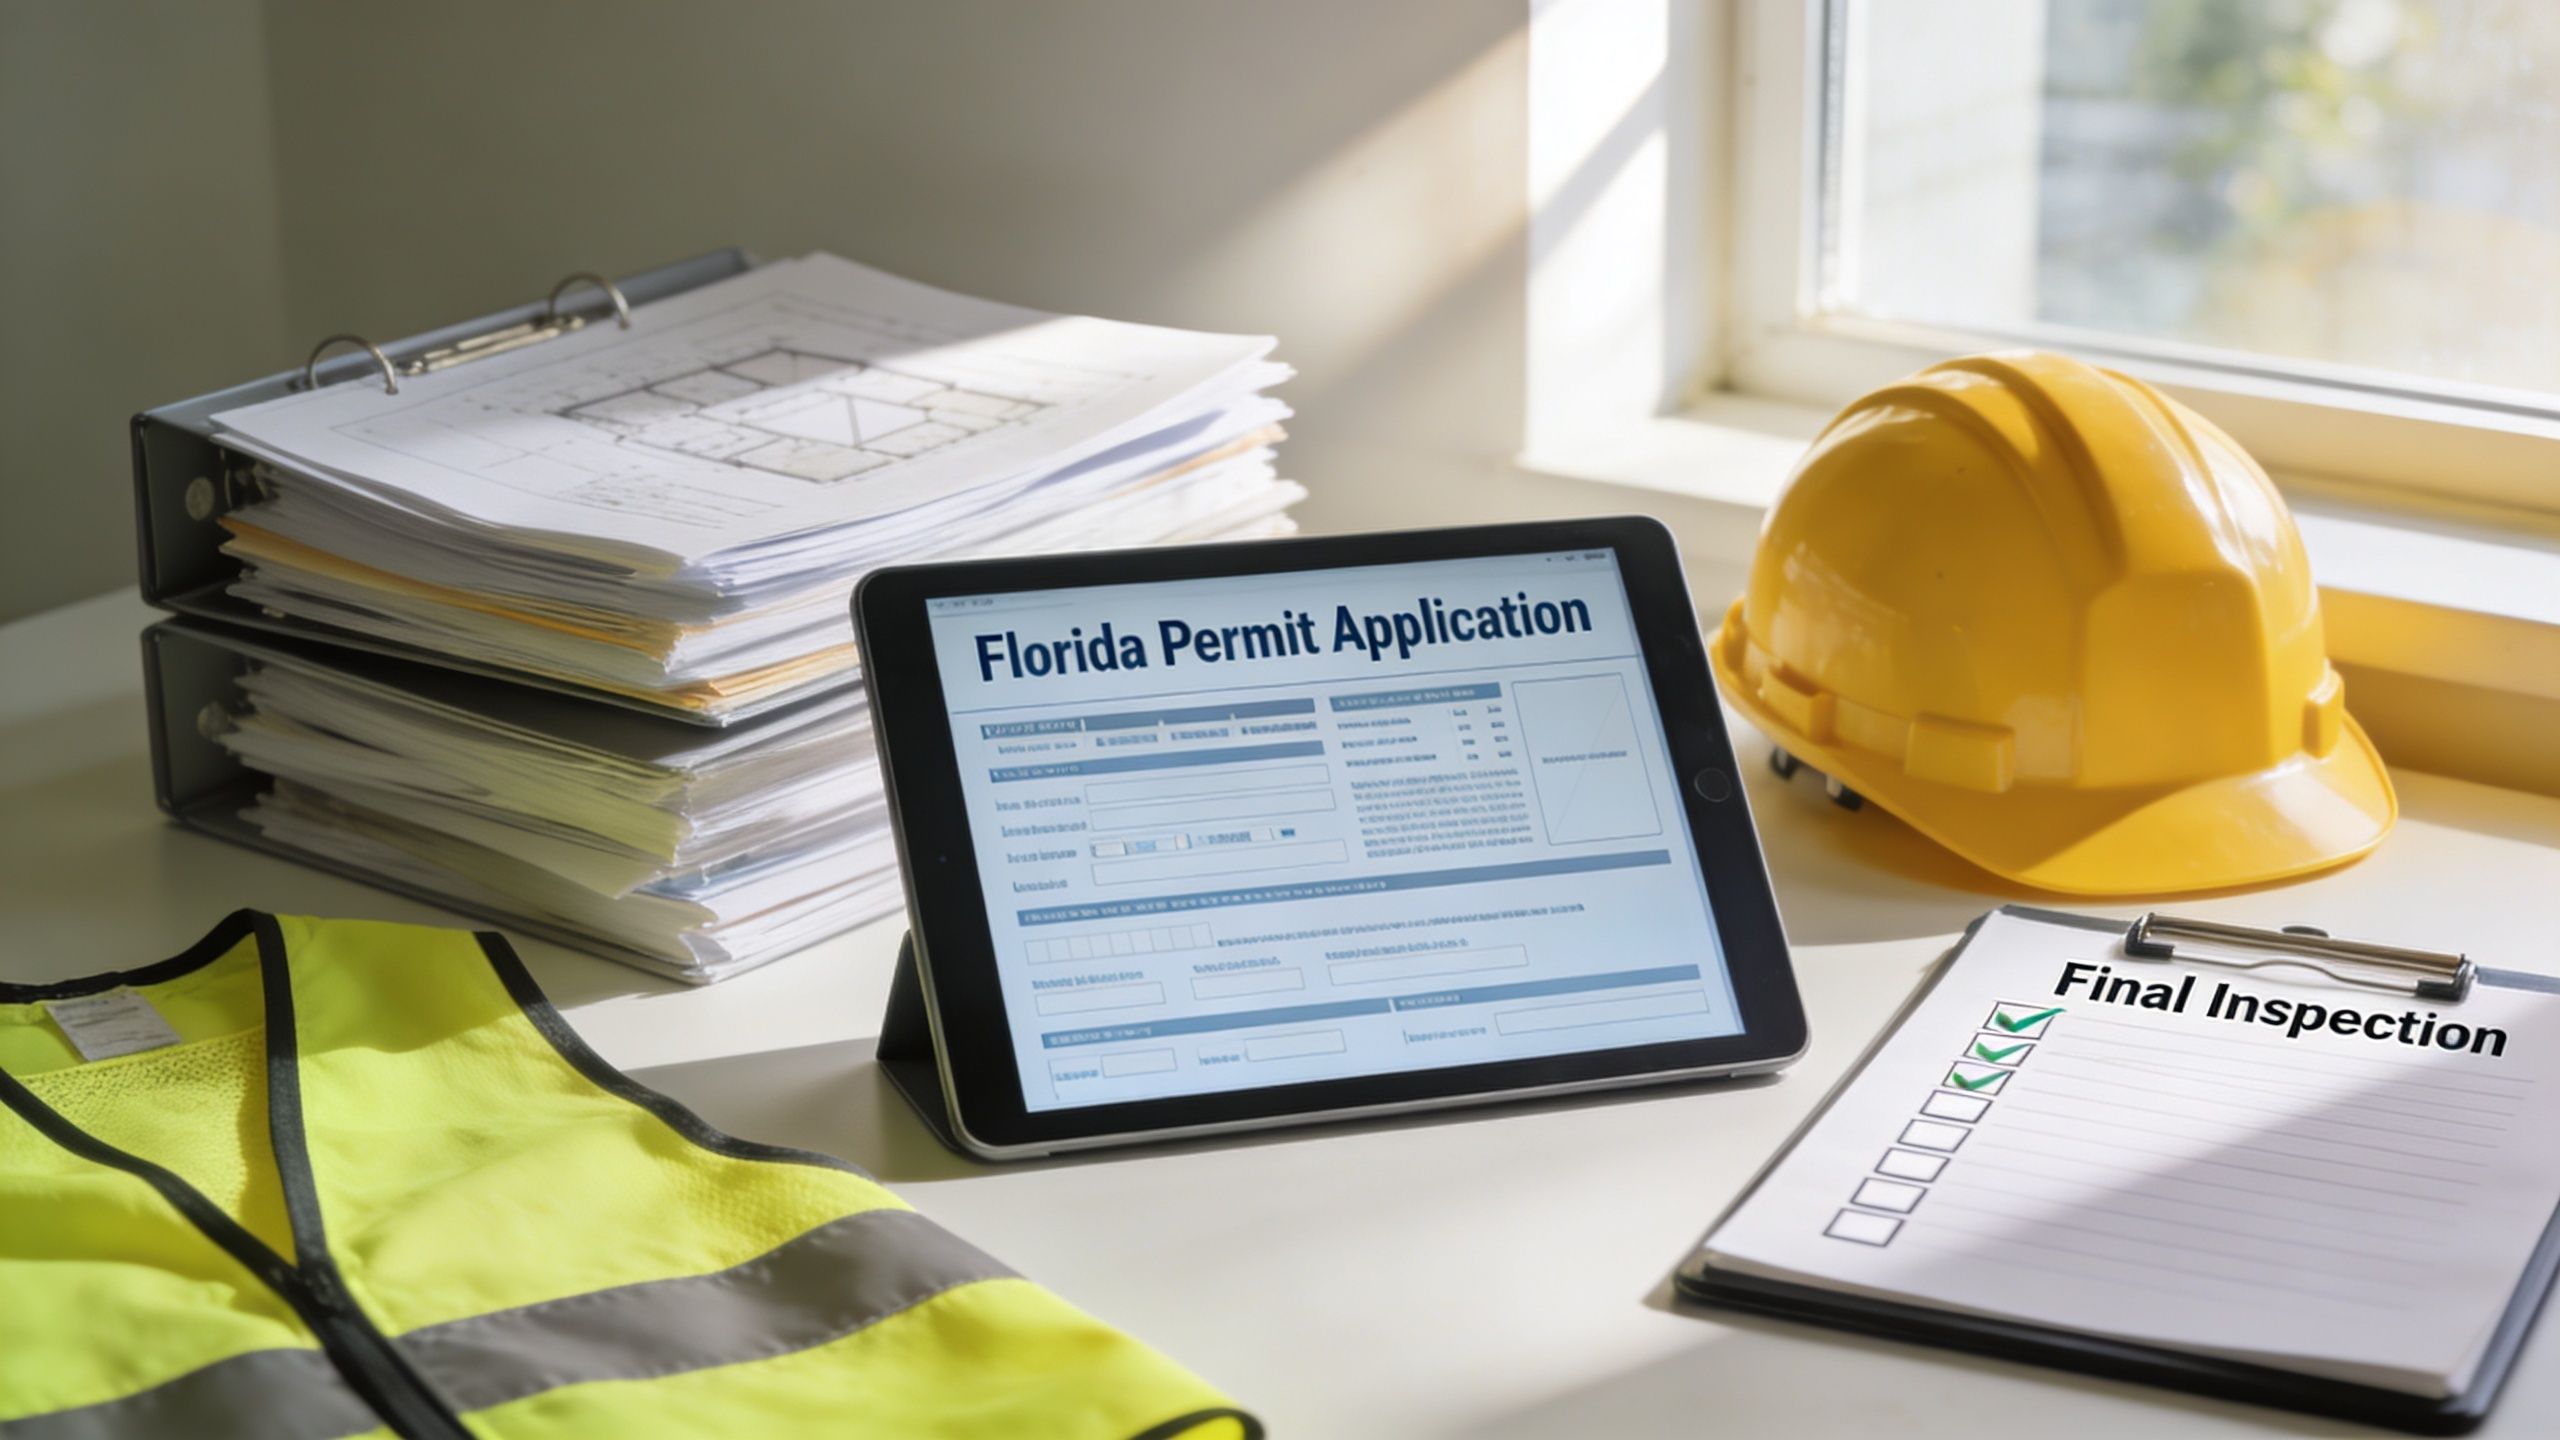
How Plan Review Works and What Causes Comments
Once submitted, the application is routed to zoning, building, structural, mechanical, electrical, plumbing, and where applicable environmental and floodplain review. Each discipline either approves or issues comments. Comments must be addressed by revising the drawings and resubmitting, and the revised set re-enters review.
A first-time-complete submittal generally clears in a single cycle. An incomplete or inconsistent one can take three, and each cycle is calendar time you cannot recover. The recurring causes are predictable: missing or expired product approvals, energy calculations that do not match the drawn envelope, structural details that do not resolve the load path at a specific connection, a site plan that does not demonstrate drainage, and finished floor elevations inconsistent between the survey, the site plan, and the architectural set.
Jurisdiction matters here as well. Duval County is consolidated, so the City of Jacksonville handles review and inspection for most of the county, while St. Johns, Clay, and Nassau counties run their own processes with their own submittal requirements and review pace. A design prepared for one jurisdiction is not automatically ready for another. Contractor licensing for whoever signs the application can be verified through the Florida Department of Business and Professional Regulation.
The Inspection Sequence During Construction
Once the permit is issued, approval happens in stages, and the sequence follows construction. Site and foundation inspections come first: erosion control, the building setback and form-board survey, footing reinforcement, under-slab plumbing, the vapour barrier, and termite treatment. These all occur before concrete is placed, which is why scheduling them correctly matters so much — a missed inspection here means uncovering work that is already buried.
Structural inspections follow: sheathing and roof deck nailing, the strapping and connections that form the uplift load path, and framing once the shell is complete. Rough mechanical, electrical, and plumbing are inspected before insulation and drywall close the walls, followed by insulation and energy compliance.
Final inspections cover each trade plus the building final, and where applicable a floodplain final with the elevation certificate. The certificate of occupancy is issued only after all finals pass. Nothing about that sequence can be compressed by working faster — it is gated by inspector availability and by the honest completion of each stage.
How Long the Process Takes
Review duration depends on jurisdiction workload and, far more, on submittal quality. The controllable variable is the number of review cycles, not the length of any one of them. Projects that clear quickly do so because the package was complete and consistent on the first pass, the product approvals were current, and the engineering resolved every connection the reviewer would ask about.
Homeowners should also plan for the front-end approvals — zoning confirmation, utility availability, environmental permits, and association review — to run before the building permit application, not alongside it. To have the permit path mapped for a specific parcel in Duval or the surrounding counties, review our approach on the luxury home builder page or contact Ofir Engineering before design begins.
Frequently Asked Questions
What approvals are needed before applying for a building permit?
Zoning confirmation for the parcel, water and sewer availability or a septic permit, a driveway or right-of-way connection permit, tree and environmental permits where applicable, flood zone determination, and any homeowner association architectural approval. Several of these drive the design, so they belong at feasibility.
What most often causes plan review comments?
Inconsistency between sets. Missing or expired product approvals, energy calculations that do not match the drawn envelope, unresolved structural connection details, a site plan that does not demonstrate drainage, and finished floor elevations that differ between the survey, site plan, and architectural drawings.
Which inspections must happen before concrete is placed?
Erosion control, the setback or form-board survey, footing reinforcement, under-slab plumbing, the vapour barrier, and termite treatment. Missing any of them typically means uncovering work that has already been buried.
Is the permit process the same across Northeast Florida?
No. Duval County is consolidated, so the City of Jacksonville handles review and inspection for most of it, while St. Johns, Clay, and Nassau counties run their own processes with different submittal requirements and review pace. A set prepared for one jurisdiction is not automatically ready for another.
Keep Building With Ofir Engineering
Related discussions & follow us: Facebook · Reddit
Latest & related guides: Explore more Custom Home Construction guides →
