
Home addition builders near me inspection failures almost never begin on inspection day. They begin weeks earlier, in the permit drawings, in the structural tie-in detail, and at the seam where brand-new construction meets a Jacksonville house that was built to a much older edition of the code. An addition is inspected as new work fastened to an existing structure, and that seam is where most correction notices get written. Ofir Engineering is a licensed Florida general contractor (License #CGC 1540016) with more than 15 years building additions across Jacksonville, Ponte Vedra, St. Johns County, and Northeast Florida.
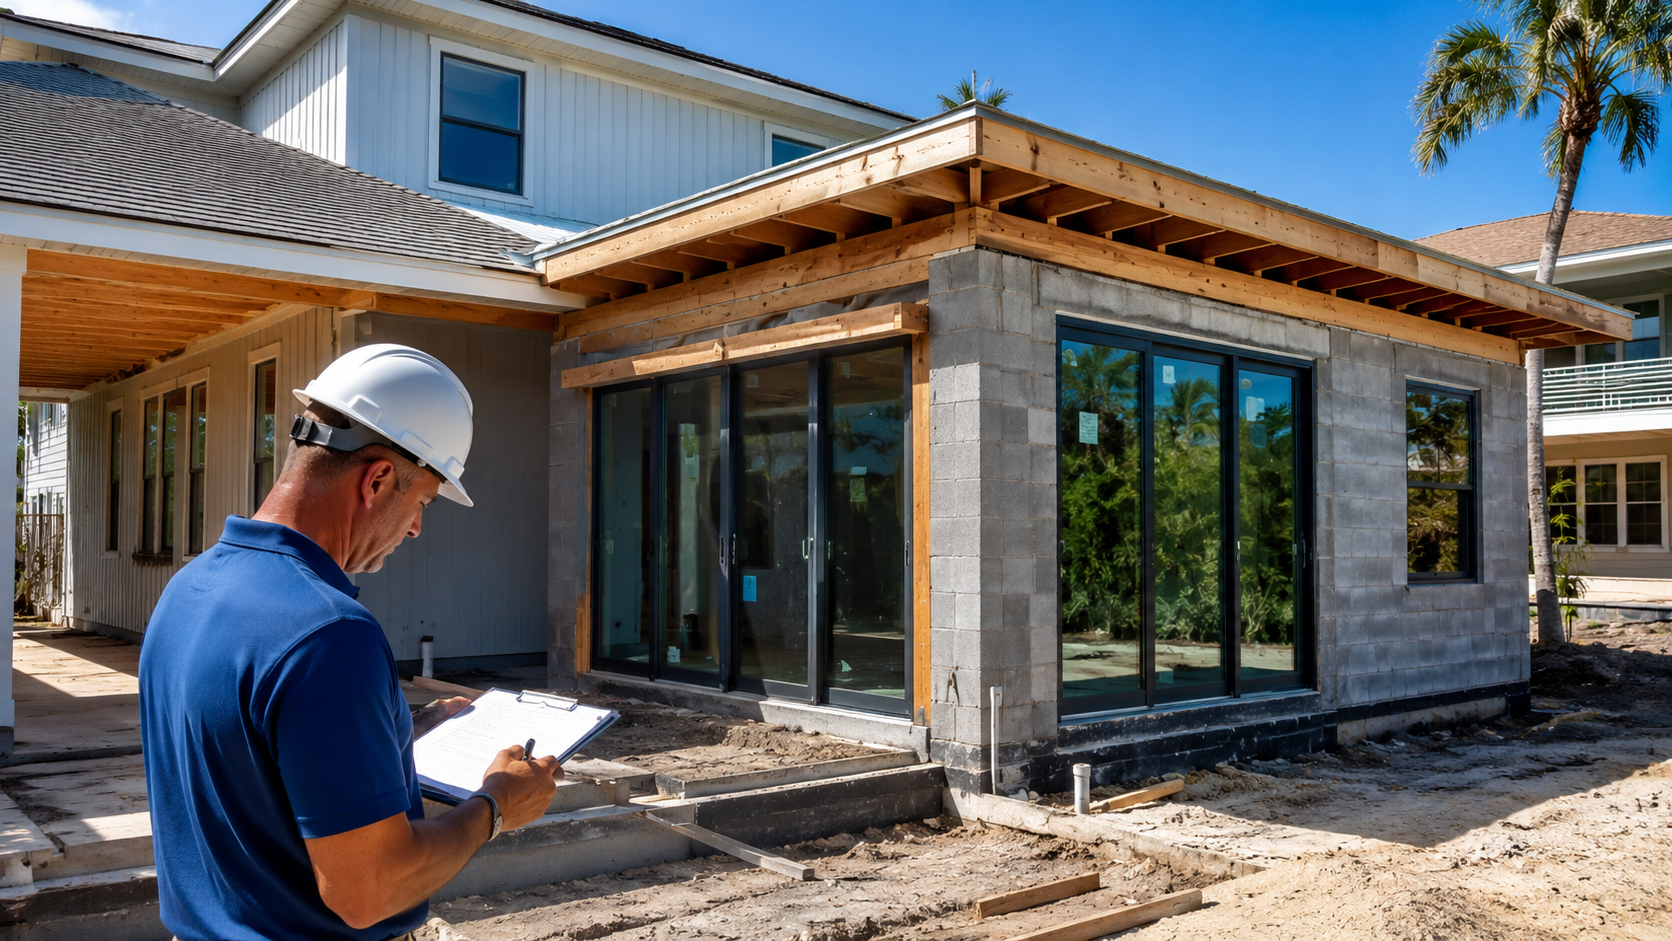
Home Addition Builders Near Me Inspection Failures Cluster at the Tie-In
A ground-up house is a closed system: every element is designed together, drawn together, and inspected against one set of approved plans. An addition is not. Half of the load path already exists, it was permitted under an older code, and in many Northeast Florida homes it was modified at least once without a permit before you bought the place.
That creates a predictable problem. The inspector is verifying that the new structure carries its loads and that the existing structure can accept them. If the drawings only detail the new work and go quiet at the connection, the inspection stops there. The most common root cause of a failed addition inspection is not bad workmanship — it is a drawing set that never answered how the old and new buildings become one building.
The second root cause is field change. Additions expose conditions nobody could see at design: a rotted sill, a header that is not what the plans assumed, a footing shallower than expected. Crews solve these problems on the spot, which is the right instinct and the wrong process. Any deviation from an approved sheet needs a revision or an engineer’s letter in the file before it is covered up.
The Inspections That Fail Most Often on Jacksonville Additions
Footing and foundation
New footings must be tied to the existing foundation in the manner the engineer specified — typically with drilled and epoxied dowels at a set embedment and spacing. Failures here are usually documentation failures: the dowels went in, but nobody photographed them, and by inspection day the trench is partly backfilled. Depth, width, soil bearing, and a clean excavation matter too; in parts of Duval County the bearing conditions are genuinely poor, and a footing sized off a generic detail rather than the site’s soils report will not pass.
Framing and structural connection
This is the single most-corrected inspection on additions. The recurring findings are missing or under-driven hurricane strapping, a continuous load path that is continuous everywhere except at the tie-in, a header or beam that does not match the approved sheet, and cut or notched existing members that were never evaluated. Florida’s high-wind requirements mean uplift connectors are not a formality — every strap, its nail count, and its schedule are checked, and a partly nailed strap counts as no strap.
Electrical
Additions routinely fail because the existing service was never evaluated. Adding conditioned square footage, circuits, and often an HVAC unit changes the load calculation on a panel that may already be full, obsolete, or a brand with known defects. The correction is rarely small: it can mean a subpanel or a full service upgrade discovered at rough-in, when it is expensive and schedule-critical. Also common are missing AFCI or GFCI protection to current code and grounding and bonding that were acceptable decades ago but are not now.
Plumbing rough-in
Failures concentrate in venting and in the pressure or water test. Tying new drain lines into an old cast-iron or galvanized system frequently reveals that the existing pipe is deteriorated, undersized, or improperly vented, which pulls existing work into the permit scope — a genuine surprise, but one an experienced builder prices as a contingency rather than a crisis.
Insulation, energy, and the building envelope
The addition must meet current Florida energy code even though the rest of the house does not. Failures come from missing air sealing at the tie-in, insulation that does not match the submitted energy calculation, and duct work that was never sealed or tested. The old wall that becomes an interior wall is a classic miss.
Final and certificate of occupancy
Finals fail on the accumulation of small items: egress window sizing in new bedrooms, smoke and carbon monoxide alarms interconnected throughout the whole house rather than only the new rooms, handrails and guardrail spacing, attic access, and address numbers. Alarm interconnection across the existing home is the one that surprises homeowners most.

What Separates a First-Time Pass From a Re-Inspection
Builders who pass consistently do a handful of unglamorous things.
They investigate before they draw. Opening a wall, confirming the existing framing, and locating the actual footing during design costs a fraction of what the same discovery costs at rough-in. Where the original structure is uncertain, they bring in a structural engineer early rather than hoping a generic detail covers it.
They detail the connection explicitly. The permit set should show the load path from new roof to new footing and through the existing structure, with the strap schedule, dowel spacing, and any reinforcement of existing members called out on the sheet the inspector is holding.
They calculate the existing systems. A load calculation on the panel and a review of the drain and vent system belong in preconstruction, so a service upgrade is a line item in the contract instead of a change order in month three.
They pre-inspect their own work. A walk with the superintendent against the approved plans the day before each inspection catches the missing straps, the unsealed penetration, and the uninstalled alarm while they are still cheap to fix.
They document what gets buried. Photographs of dowels, straps, and rough-ins, filed by date, resolve most questions without an excavation.
They process revisions in writing. When the field condition differs from the plan, the change goes to the engineer and into the permit file before it is covered.
Requirements and inspection procedures are published by the City of Jacksonville Planning and Development Department, and the code itself is maintained through the Florida Building Commission. Homeowners planning a project can see how we scope and sequence this work on our home additions page, compare it with a broader whole home remodeling approach when the existing house also needs work, or contact Ofir Engineering for a feasibility review before drawings are commissioned.
Frequently Asked Questions
Which inspection fails most often on a home addition?
Framing, and specifically the structural connection between the addition and the existing house. Missing or partially driven hurricane strapping, a load path that breaks at the tie-in, and members that do not match the approved drawings are the recurring findings in Jacksonville.
Does a failed inspection mean the work has to be torn out?
Usually not. Most corrections are adjustments — adding connectors, correcting nailing, sealing penetrations — followed by a re-inspection. Tear-out is generally reserved for work that was covered before inspection or that deviated from the approved plans without a revision.
Does my whole house have to be brought up to current code?
Generally no. The addition must meet current code, while the existing home is usually allowed to remain as it was legally built. There are important exceptions, most notably interconnected smoke and carbon monoxide alarms, and any existing system the addition loads beyond its capacity, such as an electrical panel.
How much delay does a failed inspection cause?
The correction itself is often quick; the schedule cost is the re-inspection queue and the trades held behind it. A single failed rough-in can push a week or more once subcontractor availability is factored in, which is why builders who pre-inspect their own work finish measurably faster.
Keep Building With Ofir Engineering
Related discussions & follow us: Facebook · Reddit
Latest & related guides: Explore more Home Additions guides →
