
Home additions near me soil and drainage are the two site conditions most likely to change what an addition costs and where it can go, and almost nobody asks about them until a foundation quote arrives higher than expected. An addition is harder than new construction in one specific way: it has to attach to a building that has already finished settling, on ground that may behave differently a few feet from the existing foundation, while not pushing stormwater onto the rest of your lot or your neighbour’s. In Northeast Florida those constraints are real and they are knowable in advance. Ofir Engineering is a licensed Florida general contractor (License #CGC 1540016) with 15+ years serving Jacksonville, Ponte Vedra, St. Johns, and Northeast Florida.
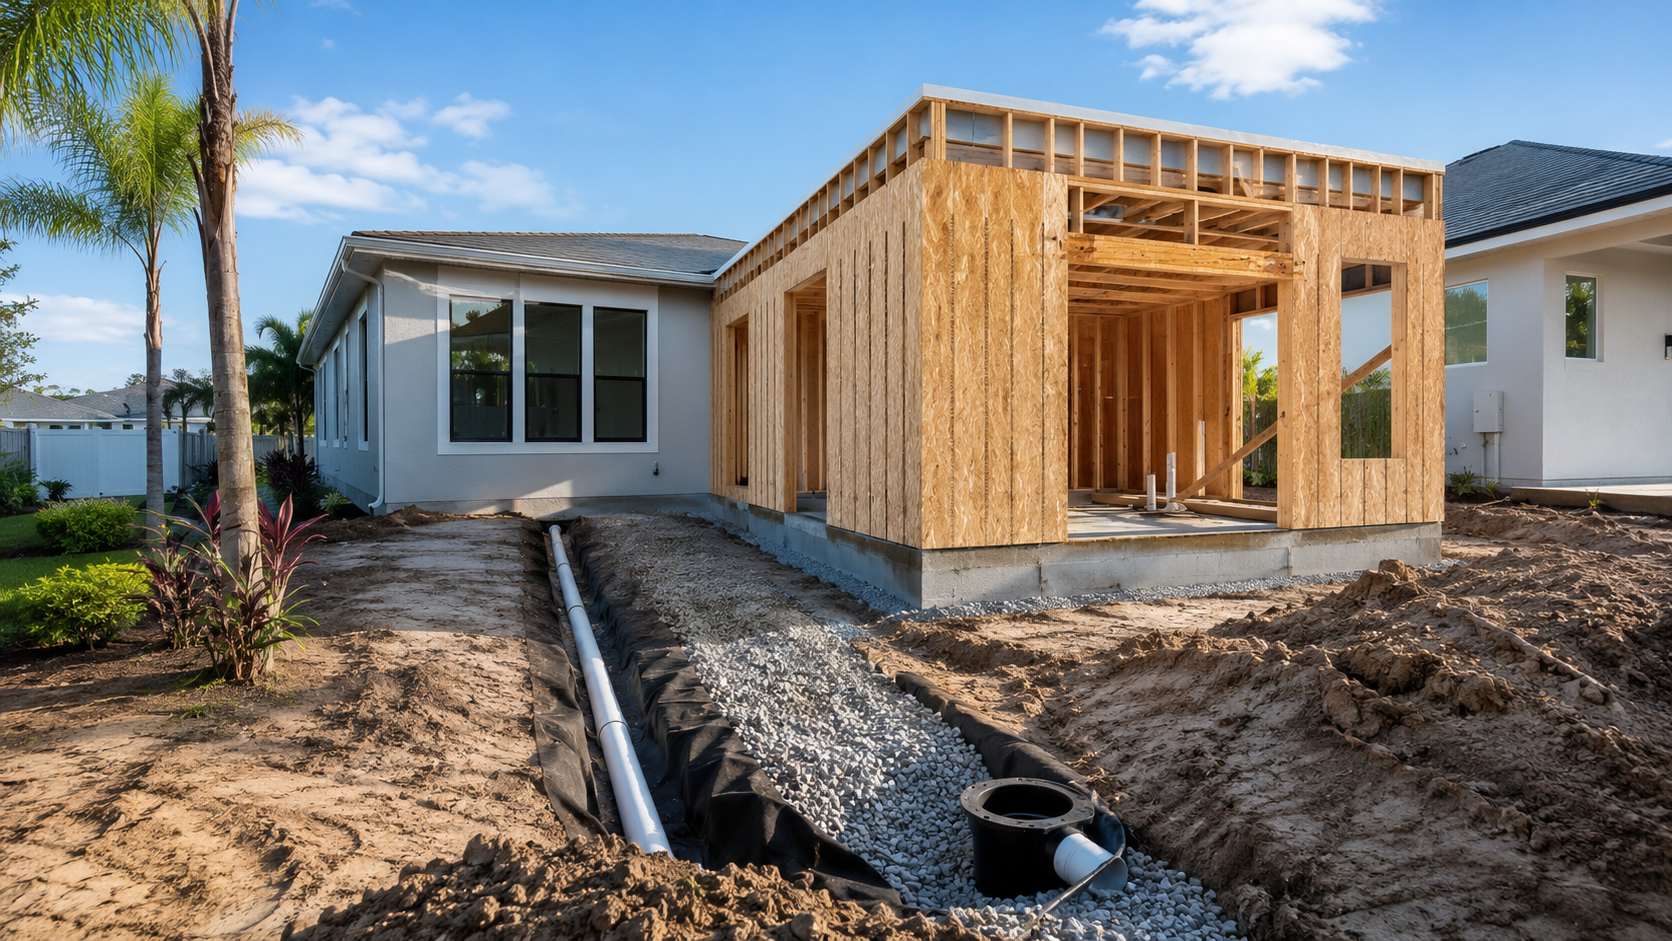
Why Home Additions Near Me Soil and Drainage Decide the Foundation
The defining risk on any addition is differential settlement. Your existing house has been in place for decades and whatever settlement it was going to do is done. A new addition begins its own settlement from zero, and if it settles even slightly differently the crack appears exactly where the two structures meet — through the tie-in wall, along the roof intersection, in the flooring transition, and around the new doors. That crack is not cosmetic, it is a structural signature, and it is expensive to correct after the fact.
Preventing it is an engineering exercise, not a workmanship one. It requires knowing what the existing foundation is and how deep it sits, knowing what the soil beneath the new footprint will actually do, and designing a foundation for the addition that behaves compatibly. Soil borings in the new footprint are the standard way to establish the second of those. On a modest addition that may be a single boring; on a larger one it is several. Either way it is a small cost relative to the foundation repair it prevents.
What Northeast Florida Soil Does Under an Addition
Local soils are predominantly sandy, which bears well and drains well when it is clean and properly compacted. The problems are specific. Organic soil and muck pockets — common near creeks, in former wetland areas, and toward the marsh edges around the Intracoastal and the St. Johns River — compress unpredictably and cannot support a conventional footing. Where borings find them the material is excavated and replaced with engineered fill, or the addition is carried on deeper foundations.
The seasonal high water table is the second factor. Across much of Duval and St. Johns County, groundwater sits close enough to the surface that excavation encounters water within a few feet of grade. That affects how footings can be formed, whether any below-grade element is feasible, and how the site must be dewatered during construction.
The third is disturbed ground, which is unique to additions. The area immediately around an existing house is frequently backfill from the original construction rather than natural soil, and backfill placed forty years ago was rarely compacted to any standard. An addition footing bearing partly on natural soil and partly on old uncompacted backfill is a differential settlement problem waiting to happen. Mature tree roots are a related issue: removing a large tree adjacent to the new footprint changes the moisture regime in the soil, and the roots themselves must be dealt with rather than built over.
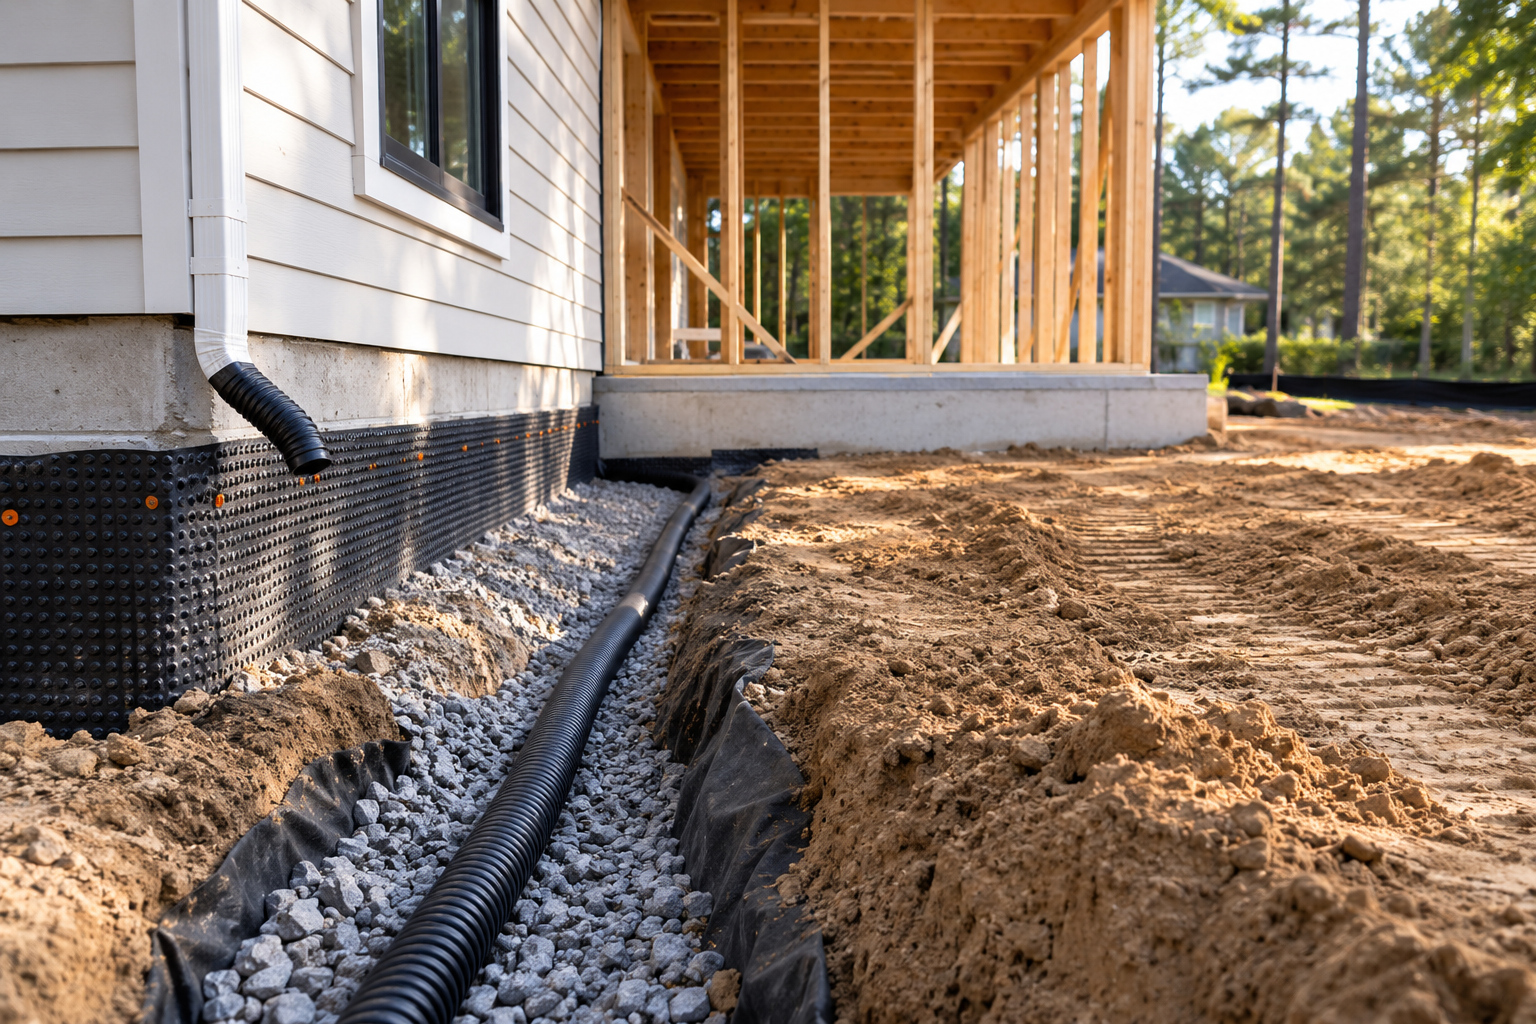
Drainage: The Constraint That Caps the Size of the Addition
Every addition increases impervious area — roof, and usually paving alongside it. Local jurisdictions and the water management district regulate how much of a lot may be impervious and generally require that post-development runoff not exceed pre-development conditions. On a small or already built-out lot, that limit frequently caps the size of the addition before setbacks or budget do, particularly when a pool deck, patio, or extended driveway is part of the plan. Where the limit is exceeded, the design has to give area back through a swale, a dry retention area, or pervious paving. Regional stormwater rules are administered by the St. Johns River Water Management District alongside the county.
Then there is site grading, which is where most post-construction complaints originate. An addition changes where water lands and where it goes. Roof runoff from the new section must be collected and carried away rather than dropped at the foundation line. Positive slope away from both the existing house and the new structure has to be re-established, since the addition often occupies the exact area the original grading used to drain toward. And the water cannot simply be redirected onto the neighbouring property, which is both an engineering constraint and a legal one.
Three site-specific items catch homeowners regularly. Septic systems require setbacks from structures, and an addition placed over or too near a drainfield can require relocating the entire system. Utility easements — drainage, sewer, and overhead power — often run through exactly the side or rear yard the addition wants, and cannot be built over. And in a Special Flood Hazard Area, an addition may need to meet current elevation requirements, with the substantial improvement rule potentially applying to the whole house if the improvement cost reaches fifty percent of the structure’s market value.
What to Establish Before Design
Five items settle nearly every question: a current survey showing boundaries, easements, and topography; soil borings within the new footprint; the depth and type of the existing foundation; the flood zone and base flood elevation; and the location of the septic drainfield if the property is not on sewer. Assembled before drawings, that package costs little and routinely prevents redesign. Assembled after, it produces exactly the redesign it would have prevented.
A well-engineered tie-in is the other half of the job — see our guide to home addition structural tie-in for how the new structure joins the old. If the site constraints turn out to rule out the footprint you wanted, a whole home remodeling scope that reconfigures existing space is often the better answer. For a site evaluated before design begins, see our home additions service or contact Ofir Engineering.
Frequently Asked Questions
Do I need soil testing for a home addition?
On most additions, yes. Borings in the new footprint establish bearing capacity, the depth of any unsuitable organic material, and the water table, which is what allows an engineer to design a foundation that settles compatibly with the existing house. It is far cheaper than repairing differential settlement later.
Why does an addition crack where it meets the existing house?
Almost always differential settlement. The existing house has finished settling; the addition starts from zero. If the two foundations are designed or supported differently, or the addition bears partly on old uncompacted backfill, the movement shows up at the joint between them.
Can drainage rules limit the size of my addition?
Yes. Impervious area limits and the requirement that runoff not increase after development frequently cap the footprint on smaller lots, especially where a patio, pool deck, or extended driveway is also planned. Confirm the stormwater picture before finalising the size.
Can I build an addition over a septic drainfield?
No. Drainfields require setbacks from structures, and building over one generally requires relocating the system, which can cost more than the foundation work. Locate the drainfield during design so the footprint can be positioned around it.
Keep Building With Ofir Engineering
Related discussions & follow us: Facebook · Reddit
Latest & related guides: Explore more Home Additions guides →
