
If you're standing in a Jacksonville backyard, looking at unused space and running the numbers on rental income, guest housing, or multigenerational living, ADU building codes are the first thing that determines whether the idea works or dies on paper. A lot of owners start with the layout or the finish level. Investors usually start with revenue. In practice, the smart first move is neither. It's confirming whether the lot can legally support the unit, what code path applies, and how that choice affects time, scope, and return. Ofir Engineering is a fully licensed Jacksonville general contractor (License #CGC 1540016) trusted by homeowners and real estate investors throughout Northeast Florida.
In Northeast Florida, that early diligence matters more than generally anticipated. An ADU can be a strong value-add play, but only if the zoning, site limits, structural requirements, and permit process all line up. If they don't, you're not just facing a design revision. You're facing delays, rework, utility surprises, and a weaker pro forma.
Table of Contents
- Your Guide to Jacksonville's ADU Building Codes
- What Qualifies as an ADU in Florida and Jacksonville
- Decoding Local Zoning Rules for ADUs in Jacksonville and St Johns County
- Essential Construction Requirements from the Florida Building Code
- A Step-by-Step Guide to the ADU Permitting and Inspection Process
- Common Pitfalls and Cost Drivers That Impact Your ADU Investment
- Frequently Asked Questions About Building an ADU in Jacksonville
Your Guide to Jacksonville's ADU Building Codes
A typical ADU conversation starts the same way. The owner sees a side yard, detached garage, or deep back lot and assumes the main question is how much unit they can fit. For an investor, that's rarely the right starting point. The primary issue is whether the parcel supports the use, the setbacks leave enough buildable area, and the approval path is clean enough to protect timeline and ROI.
That's why ADU work has shifted from a niche zoning topic into a mainstream housing issue in many parts of the country. By July 2025, laws broadly allowing homeowners to build and rent out ADUs had been adopted in 18 states, and 11 of those states passed their laws within the previous four years, according to the Mercatus Center's 2025 review of state ADU laws. That trend matters in Florida because it shows how fast the regulatory environment can change, even while local rules still control much of the day-to-day feasibility.
Practical rule: Never spend serious money on design before you know the lot's zoning limits, access constraints, utility path, and approval sequence.
In Jacksonville and nearby St. Johns County, owners need to think like developers, even on a single-lot ADU. You need a zoning read, a code read, a site plan reality check, and a build strategy that matches the property. A detached backyard unit may be the best long-term rental play on one parcel. On another, a garage conversion may win because it avoids some site disturbance and simplifies the utility and structural scope.
The projects that usually go sideways are the ones that start with assumptions. The projects that stay bankable start with entitlement discipline.
What Qualifies as an ADU in Florida and Jacksonville
An Accessory Dwelling Unit is a secondary residential unit on the same property as a primary home. In practical terms, it's a smaller independent living space with its own living, sleeping, cooking, and sanitation functions. The form can vary, but the core idea stays the same. It's accessory to the main residence, not a separate unrelated structure with no residential tie to the lot.
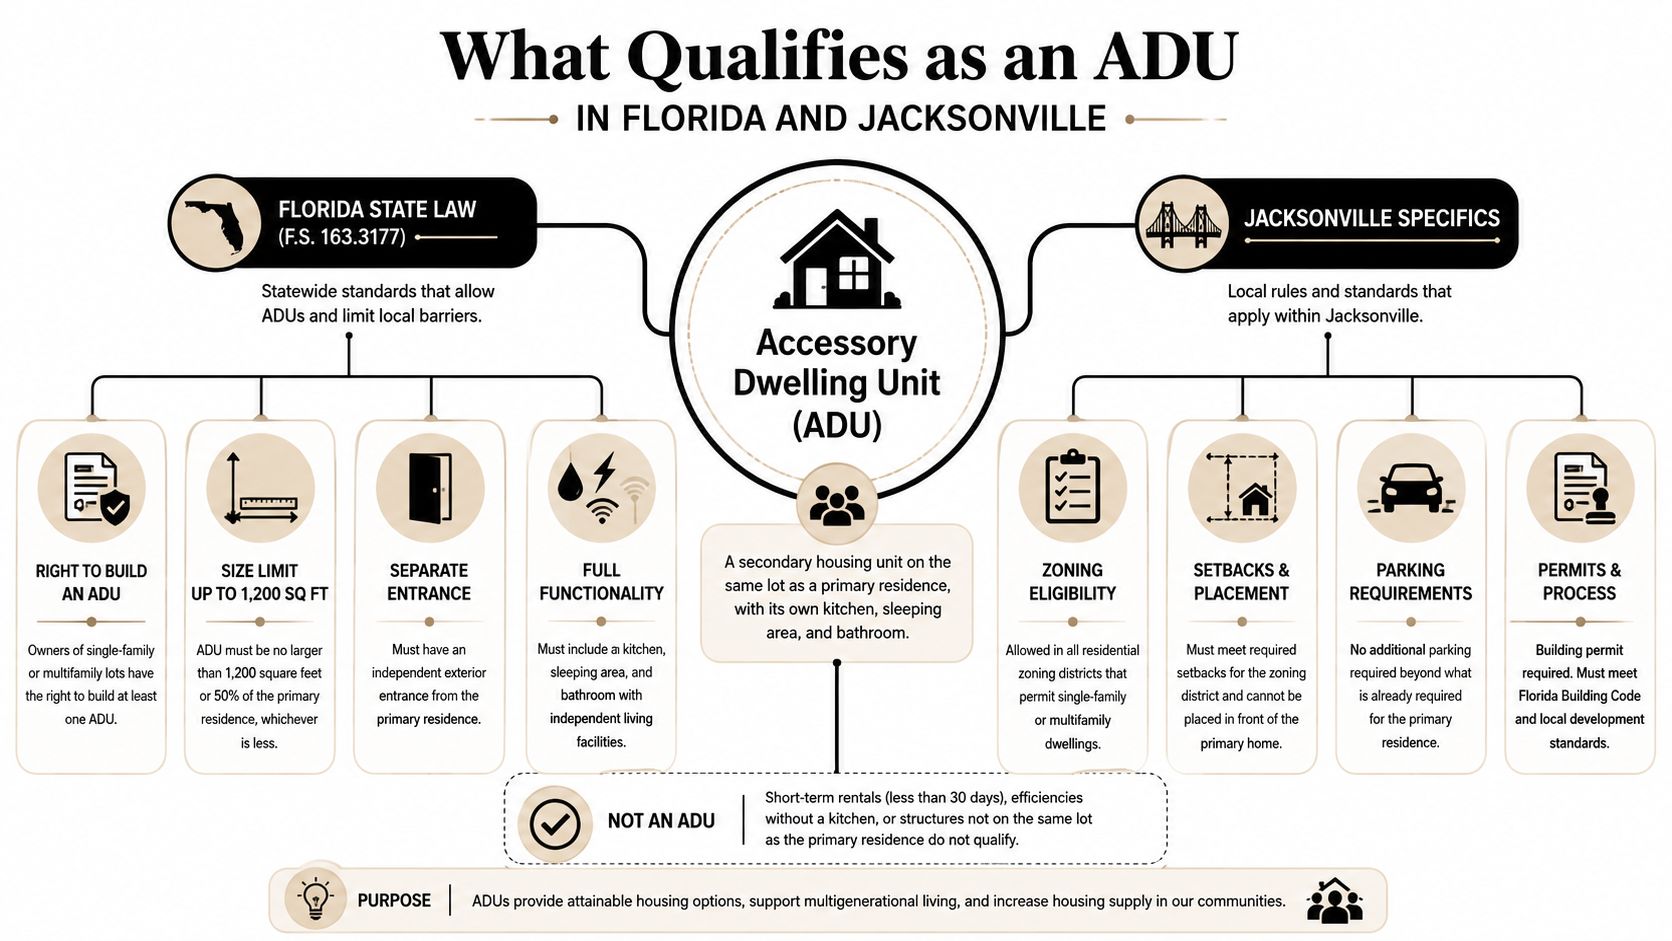
The first question is lot eligibility
The threshold question for homeowners and investors is whether a specific lot can legally support an ADU. That answer varies sharply by jurisdiction. As the MRSC overview of accessory dwelling units notes, Washington now requires many cities to allow up to two ADUs per lot, while some Texas counties have no formal ADU zoning at all. That's why so much public advice misses the mark. It answers how to build without first answering whether the lot is eligible.
Florida owners run into the same issue. State law and general state code matter, but city and county rules usually decide the lot-level outcome. In Jacksonville, that means zoning district, lot dimensions, setbacks, access, utility availability, and use restrictions all matter before design becomes worth paying for.
Common ADU formats owners consider
Not every ADU follows the same code path or the same budget logic. These are the formats owners usually evaluate:
- Detached new construction: A standalone backyard unit. This often gives the cleanest privacy and leasing separation, but it can trigger more site planning, foundation, drainage, and utility work.
- Attached addition: An expansion connected to the main house. This can simplify some structural and utility coordination, but it may create layout compromises in the primary dwelling.
- Garage conversion: Often attractive when the existing structure is usable. It can reduce site disruption and sometimes produce a cleaner entitlement and construction path than building from scratch.
- Internal conversion: Less common for pure investor use, but sometimes practical for multigenerational occupancy when the existing floor plan allows legal separation.
A profitable ADU starts as a zoning and code question. It becomes a design question only after the lot passes that first test.
For Jacksonville investors, that distinction matters. A detached concept may look better in a rendering, but an attached or conversion strategy can produce a more dependable approval and construction path if the parcel is tight or the utility layout is challenging.
Decoding Local Zoning Rules for ADUs in Jacksonville and St Johns County
Why zoning drives the deal
Zoning determines whether the land can support the use and what physical envelope you can build within. That includes setbacks, height, lot coverage, impervious surface concerns, access, and other dimensional limits. In Florida, these details hit hard because even a good-sized lot can become restrictive once drainage, easements, and required clearances are mapped out.
A useful lesson comes from California code practice. Santa Cruz County's ADU guidance shows a common minimum 4-foot side and rear setback, and notes that some jurisdictions waive or reduce fees for smaller ADUs, often around 750 square feet, which directly changes economics and code-path decisions through buildable area and soft-cost impacts in the county's ADU basic requirements. The local rule in Jacksonville won't be identical, but the takeaway is the same. Small dimensional limits can reshape the whole pro forma.
In Northeast Florida, investors also need to account for practical local conditions that zoning text doesn't spell out clearly on first read:
- Lot shape matters: A wide shallow lot and a narrow deep lot can produce very different ADU options.
- Existing improvements matter: Pools, detached sheds, driveways, septic fields, and drainage patterns can reduce usable area fast.
- Code path affects ROI: A conversion can outperform new detached construction when utility tie-ins, grading, and lot-coverage issues make ground-up work less efficient.
Jacksonville vs St Johns County ADU zoning comparison
The table below is the right way to think about early screening. It doesn't replace a parcel-specific zoning review, but it shows what an investor should compare before moving into design.
| Regulation | City of Jacksonville | St. Johns County |
|---|---|---|
| Use eligibility | Confirm by zoning district and parcel-specific local rules | Confirm by zoning district and parcel-specific local rules |
| Lot eligibility | Review lot dimensions, access, existing structures, and overlays | Review lot dimensions, access, existing structures, and overlays |
| Setbacks | Must be verified against local zoning and site conditions | Must be verified against local zoning and site conditions |
| Height | Must be checked against local district standards and structure type | Must be checked against local district standards and structure type |
| Lot coverage and impervious limits | Important on infill lots and properties with existing improvements | Important on infill lots and properties with existing improvements |
| Parking and access | Review local requirements and site circulation early | Review local requirements and site circulation early |
| Utilities | Confirm water, sewer, electric, and stormwater implications before design | Confirm water, sewer, electric, and stormwater implications before design |
| Best early strategy | Feasibility review before drawings | Feasibility review before drawings |
That may look less satisfying than a one-size-fits-all chart with fixed dimensions, but it's the honest investor answer. Local entitlement work is parcel-specific. If someone gives you a blanket Jacksonville ADU answer without checking the actual property, they're probably skipping the part that causes redesigns later.
For owners considering broader property upgrades at the same time, Home Remodeling Jacksonville covers kitchen remodeling, bathroom renovations, flooring installation, interior upgrades, and full residential renovation projects managed by licensed contractors. That matters when the better investment move is coordinating the ADU with improvements to the main house rather than treating it as a standalone job.
Essential Construction Requirements from the Florida Building Code
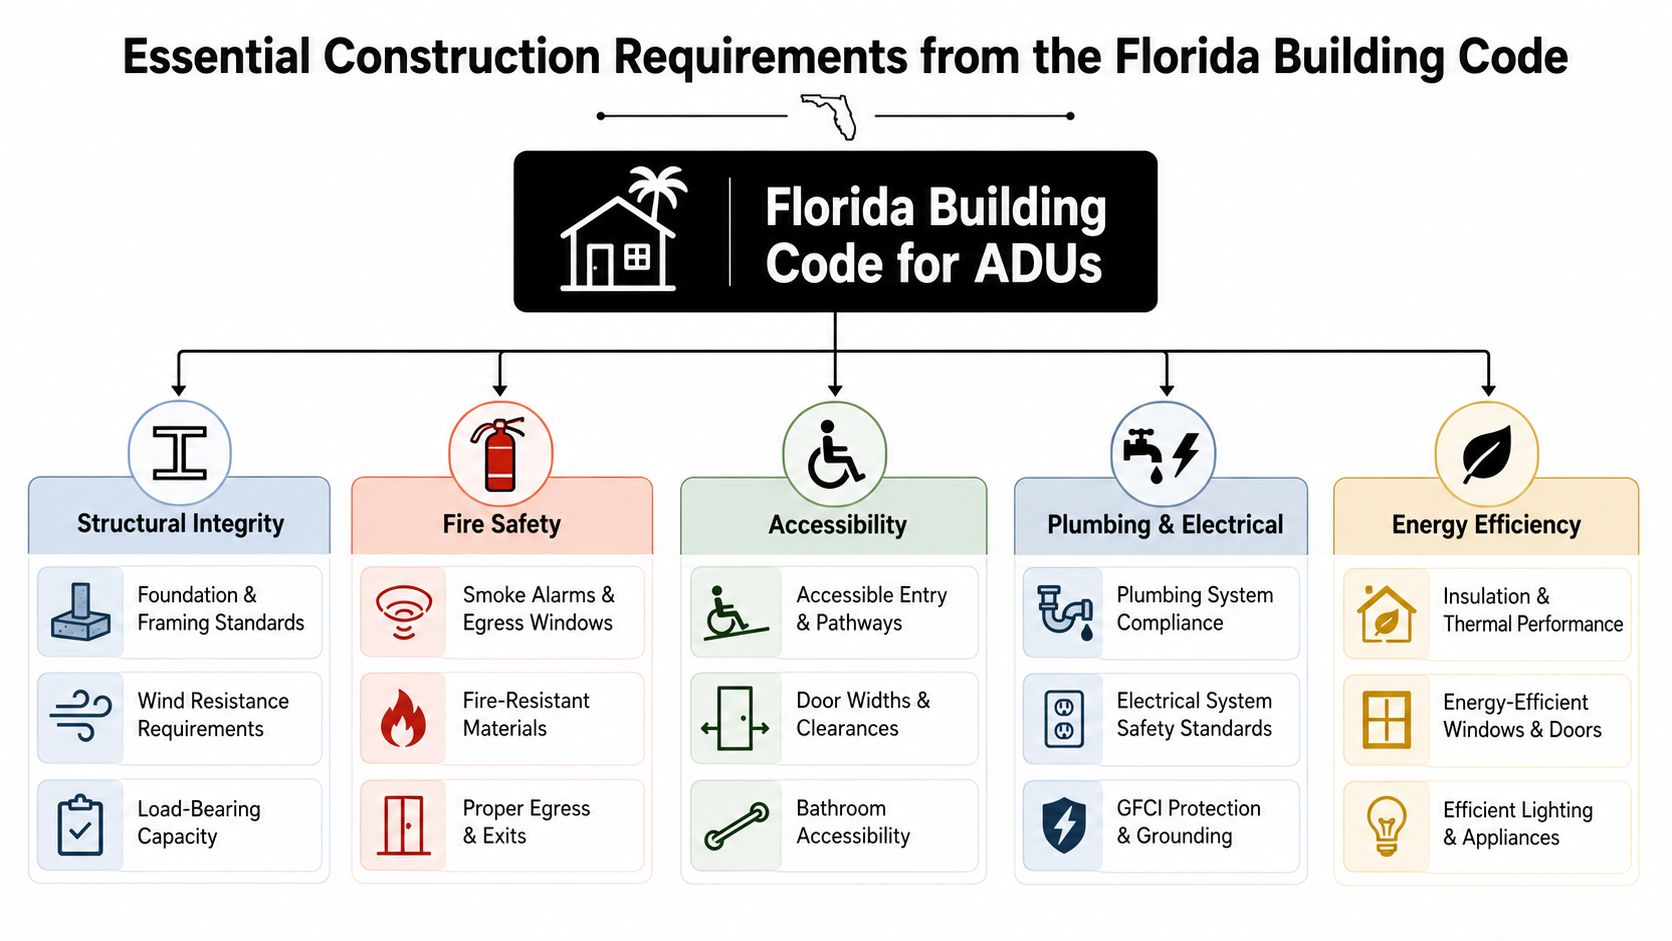
Building code controls how the unit is built
Zoning tells you where the ADU can sit. The Florida Building Code tells you how it must be constructed to be legal, safe, and durable. For investors, conceptual floor plans then encounter the expensive realities of structural design, egress, utilities, energy compliance, and inspection standards.
One broader code trend matters here. ADU regulations in many places are moving toward by-right approval with prescriptive size caps, which reduces discretionary risk. Massachusetts now allows a single ADU by right in single-family districts, capped at 900 square feet or 50% of the principal dwelling's gross floor area, whichever is smaller, while California commonly caps detached ADUs at 850 square feet for studio or one-bedroom units and 1,000 square feet for two-or-more-bedroom units, with a minimum allowance that at least 800 square feet must be permitted, as described in Massachusetts ADU guidance. For builders, that means layout efficiency becomes the value driver once the footprint is fixed.
In Florida, that same design discipline applies even when the numeric rules differ locally. A tight unit has to work harder. Circulation has to be lean. Mechanical space has to be planned early. Doors, windows, and egress can't be afterthoughts.
Where Florida construction reality hits the budget
The main building code issues that affect ADU execution in Jacksonville usually include:
- Structural design: The foundation, framing, and lateral system have to satisfy Florida code and local review expectations. That's especially important for wind resistance and long-term durability.
- Life safety: Bedrooms need compliant emergency egress. Smoke and life-safety systems have to align with the approved plans and applicable code.
- Utility coordination: Water, sewer, power, and HVAC need a buildable route, not just a conceptual one.
- Material selection: In Northeast Florida, exterior assemblies need to make sense for moisture, heat, and storm exposure. Practical guidance on weather-resistant materials for Florida homes is relevant here because envelope choices affect maintenance and performance long after final inspection.
A compact ADU only works when the plans solve code, structure, and utility routing at the same time.
This is also where construction planning starts to resemble a small custom-build project. Custom Home Building Jacksonville involves construction planning, contractor management, scheduling, and residential construction coordination, which is the same kind of discipline an ADU needs even when the footprint is smaller than a primary residence.
A Step-by-Step Guide to the ADU Permitting and Inspection Process
The permit process goes smoother when the owner treats it as a managed sequence instead of a paperwork event.
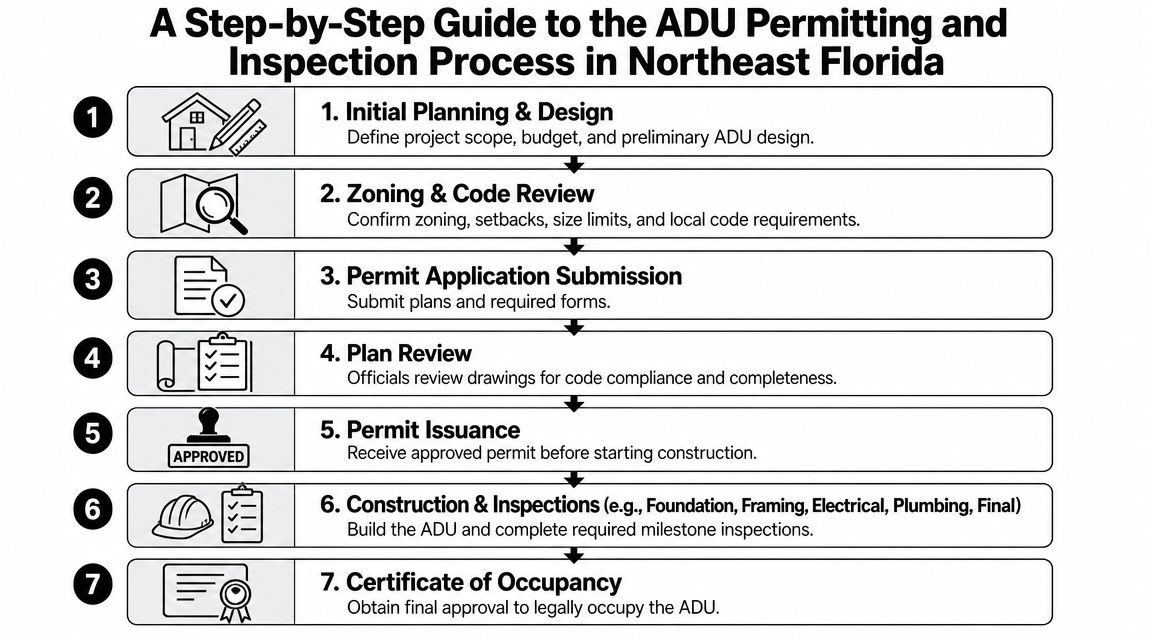
Preconstruction work that saves time later
Most delays start before submittal. The owner moves into drawings without locking down zoning, utility assumptions, or survey conditions. Then comments come back, consultants revise, and the project burns time before construction even begins.
A cleaner sequence usually looks like this:
Start with parcel feasibility
Confirm zoning, use eligibility, and site constraints before paying for a full design package.Gather the core documents
Survey, existing conditions, utility information, and any prior permit history should be reviewed early.Develop code-aware plans
The drawings need to reflect the actual site, not a generic ADU template.Submit a complete permit package
Incomplete submittals waste review cycles. If you want a useful overview of how municipal review typically works, this guide to the building permit process in Florida construction is a practical reference.
For investor-owned properties, this is where project management matters. Construction Services For Investors focuses on renovation management, project coordination, budget control, and maximizing investment returns in Jacksonville and Northeast Florida, which is directly relevant when the ADU is part of a larger acquisition or repositioning plan.
A short video can help visualize the approval and build sequence before you start coordinating trades and consultants.
Permits inspections and closeout
Once the permit is issued, the construction side becomes a controlled inspection sequence. The exact inspection list depends on the approved plans and the authority having jurisdiction, but most projects involve milestone reviews tied to structural, mechanical, plumbing, and electrical work.
A practical field checklist looks like this:
- Foundation inspection: Verify excavation, reinforcing, and other required components before placement proceeds.
- Framing review: Confirm the built structure matches the approved drawings and required structural details.
- Rough MEP inspections: Plumbing, electrical, and mechanical work usually need approval before concealment.
- Insulation and close-in stages: If required, these inspections must be passed before finishes move forward.
- Final inspection and occupancy closeout: The unit can't be legally occupied until final approvals are complete and the jurisdiction issues the required signoff.
Miss one inspection or cover work too early, and the schedule can slip fast.
The owner's job isn't just to get a permit. It's to keep the permit valid, keep the build aligned with approved documents, and reach legal occupancy without expensive corrective work.
Common Pitfalls and Cost Drivers That Impact Your ADU Investment
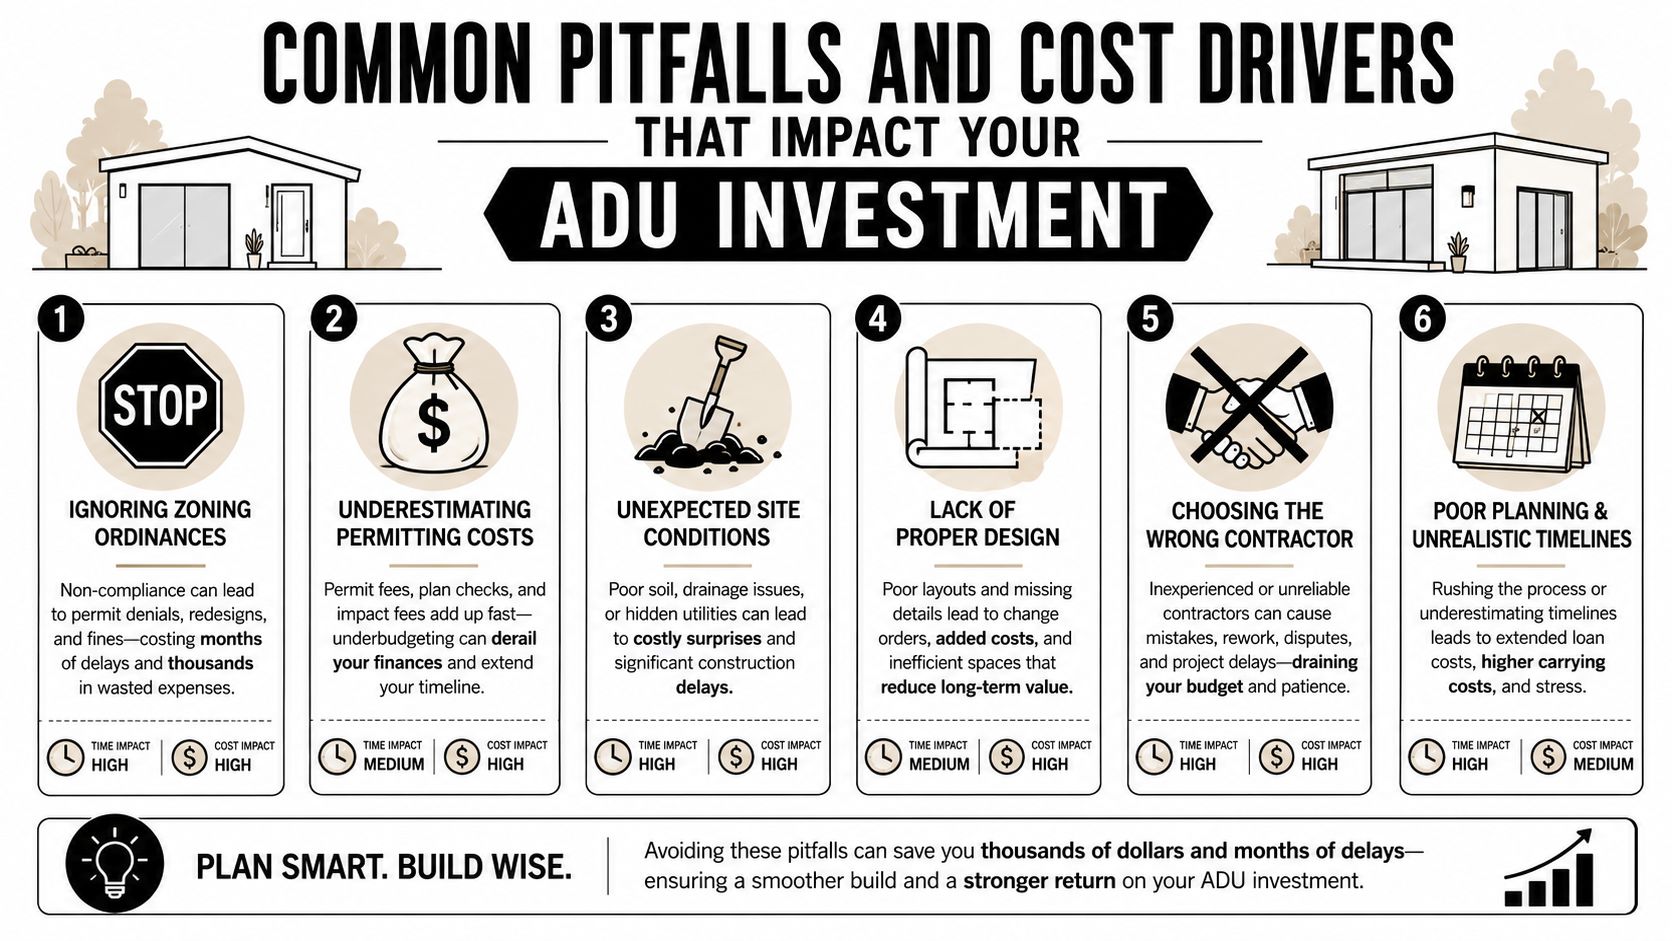
Where investors lose time and money
Most ADU budgets don't get wrecked by one dramatic problem. They get worn down by a series of avoidable misses.
The common ones are familiar:
- Wrong assumptions about setbacks: A concept plan fits on paper, then the actual site constraints force a redesign.
- Utility underpricing: Sewer, water, electrical upgrades, and trenching are often treated too casually in early budgeting.
- Weak conversion analysis: Owners assume new detached construction is always the premium option when a garage or interior conversion may carry a better return.
- Inspection failures: Field changes that don't match approved plans create rework and schedule drag.
- Loose schedule control: Small delays between trades often become the hidden profit leak.
What usually works better
The best correction is disciplined preconstruction. That means feasibility first, design second, permit-ready documents third, and active schedule management throughout the build.
One of the easiest ways to protect ROI is to map the whole sequence before work starts. A realistic home construction timeline helps owners understand where approvals, procurement, inspections, and trade coordination typically create bottlenecks.
A second protection is choosing the right code path. In some jurisdictions, conversion-oriented ADU strategies can avoid part of the site work, fee exposure, and utility complexity that come with detached builds. As noted earlier in the article, code path selection can materially affect economics. That's why investors should compare detached, attached, and conversion scenarios before committing to one layout.
If the project only works with perfect assumptions, it probably doesn't work.
In Jacksonville and Northeast Florida, the strongest ADU investments usually come from conservative underwriting, clean entitlement work, and construction management that treats the unit like a real asset, not a side project.
Frequently Asked Questions About Building an ADU in Jacksonville
Can I use an ADU as a short-term rental in Jacksonville
That depends on the property's local rules, zoning, and any applicable use restrictions. Don't assume that because a unit is legal to build, it's automatically legal for every rental strategy. Verify use rules before underwriting the deal.
How long does it take to permit an ADU
There isn't a reliable one-size-fits-all timeline. Review speed depends on submittal quality, parcel complexity, local comments, and whether utility or site issues trigger revisions. Clean drawings and a good feasibility review usually save more time than rushing to submit.
Will my ADU need separate utilities
Sometimes yes, sometimes no. It depends on the design, local utility requirements, and the chosen construction approach. Detached units often create more utility coordination than internal or garage conversions.
Does an ADU need a separate mailing address
It may. Addressing is an administrative issue that should be confirmed with the local jurisdiction and utility providers during planning, not after construction.
Will building an ADU affect property taxes
It can affect assessed value, but the exact result depends on local assessment practices and the scope of the improvement. Investors should treat that as part of the due diligence package and confirm it with the appropriate local office.
Is a garage conversion usually easier than new detached construction
Not always, but it can be. A conversion may reduce site work and simplify some parts of the project. It can also create its own structural, egress, and layout challenges. The right answer depends on the existing structure and the lot.
If you're evaluating an ADU in Jacksonville, Saint Johns, or anywhere in Northeast Florida, Ofir Engineering can help you assess feasibility, coordinate planning, manage construction, and keep the project aligned with budget, schedule, and code requirements.
