
Home addition builders near me permit requirements come up early in almost every conversation, and for good reason: in Duval County the permit is not a formality at the end of design, it is the gate that controls when construction can start and how the schedule unfolds. An addition is new construction attached to an existing house, so it carries the full weight of zoning review, structural review, and a sequence of inspections. Knowing that sequence in advance is the difference between a realistic schedule and an optimistic one. Ofir Engineering is a licensed Florida general contractor (License #CGC 1540016) building additions throughout Jacksonville, St. Johns County, and Northeast Florida.
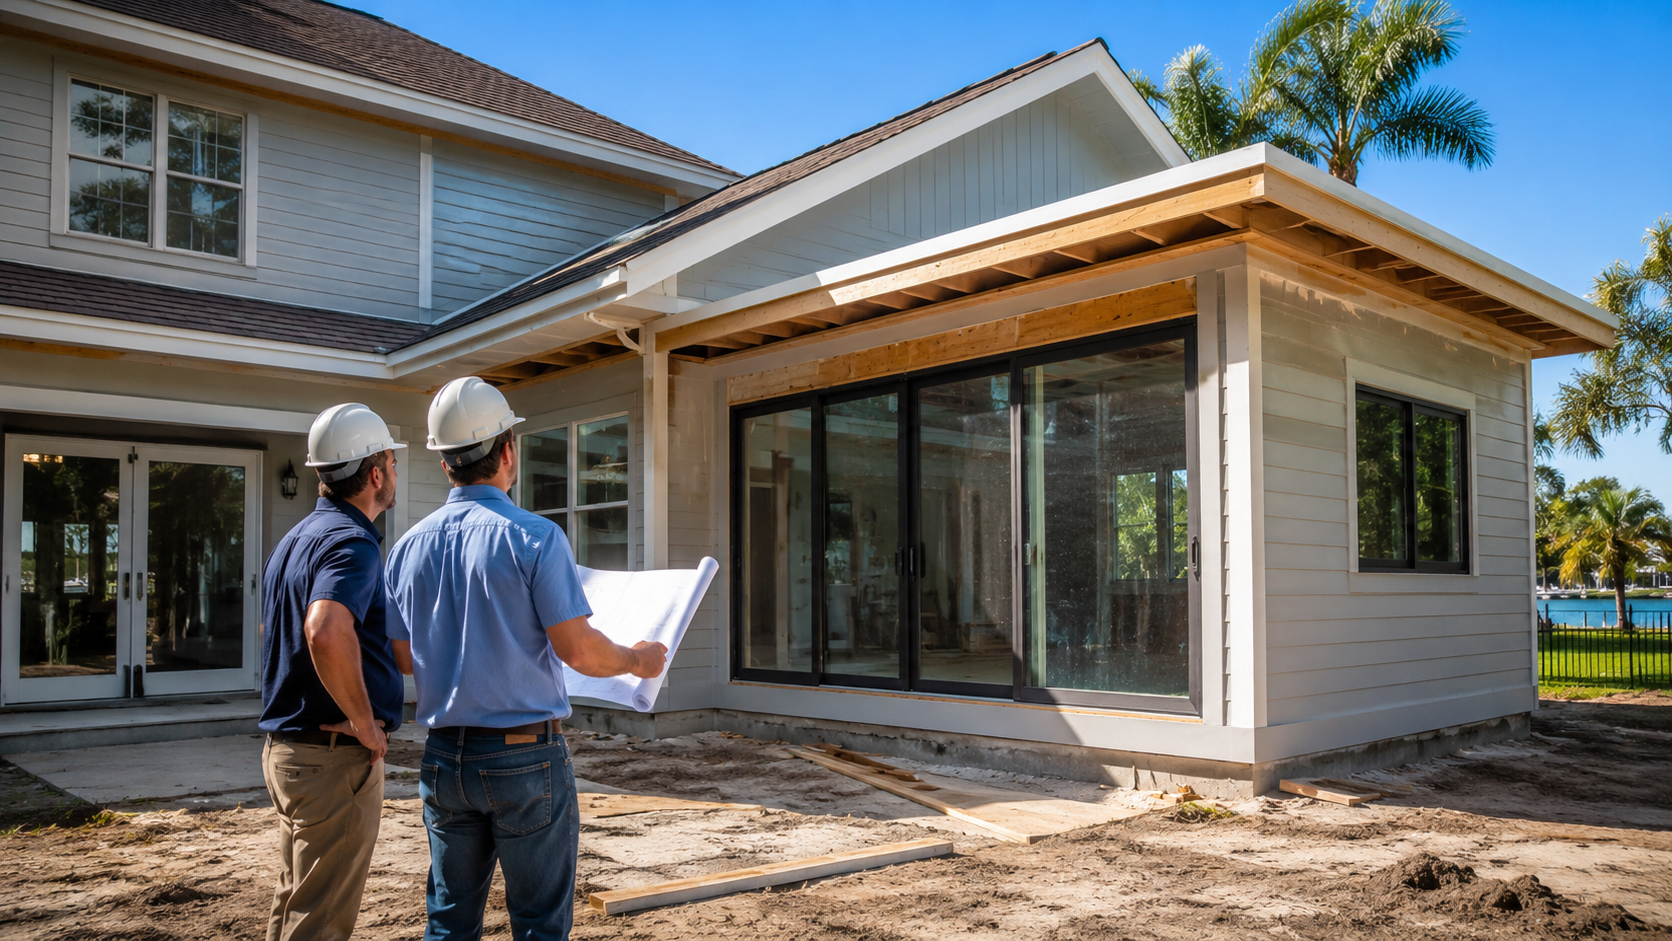
Home Addition Builders Near Me Permit Requirements: What Gets Pulled
A typical Jacksonville addition involves a building permit as the primary approval, with separate trade permits underneath it. The building permit covers the structure, envelope, and general construction. Electrical, plumbing, and mechanical permits are pulled by the respective licensed subcontractors under that building permit. Depending on the site and scope, you may also need a driveway or right-of-way permit, a tree removal permit, a septic or utility connection approval, or a separate roofing permit.
Before any of that, the project has to clear zoning. Zoning review confirms the addition fits the property: setbacks from each property line, maximum lot coverage, building height, and whether the use is permitted. This is where additions die or get redesigned, and it is the first thing a competent builder verifies — before drawings are commissioned, not after.
What the Building Department Reviews
Submittal packages for an addition are reviewed against the Florida Building Code, which Duval County enforces along with local amendments. Reviewers look at the structural design, including how the new framing carries load and how it ties into the existing house; wind load design, which is significant in coastal Northeast Florida and drives connector, sheathing, and opening protection requirements; the energy calculation for the new conditioned space; life safety items such as egress and smoke and carbon monoxide alarm interconnection; and flood zone requirements where applicable, which can dictate finished floor elevation.
Two of these deserve special attention on additions. First, the structural tie-in: the connection between new and existing framing is the detail reviewers scrutinise most, and it usually requires engineered drawings rather than a generic detail. Second, alarm interconnection: adding a bedroom frequently triggers requirements that extend into the existing house, which surprises homeowners who assumed the scope stopped at the new walls. The current code text is published by the Florida Building Commission.
How Long Permitting Takes
Honest answer: it varies, and any builder who quotes you a guaranteed number is guessing. What is predictable is the shape of the process. Design and engineering typically run several weeks, depending on how quickly decisions get made. Plan review for a residential addition commonly takes a few weeks for a first response, though it moves with departmental volume and time of year. If the reviewer issues comments, the clock effectively restarts for that discipline while your design team responds and resubmits.
That resubmittal loop is where schedules actually slip. A complete, code-ready first submittal often clears in one or two review cycles. An incomplete one can absorb months in comment-and-response. This is the strongest practical argument for hiring an addition builder who works Duval County routinely: they know what the reviewers ask for, and they put it in the first package.
Verify current review timeframes and fee schedules with the City of Jacksonville building department for your specific scope, since both change.
The Inspection Sequence
Once the permit is issued, inspections follow construction in a fixed order, and each one must pass before the work it covers is concealed.
Site and foundation. Setbacks confirmed against the approved plan, then footing excavation and reinforcement inspected before concrete is placed, followed by slab inspection including any under-slab plumbing and vapour barrier.
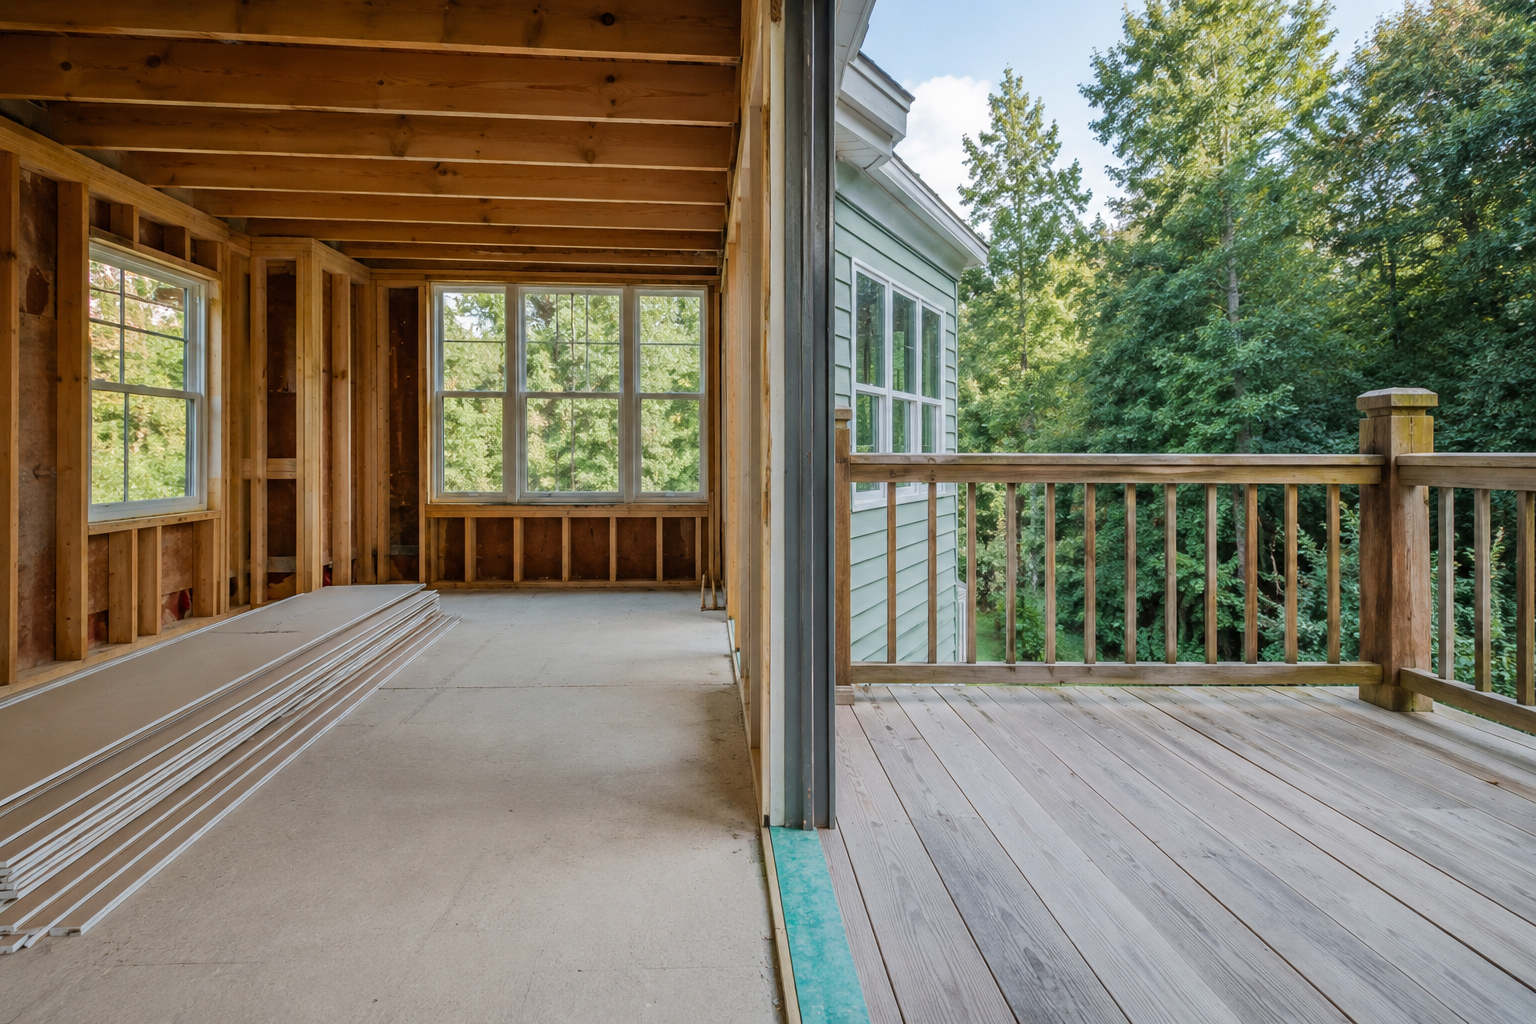
Rough-in. Framing, including the structural tie-in to the existing house, sheathing, and hurricane connectors; then rough electrical, plumbing, and mechanical. Some jurisdictions combine these into a single rough inspection, others take them separately. Roof dry-in is inspected before the roof covering goes on.
Insulation and envelope. Inspected after rough-ins pass and before drywall, checked against the submitted energy calculation.
Finals. Final electrical, plumbing, and mechanical, then the final building inspection. The final building inspection covers life safety items across the affected portion of the home: egress, handrails and guardrails, and interconnected smoke and carbon monoxide alarms.
Each inspection is typically scheduled a business day or so ahead. The cost of a failed inspection is rarely the correction itself — it is the re-inspection wait and the trades who have to be resequenced around it.
What Delays Approval, and How Builders Avoid It
The recurring causes of delay are consistent across projects. Zoning was never verified, and the design does not fit the setbacks. The existing house has unpermitted prior work that surfaces during review or inspection and has to be resolved. Structural details for the tie-in are generic rather than engineered for the actual conditions. The energy calculation does not match what was built. Survey or elevation information is missing in a flood zone. Trade permits were not pulled before that trade started work.
Experienced addition builders neutralise most of this during pre-construction: verify zoning before design, pull the property’s permit history, get engineered details for the connection to the existing structure, and submit a complete package the first time. Homeowners should also confirm the permit is pulled by the licensed contractor performing the work. A permit pulled in the homeowner’s name shifts responsibility for code compliance onto the homeowner, which is almost never in their interest.
You can review our full scope on the home additions page, see how the same permitting discipline applies to larger renovations under whole home remodeling, or contact Ofir Engineering to have your lot and scope checked before you commission drawings.
Frequently Asked Questions
Do I always need a permit for a home addition in Duval County?
Yes. Any addition that adds conditioned square footage or alters the structure requires a building permit, plus trade permits for electrical, plumbing, and mechanical work. There is no square-footage threshold that exempts an addition from permitting.
Can I pull the permit myself as the homeowner?
Florida allows an owner-builder permit in defined circumstances, but it transfers legal responsibility for code compliance and for the work of anyone on site onto you, and it can complicate insurance and resale. When a licensed contractor is doing the work, the permit should be in the contractor’s name.
What happens if my house has unpermitted work from a previous owner?
Once it becomes visible during permitted work, it generally has to be corrected or legalised through the permit process. Researching the property’s permit history before contracting turns that risk into a planned scope item instead of a mid-project stoppage.
Which inspection fails most often on additions?
Framing, and specifically the connection between new and existing structure, along with hurricane connectors and fastening schedules. These are the details reviewers flag on paper and inspectors verify in the field, so engineered drawings and disciplined installation matter more here than anywhere else in the build.
Keep Building With Ofir Engineering
Related discussions & follow us: Facebook · Reddit
Latest & related guides: Explore more Home Additions guides →
