
Anyone searching for home addition builders near me zoning and HOA rules has usually already discovered the uncomfortable part: the size and shape of an addition is rarely decided by the budget or the builder’s skill. It is decided months earlier by a setback line on a plat, a lot coverage percentage in a zoning code, and — in most of Northeast Florida’s newer neighbourhoods — a private set of covenants that can be stricter than anything the county requires. Understanding both tracks before design begins is what prevents a redesign at permit stage. Ofir Engineering is a licensed Florida general contractor (License #CGC 1540016) with 15+ years serving Jacksonville, Ponte Vedra, St. Johns, and Northeast Florida.
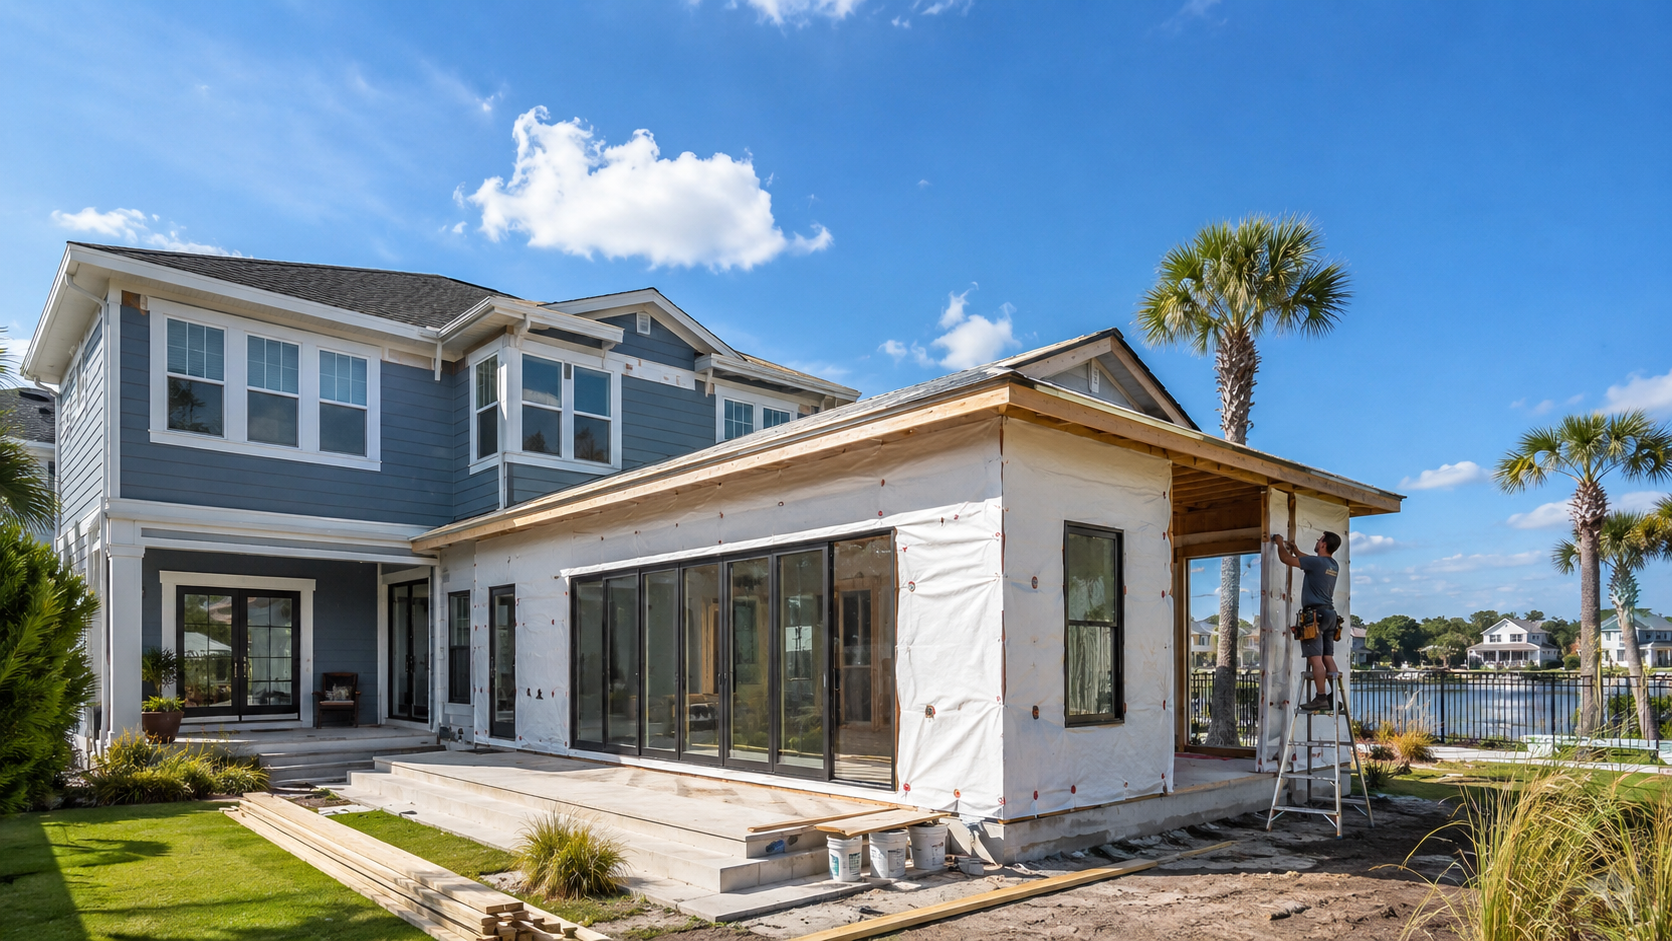
Home Addition Builders Near Me Zoning and HOA Rules Are Two Separate Approvals
These are independent tracks that do not talk to each other, and an addition needs to clear both.
The public track is your local government: the City of Jacksonville for Duval County, or St. Johns County for the growing corridor south of the county line, along with Clay and Nassau in the surrounding area. This track governs land use — where a structure may sit, how large it may be, how tall — and then building permits and inspections for how it is built.
The private track is your homeowners association, if you have one. An HOA has no authority over building code, but it has substantial authority over what your addition looks like and often over where it sits, through recorded covenants and an architectural review committee. Critically, an HOA can be stricter than the county, and frequently is. County approval is not a defence against a covenant violation, and an HOA can require removal of work that holds a valid permit.
The practical rule that follows: start both applications at the same time, and start the HOA one first if the two conflict, because architectural review committees often meet monthly and a rejected submittal costs a full cycle. Our home additions pre-construction process resolves both envelopes before drawings are finalised, since a design produced without them is a design likely to be redrawn.
The Zoning Constraints That Actually Limit an Addition
Setbacks are the dominant constraint. Every zoning district specifies minimum distances from the front, side and rear property lines, and an addition cannot encroach into them without a variance. Corner lots typically carry two front setbacks, which surprises owners planning a side extension. Because setbacks are measured from the property line rather than from the fence or the hedge, a current boundary survey is the first document any addition needs — assumed property lines are a recurring source of expensive mid-project discoveries.
Lot coverage and impervious surface limits cap how much of the parcel may be built on or paved. Owners tend to forget that driveways, patios and pool decks count toward impervious limits, so a lot that already has generous hardscape may have less remaining addition capacity than the setbacks alone suggest.
Height and stories govern second-floor additions, and are often the reason an upward expansion becomes a horizontal one.
Easements are the quiet deal-breaker. Utility, drainage and access easements are recorded on the plat and typically cross rear and side yards exactly where owners want to build. Nothing permanent goes over an easement, and unlike a setback, an easement is generally not something a variance can cure.
Where the constraint is genuinely unworkable, a variance is possible but not routine — it requires demonstrating a hardship specific to the property rather than a preference, involves notice to neighbours and a hearing, and adds months. Design within the envelope where you can.
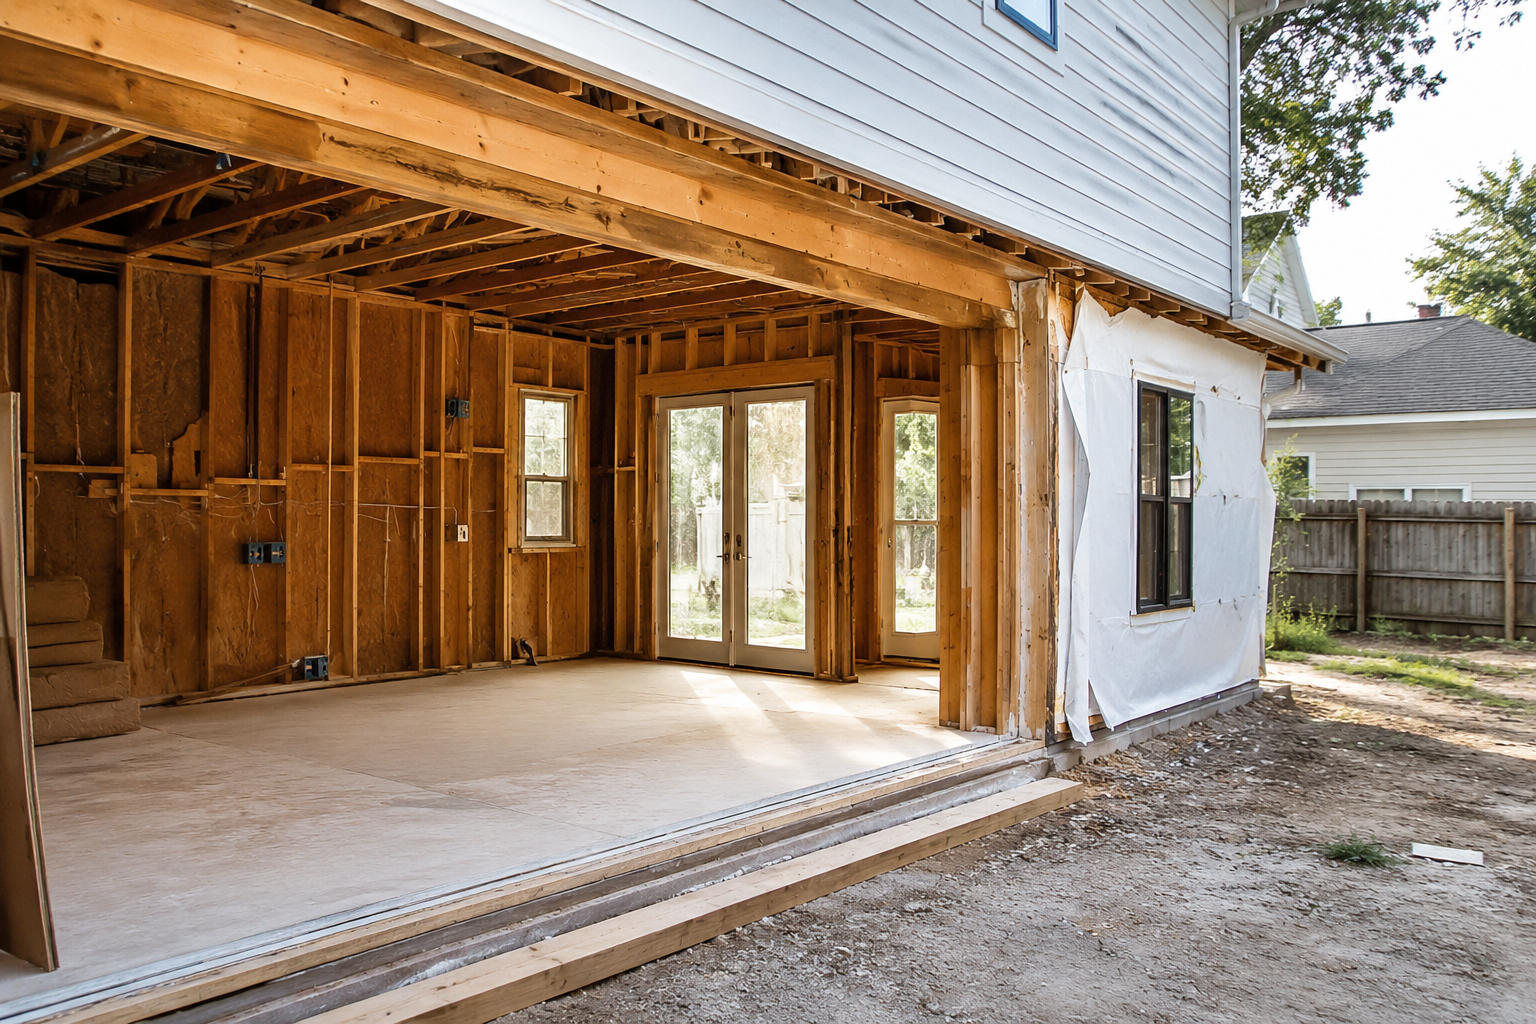
The Northeast Florida Constraints That Catch People Out
Flood zones. Large parts of Duval and St. Johns sit in mapped special flood hazard areas. If your property does, an addition may be required to be elevated to or above the base flood elevation, and substantial-improvement rules can require the existing structure to be brought into compliance when the value of the work exceeds a defined proportion of the building’s value. That threshold has ended more addition projects than any zoning line, and it needs to be checked at feasibility rather than at permit.
Coastal construction. Properties seaward of the coastal construction control line in the beaches communities face an additional state permitting layer with its own standards and timeline.
Septic capacity. Much of St. Johns County and outlying Duval remains on septic. An addition that adds a bedroom generally increases the design flow the system must handle, which can require enlarging the drainfield — and on a small or wet lot there may not be room for it. If the addition adds bedrooms, this should be verified before anything else.
Tree protection. Jacksonville’s tree ordinance regulates removal of protected trees, and mitigation requirements can materially change the budget or force a footprint to shift around a specimen tree.
Wind and exposure. Northeast Florida’s wind-load requirements apply to the addition and to its connection to the existing house, and the structural documents supporting the permit are prepared to standards published by the Florida Building Commission.
Working the HOA Track Properly
Read the recorded declaration of covenants, not the summary sheet. Typical restrictions govern exterior materials and colours, roof pitch and shingle type so the addition matches the original, minimum and sometimes maximum square footage, whether accessory structures or additional garages are permitted, and screening requirements. Some communities impose setbacks stricter than the county’s, and some restrict the percentage of the rear yard that may be enclosed.
Submit early and submit completely: elevations, materials, colours, a site plan showing the addition against the property lines, and the roof detail. Ask three questions in writing before you design — how often the committee meets, what the review period is, and whether approval expires if construction does not start within a set time. Get the approval in writing and keep it with the permit, since committees turn over and verbal approvals do not survive.
Where an addition raises the question of whether the existing house should be updated at the same time, handling both as one permitted scope is usually cheaper and avoids two rounds of review; our whole home remodeling work is often combined with an addition for exactly that reason. To confirm what your lot and your covenants will allow before you commission drawings, contact Ofir Engineering.
Frequently Asked Questions
Can my HOA stop an addition that the county already approved?
Yes. Zoning approval and covenant compliance are independent. An HOA can enforce recorded restrictions that are stricter than the county code, and can require removal of work that violates them even when it holds a valid building permit. Both approvals are required.
How close to my property line can I build an addition in Jacksonville?
It depends on the zoning district, and setbacks are measured from the surveyed property line rather than from a fence or landscaping. Corner lots often carry two front setbacks. A current boundary survey is the only reliable starting point.
Does adding a bedroom affect my septic system?
Usually yes. Septic systems are sized by design flow, which is generally tied to bedroom count, so an added bedroom can require an enlarged drainfield. On a small or poorly draining lot the room to expand may not exist, which is why this should be verified before design.
What is a substantial improvement in a flood zone?
It is work whose value exceeds a defined proportion of the structure’s value, which can trigger a requirement to bring the entire building into current flood compliance, including elevation. Because it can reshape a project’s cost entirely, it should be assessed during feasibility rather than at permitting.
Keep Building With Ofir Engineering
Related discussions & follow us: Facebook · Reddit
Latest & related guides: Explore more Home Additions guides →