
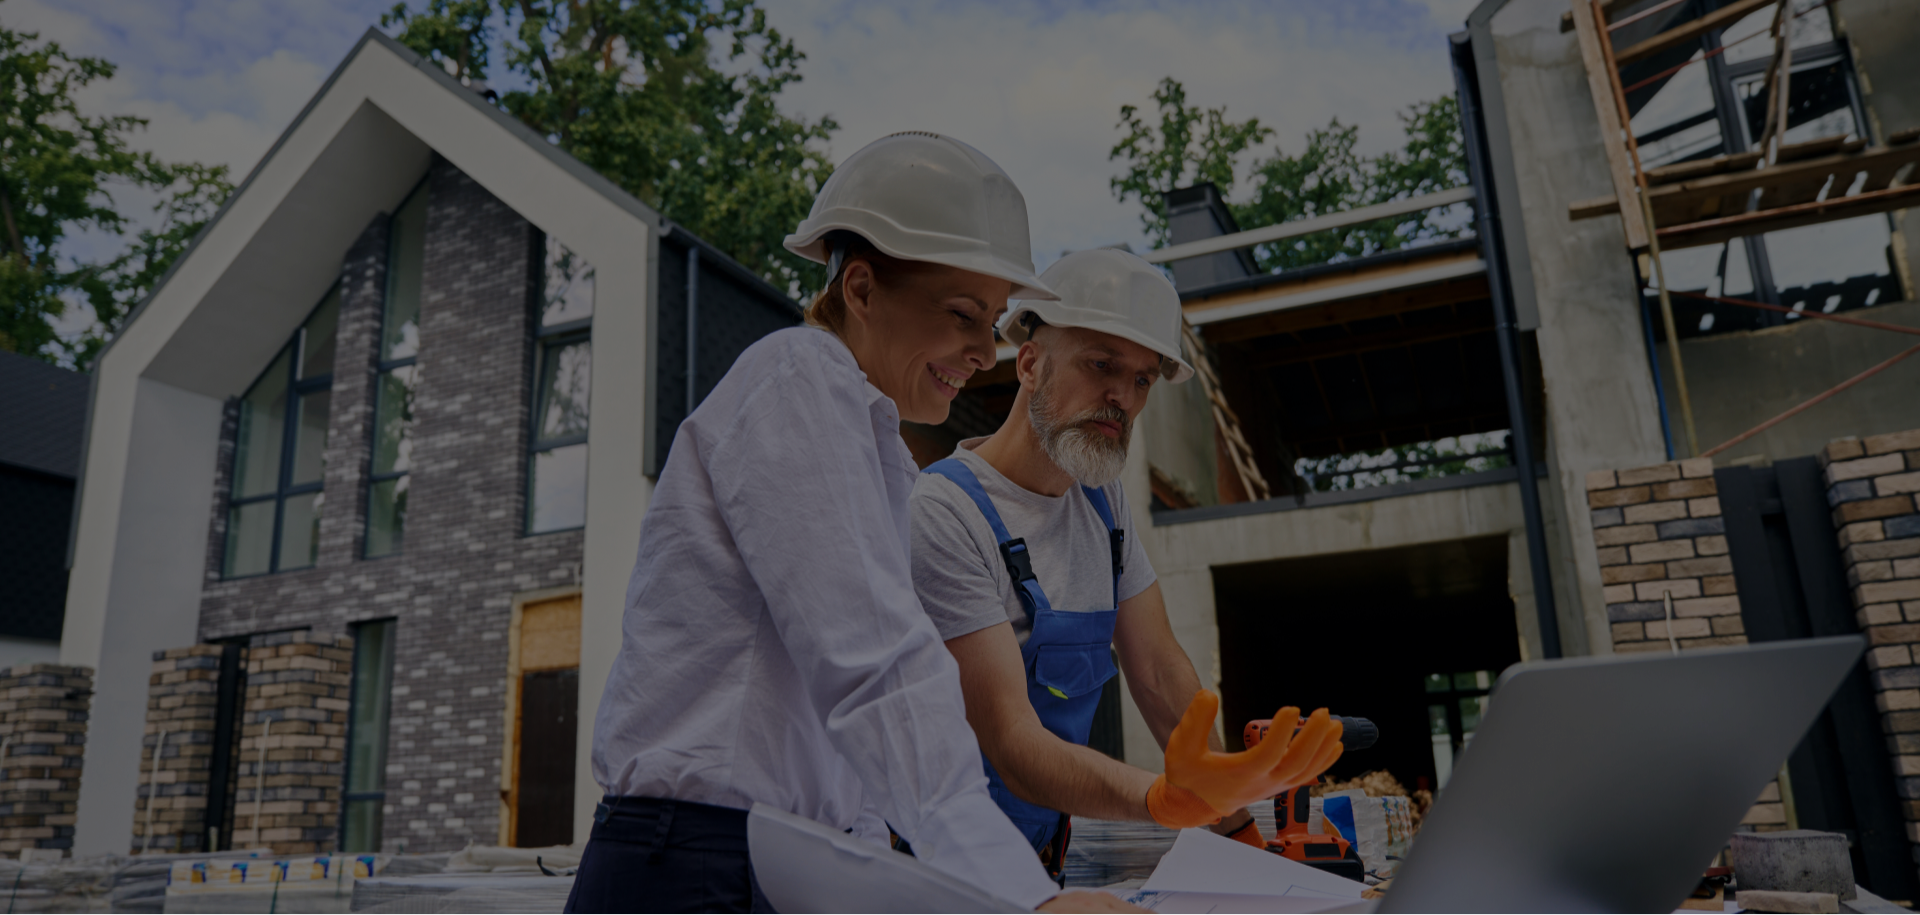
Quick answer: what is steel frame construction? Steel frame construction uses engineered cold-formed (light-gauge) steel members in place of dimensional lumber for a home’s structure — a straight, strong, dimensionally stable frame that resists rot, termites, and warping. Ofir Engineering is a licensed Florida general contractor (CGC 1540016) building steel frame homes across Jacksonville and Northeast Florida. Talk to a steel-home builder.
We Offer Precision Light-Gauge Steel Construction Solutions
At our Ofir Engineering, we specialize in advanced light-gauge steel frame construction designed for strength, efficiency, and long-term durability. Using modern technology and precision engineering, we manufacture high-quality framing systems for residential, commercial, and modular projects.
Whether you’re searching for “steel frame home builders near me” or need a trusted partner for large-scale structural solutions, our team delivers reliable and cost-effective results.

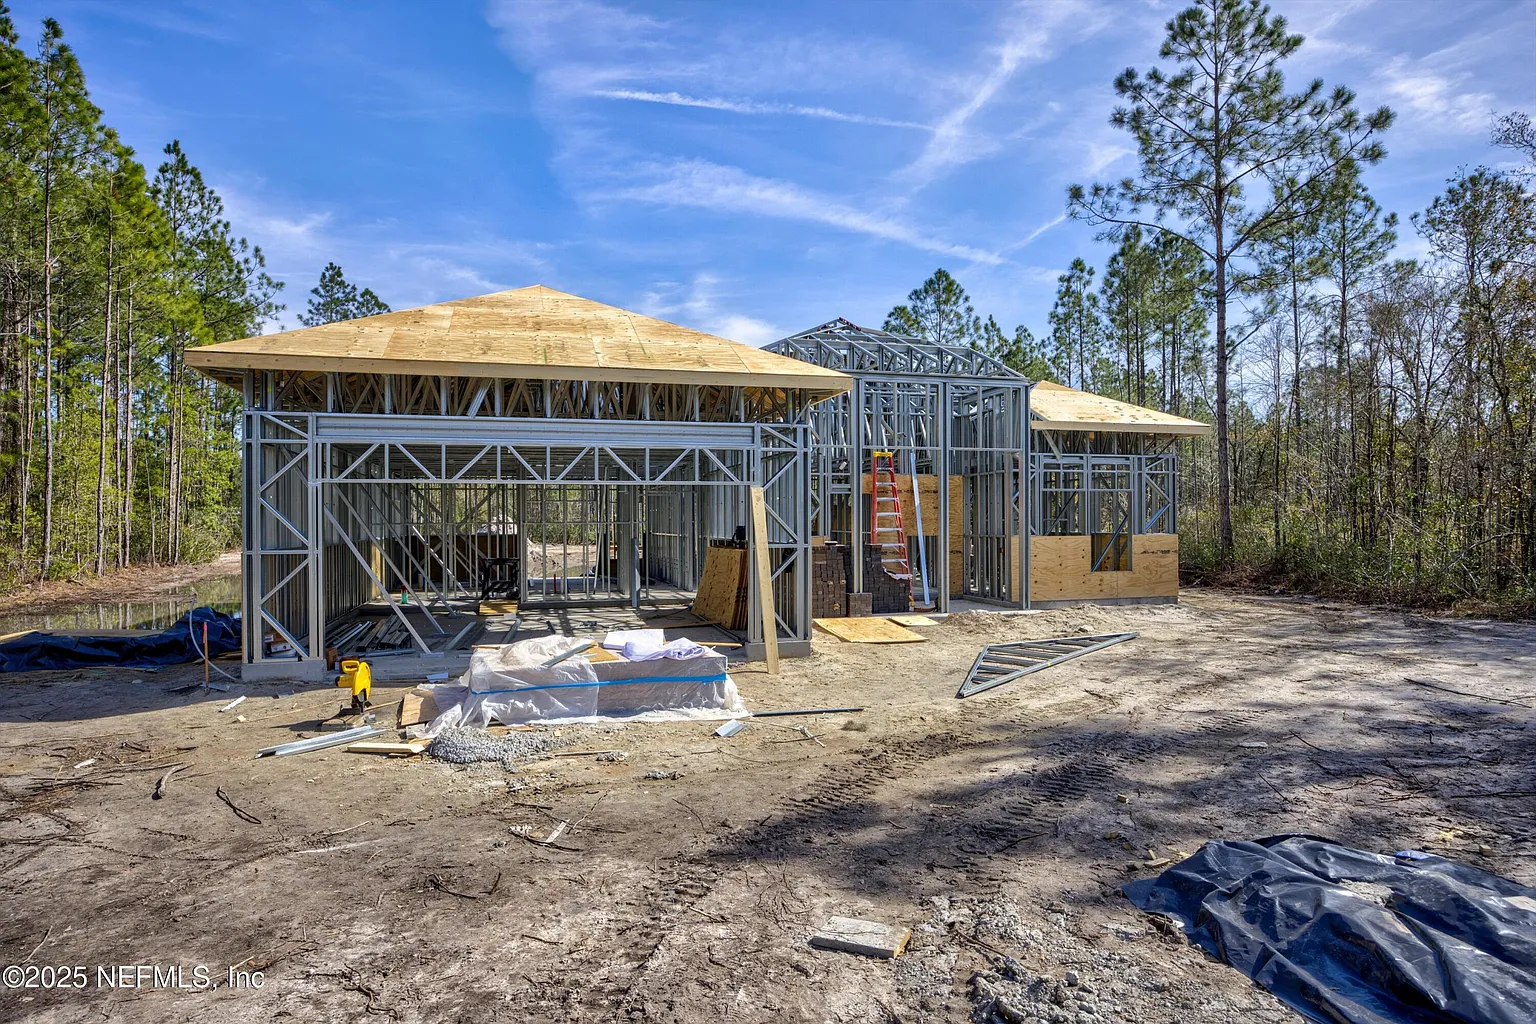
Light-Gauge Steel Frame Construction
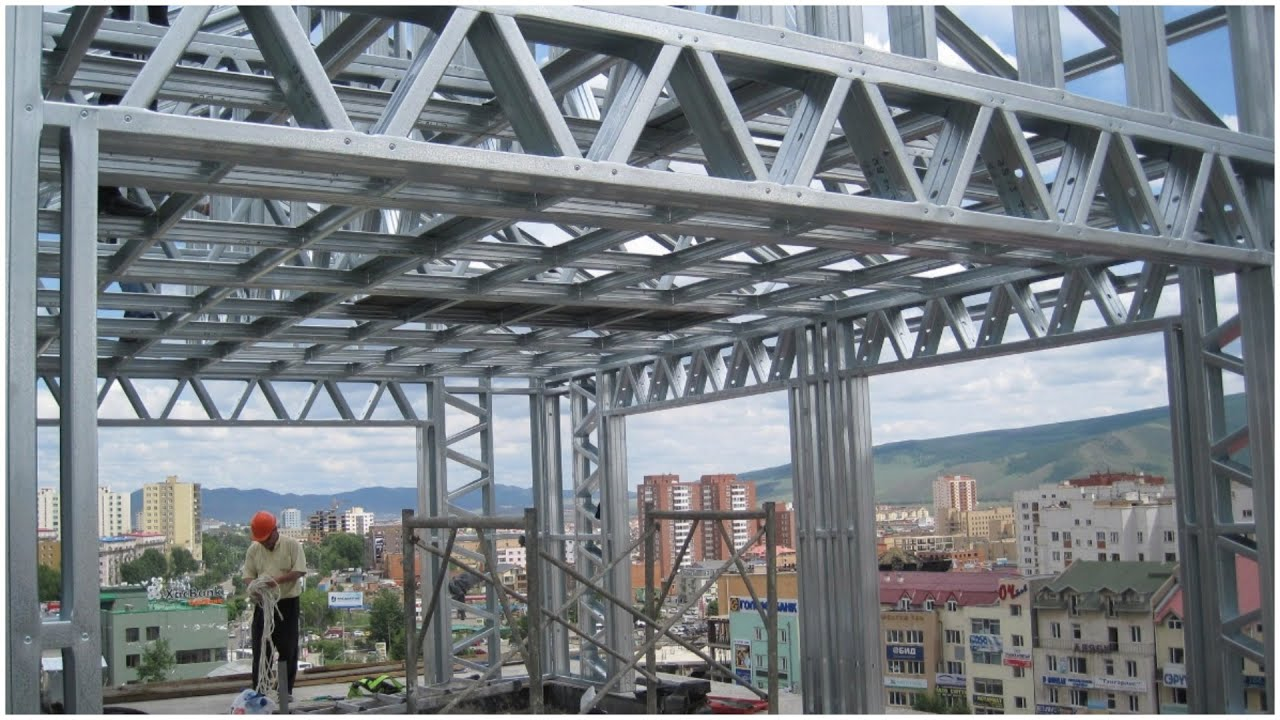
Our expertise in light-gauge steel construction allows us to produce strong, lightweight, and corrosion-resistant framing systems. This innovative method ensures faster installation, reduced waste, and superior structural performance compared to traditional building materials. We focus on accuracy in every cut and connection, ensuring your project benefits from durable and precisely manufactured components.
Light Steel Frame House Construction
Modern homes demand smarter building solutions, and light steel frame house construction offers exactly that. Our factory-engineered systems provide enhanced strength, fire resistance, and long-term stability for residential projects. With light steel construction, homeowners gain energy efficiency, design flexibility, and faster build times without compromising quality.
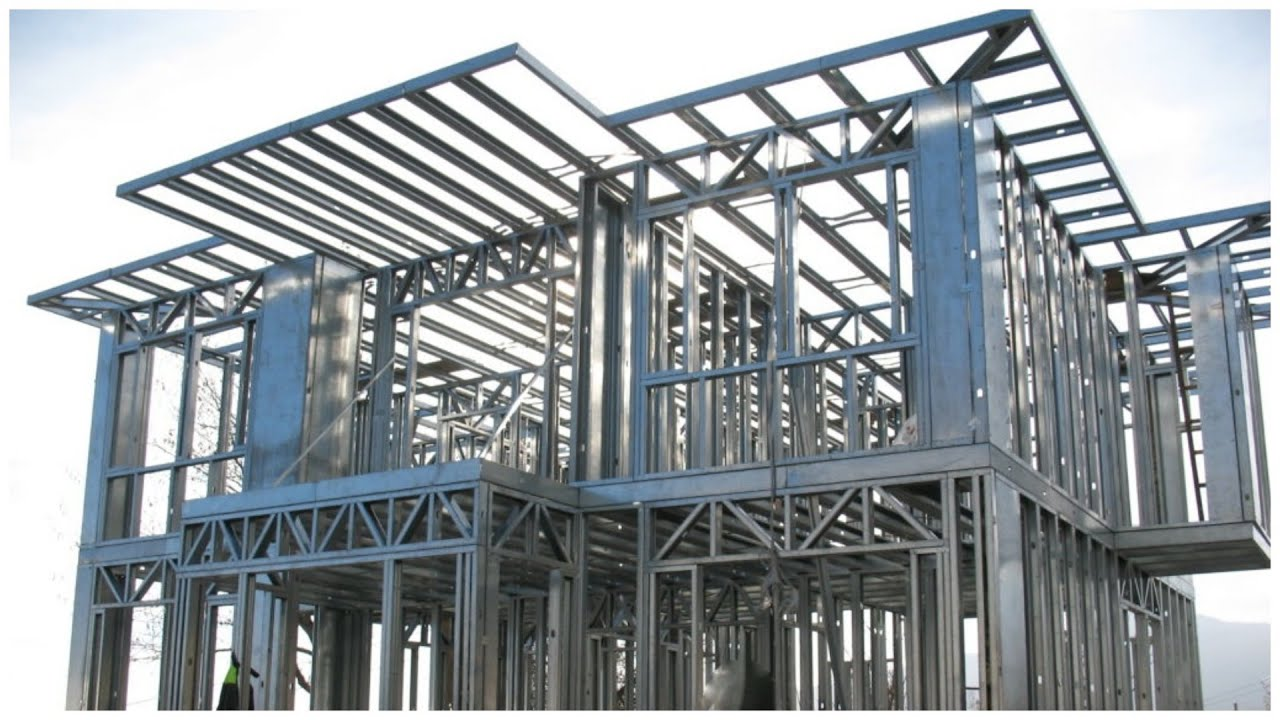
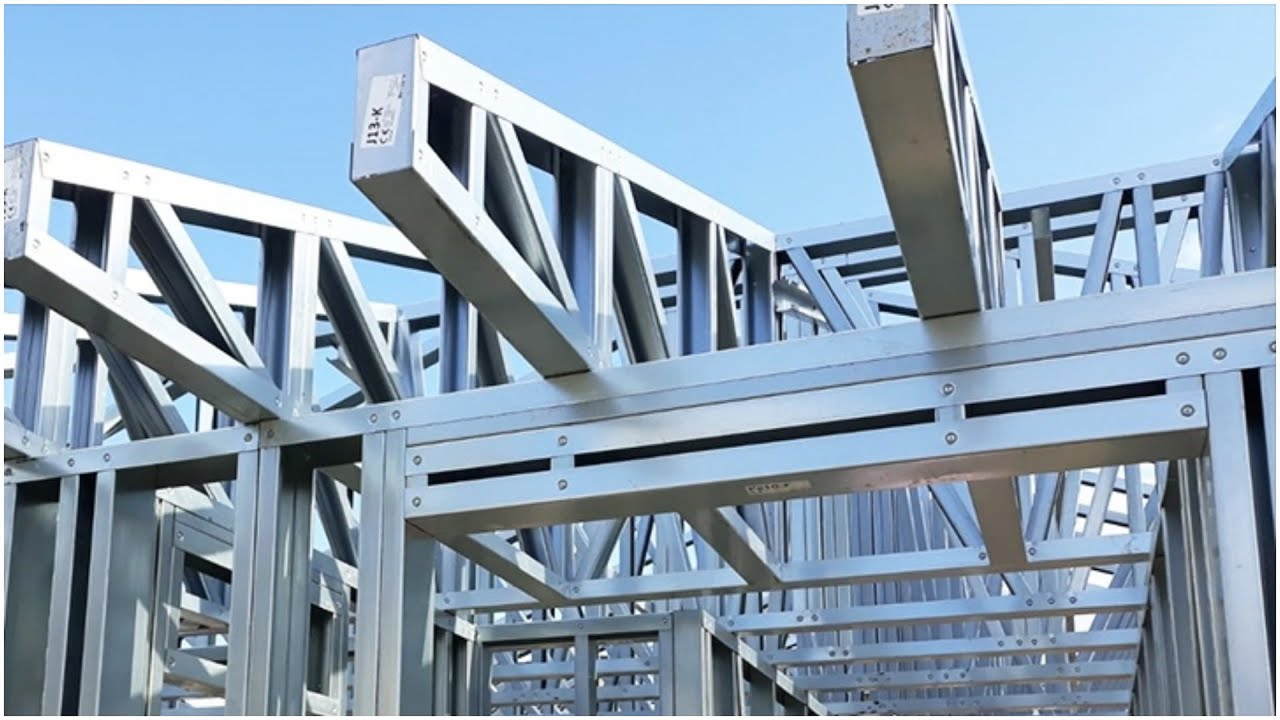
Steel Light Frame Construction for Residential & Commercial Projects
Our steel light-frame construction solutions are suitable for villas, townhouses, office spaces, and mixed-use developments. Every Light-gauge steel frame system is manufactured under strict quality control to ensure compliance with structural and safety standards. We work closely with contractors, developers, and architects to deliver framing systems that simplify on-site assembly and improve overall project efficiency.
Light-Gauge Steel Modular Construction
For projects requiring speed and scalability, we offer light-gauge steel modular construction solutions. Modular systems reduce construction timelines, lower labor costs, and improve overall project management efficiency. Our advanced manufacturing process ensures each modular component is built with precision and ready for seamless installation on site.
Why Choose Our Steel Works Factory?
We deliver high-quality light-gauge steel frame construction solutions with precision, speed, and durability. Our experienced team combines advanced manufacturing technology with strict quality control to provide light steel frame construction systems that are reliable, cost-effective, and built to last.
| Advanced Manufacturing | Precision & Quality | Faster Timelines | Sustainable & Cost-Effective |
|---|---|---|---|
| Our state-of-the-art technology ensures precise, factory-engineered components for every project. | Each light-gauge steel construction system meets strict standards for strength and durability. | Factory-built components reduce on-site labor and accelerate project completion. | We use efficient materials and processes to deliver eco-friendly, budget-conscious solutions. |
Want Faster, Cost-Effective Light Steel Frame Construction?
If you’re planning a residential or commercial project and need reliable light-gauge steel frame construction, our team is ready to help. Contact us today to learn more about our factory capabilities and how we can support your next build with precision steel solutions.
Why Steel Framing in Florida
- Storm resilience — properly engineered steel offers strong structural performance against wind loads.
- Moisture & pests — steel does not rot or feed termites, a real advantage in Florida’s climate.
- Dimensional stability — steel stays straight, reducing cracks and callbacks over time.
- Longevity & non-combustibility — steel is durable and does not burn.
Steel vs. Wood Framing (an honest comparison)
Steel and wood each have trade-offs. Steel excels in durability, pest and rot resistance, and dimensional stability; wood is familiar and can be lower cost up front. The right choice depends on your goals, budget, and design — we help you weigh it honestly rather than pushing one system.
Our Steel-Frame Process
- Design & structural engineering — steel homes are engineered systems, designed rather than improvised.
- Envelope & insulation planning — because steel conducts heat, thermal-break detailing is essential in Florida.
- Permitting as required by jurisdiction.
- Fabrication & erection of precise steel members to engineered plans.
- Systems, finishes, inspections & closeout.
Are steel frame homes good for Florida? Yes — steel resists rot, termites, and warping and, when properly engineered, performs strongly against the wind loads common in Florida. Proper insulation and thermal-break detailing keep a steel home comfortable in the Florida heat.
Why a Licensed, Engineering-Led General Contractor
Steel construction is an engineered discipline — structural design and insulation detailing are not DIY. Ofir Engineering (license CGC 1540016) brings the engineering mindset steel homes require, from frame to finished, code-compliant home.

Steel Construction Guides & Resources
Related resources: steel vs wood frame construction, metal building frame only, tips for building steel frame homes in Florida, why steel homes suit Florida weather, and maintaining steel homes in Florida.
Considering a steel frame home? Talk to an engineering-led GC or call (904) 689-2569.
Frequently Asked Questions
What is light-gauge steel frame construction?
Light-gauge steel frame construction is a modern building method that uses cold-formed steel for strong and lightweight structures. It is widely used in light steel frame construction for residential and commercial projects due to its durability and efficiency.
Is a light steel frame house construction a good option for homes?
Yes, light steel frame house construction offers strength, flexibility, and long-term performance for residential builds. Many homeowners searching for steel frame home builders near me choose this method for its speed and reliability.
Do you offer light-gauge steel modular construction services?
Yes, we provide precision-manufactured systems for light-gauge steel modular construction projects. Our expertise in light-gauge steel construction ensures faster installation, reduced waste, and high structural quality.
Is steel framing better than wood?
Each has trade-offs; steel wins on durability, pest and rot resistance, and dimensional stability, while wood can be cheaper up front. We help you decide honestly.
Do steel homes get too hot in Florida?
Steel conducts heat, so proper insulation and thermal-break detailing are essential — and part of how we design steel homes here.
Are steel frame homes fire-resistant and termite-proof?
Steel is non-combustible and does not feed termites or rot — major durability advantages in Florida.
Can you build a fully custom steel frame home?
Yes — steel homes are engineered and can be fully custom, residential or light commercial.
Are you licensed and insured?
Yes. Ofir Engineering is a licensed Florida General Contractor, license CGC 1540016.
Related Ofir Engineering Services
Explore our other services across Jacksonville and Northeast Florida: custom home building · whole house remodeling · commercial construction · home addition contractor · luxury home builder. All delivered by a licensed Florida general contractor (CGC 1540016).
Related guides: Metal Frame House Schedule in Jacksonville: The Milestones That Set Your Move-In Date · Metal Frame Homes Wind Mitigation: Jacksonville Code Requirements and Insurance Credits · Why Light Gauge Steel Frame Construction Is Transforming Modern Building · Metal Frame Homes Draw Schedule: How Florida Lenders Fund a Steel Build and What Delays a Draw · Metal Frame Homes Resale Value in Northeast Florida: What Appraisers and Buyers Actually Pay For · Metal Frame Homes Schedule in Jacksonville: A Milestone by Milestone Timeline · Metal Frame Homes Permit Requirements in Duval County and How Long Approval Takes · Metal Frame Homes and Long Term Maintenance in Florida Humidity and Salt Air · Metal Frame Homes Inspection Failures in Jacksonville: The Common Issues and How to Pass First Time · Metal Frame Homes, Zoning and HOA Rules in Duval and St. Johns County: What Actually Constrains You · Metal Frame Homes Warranty Coverage Under Florida Law: What Is Protected and For How Long · Metal Frame Homes Energy Efficiency in Florida Climate Zone 2: Which Upgrades Pay Back First · Metal Frame Homes Soil and Drainage: How Northeast Florida Lot Conditions Shape the Build · Metal Frame Homes Insurance Impact in Florida: What Actually Moves Your Premium · Metal Frame Homes Versus the Alternatives: When Steel Wins in Jacksonville and When It Does Not · Steel Frame Home Permit Requirements in Duval County, Approval by Approval · Steel Frame House vs Wood and Block Costs in Jacksonville, FL · Steel Built Homes in Jacksonville, FL: Lifetime Cost of Ownership · Steel Building House Costs in Jacksonville, FL: Engineering and Permits · The Steel Frame Homes Process, Step by Step: Planning to Certificate of Occupancy · Steel Frame Homes Cost Per Square Foot: A Jacksonville, FL Cost Guide · Metal Home Buildings in Florida: Cost, Durability & How They’re Built · Building a House on Your Own Lot in Jacksonville: Land, Site Work & Costs · Metal Building Frame Only: A Jacksonville Investor’s Guide