
A metal frame homes schedule in Jacksonville is shaped by one factor that conventional wood construction does not share: the frame is largely manufactured before it arrives. Cold-formed steel members are engineered, detailed, and often pre-cut or panelised off site, which front-loads the timeline into design and fabrication and then compresses the field work dramatically. Understanding where the time actually sits is what separates a realistic schedule from an optimistic one. Ofir Engineering is a licensed Florida general contractor (License #CGC 1540016) building steel-framed homes across Jacksonville and Northeast Florida.
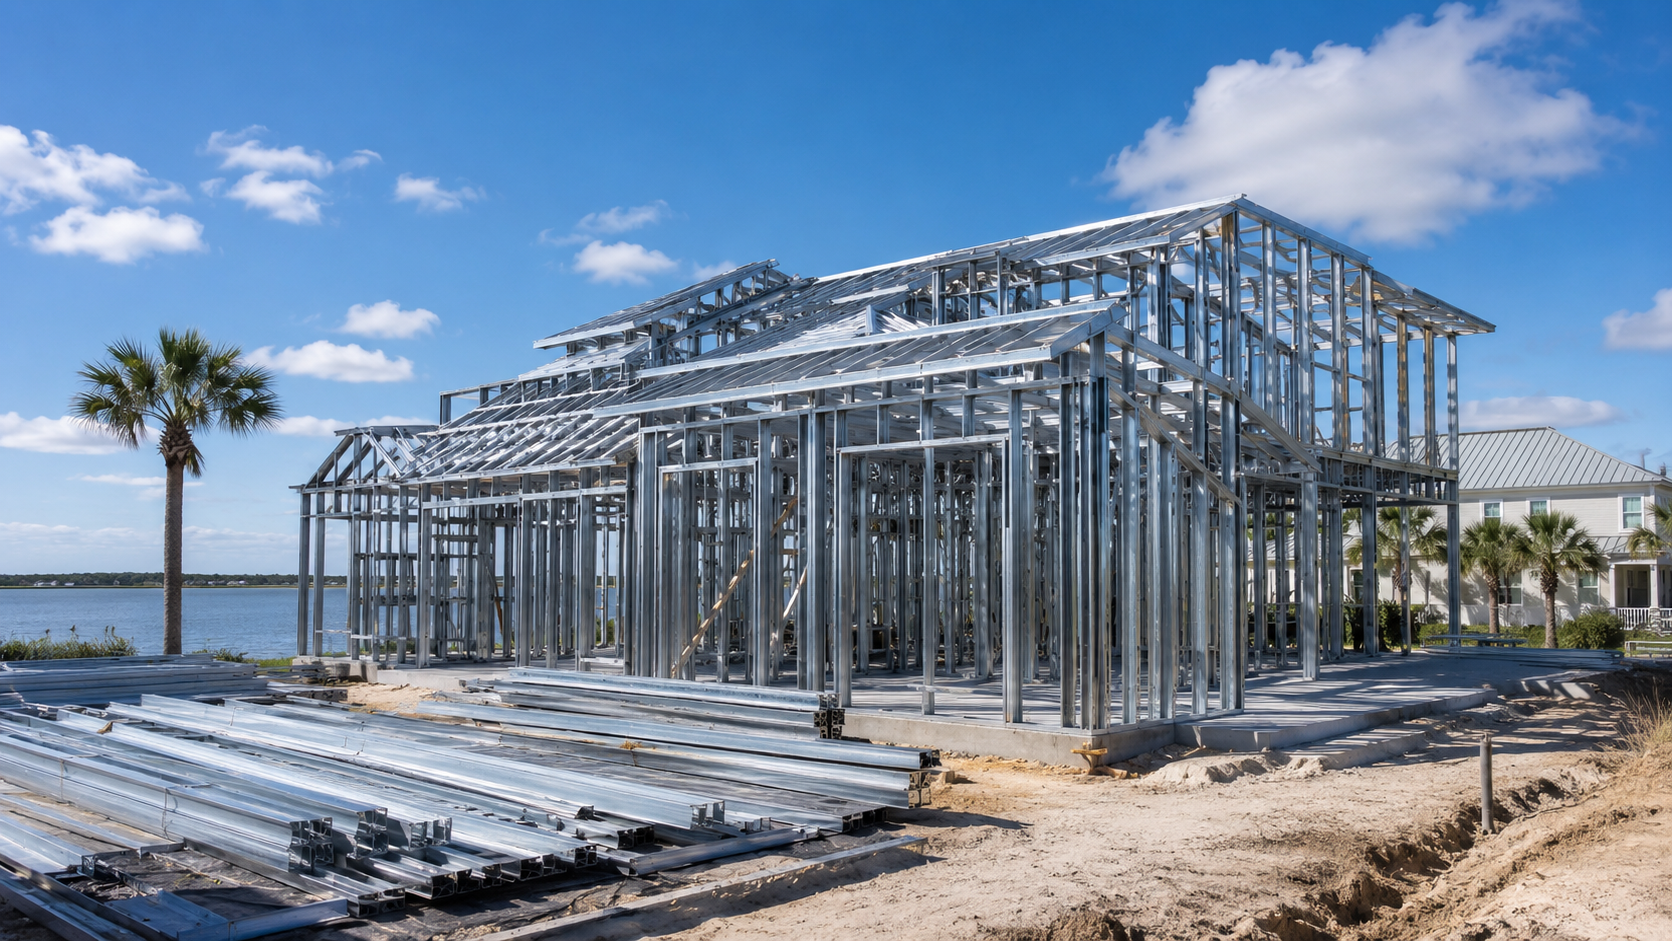
Why a Metal Frame Homes Schedule Looks Different
On a wood-framed house, framing begins when lumber is delivered and the crew learns the building as they build it. On a steel-framed house, the frame must be fully engineered and detailed before a single member is fabricated, because member sizes, gauges, and every connection are design decisions rather than field decisions.
That has two consequences. The first is that the design and engineering phase is longer and cannot be short-circuited — changes after fabrication release are genuinely expensive, not merely inconvenient. The second is that once the material is on site, erection is fast, predictable, and far less weather-sensitive than wood, because the components arrive cut to length and marked for their position. Steel also does not need to dry, does not warp, and is unaffected by the humidity that plagues Jacksonville summers, so the trades that follow encounter a straighter, more dimensionally stable structure.
The net effect on most projects is not that steel is dramatically faster overall — it is that the time moves from the field to the office, and the field portion becomes far more reliable.
The Milestones, in Order
Design and engineering
Architectural design proceeds normally, then the structural engineer designs the cold-formed steel system: members, gauges, the lateral system, and the connection schedule, all signed and sealed for Florida wind loads. This phase is the longest single block on most steel projects and the one owners most often underestimate. Committing to a floor plan before engineering begins, rather than during it, is the single most effective schedule decision available.
Permitting
Permit review runs on the jurisdiction’s timeline and depends heavily on submittal completeness. It can overlap partially with shop detailing, but fabrication should not be released against a set that may still change in review.
Shop detailing and fabrication
The fabricator converts sealed engineering into shop drawings, which are reviewed and approved, and then produces the members or panels. Fabrication lead time is a procurement variable that depends on the supplier’s backlog and the complexity of the package, and it must be confirmed with the actual fabricator rather than assumed. This is where a schedule succeeds or fails: fabrication cannot start until detailing is approved, and erection cannot start until material is delivered.
Site work and foundation
Clearing, grading, stormwater, and utilities proceed in parallel with fabrication, which is the main opportunity to recover calendar time. The foundation must be formed and placed with anchor bolts and embeds positioned to the steel drawings, and dimensional accuracy matters more than with wood — a misplaced anchor bolt cannot be corrected with a sawzall.
Erection
This is the visibly fast phase. Panelised or pre-cut steel goes up quickly because the engineering is already resolved, and the sequence is far less exposed to weather delay. Framing inspection follows, verifying members, gauges, screw patterns, hold-downs, and bridging against the sealed drawings.
Dry-in
Sheathing, roofing, windows, and doors close the building. Getting to dry-in quickly is a genuine advantage of steel in a Florida summer, because it protects the schedule of everything downstream from afternoon storms.
Rough-in trades
Electrical, plumbing, and mechanical proceed as normal with steel-specific requirements: grommets or bushings wherever conductors pass through steel studs, and penetrations sized and located per the engineer rather than cut at will. Coordination is slightly more disciplined than with wood, which is a benefit once crews are familiar with it.
Insulation, envelope, and finishes
Thermal bridging must be addressed — usually through continuous exterior insulation — and the assembly must match the energy calculation. Drywall, interior finishes, cabinetry, and exterior cladding then follow the conventional sequence, generally benefiting from the straightness and stability of the frame.
Final inspections and closeout
Finals, certificate of occupancy, commissioning, and the warranty and documentation handover complete the project.
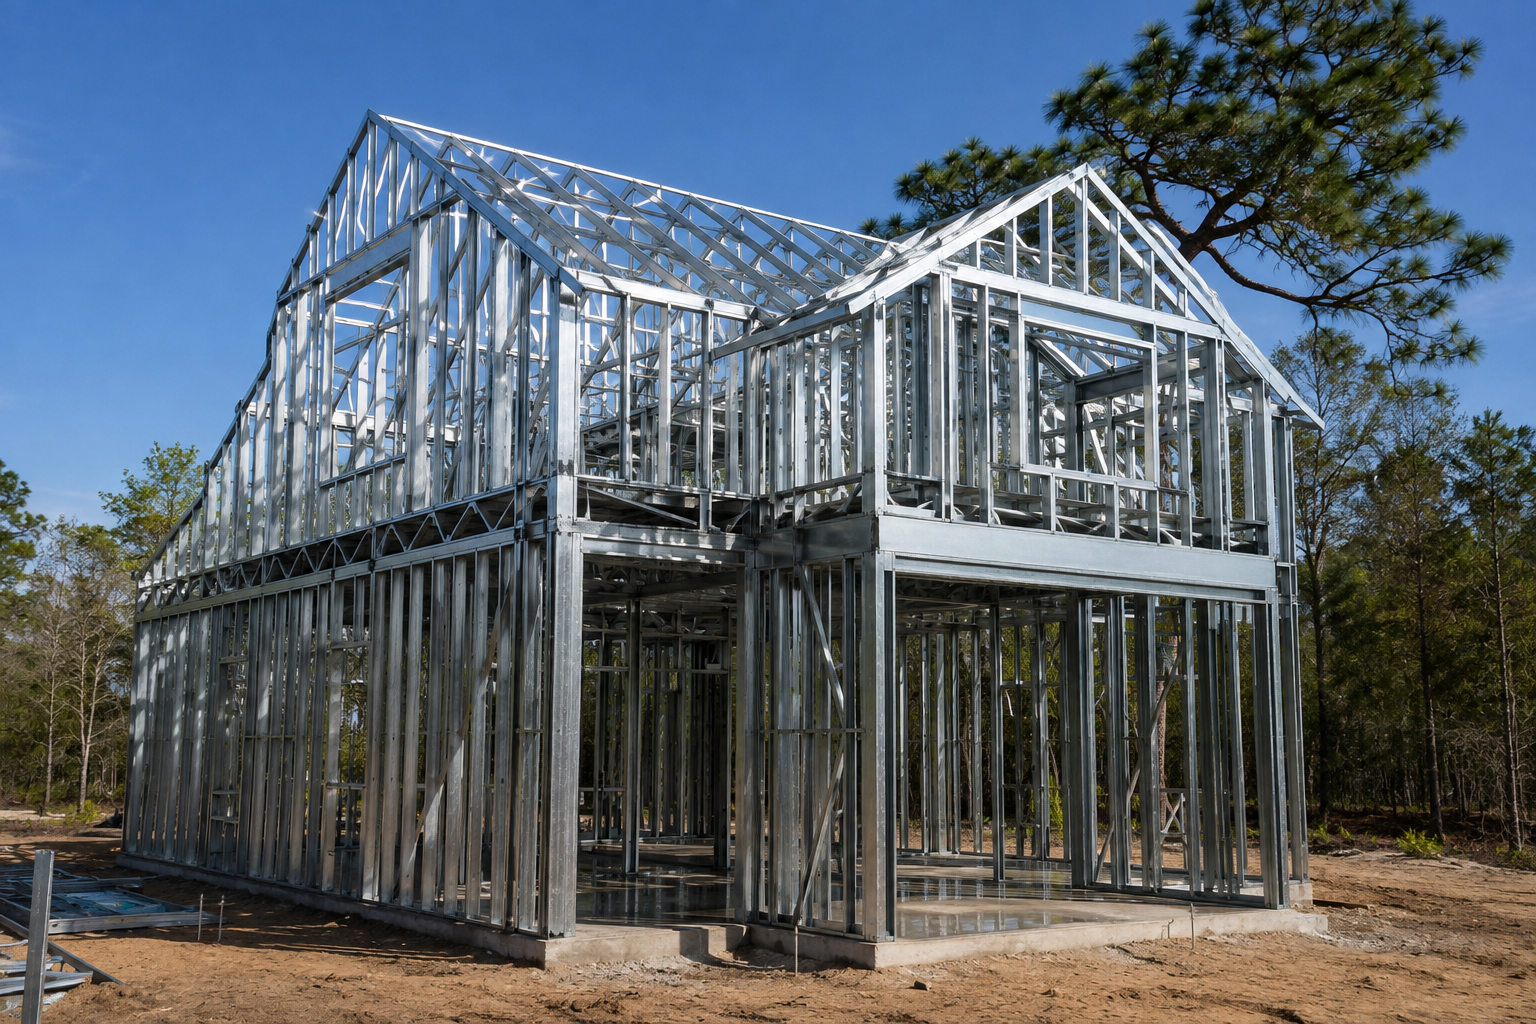
What Actually Moves the Date
Four variables dominate. Design changes after engineering are the most damaging: a plan change that would cost a day in wood framing can require re-engineering, re-detailing, and re-fabrication in steel. Fabrication lead time is a market condition, not a constant, and must be confirmed early and tracked. Permit comment cycles add calendar time in whole increments. Trade familiarity matters — crews experienced with steel work at a normal pace, while crews learning it on your project do not.
Weather is the variable that behaves better than expected. Steel’s indifference to moisture and the speed of erection reduce exposure to the region’s rainy season, which is a real advantage on a Jacksonville schedule. Industry technical resources on cold-formed steel construction are published by the Steel Framing Industry Association.
You can review how we plan and sequence these projects on our steel frame construction page, compare the timeline against conventional custom home construction, or contact Ofir Engineering for a milestone schedule built around a specific Jacksonville site.
Frequently Asked Questions
Are metal frame homes faster to build than wood-framed homes?
Erection is substantially faster and more predictable, but the design and engineering phase is longer because every member and connection must be resolved before fabrication. Overall duration is often comparable; the difference is that time shifts from the field to the office and the field portion becomes far more reliable.
What is the longest phase of a steel-framed home schedule?
Design and engineering, followed by shop detailing and fabrication. These must be completed sequentially before material can be delivered, which is why committing to the floor plan early has more schedule value than any decision made later.
Can site work happen while the frame is being fabricated?
Yes, and it should. Clearing, grading, stormwater, utilities, and the foundation proceed in parallel with fabrication, which is the principal opportunity to recover calendar time on a steel project.
Does Florida weather delay steel framing?
Less than it delays wood. Steel does not absorb moisture, warp, or need to dry, and erection is quick enough to reach dry-in faster, which reduces exposure during the region’s rainy season and protects the schedule of the trades that follow.
Keep Building With Ofir Engineering
Related discussions & follow us: Facebook · Reddit
Latest & related guides: Explore more Steel Frame Construction guides →
