
High end home builders permit requirements in Duval County are rarely a single building permit. A luxury custom home typically assembles a package of approvals from several agencies, some of which have nothing to do with the building department and most of which run on their own timelines. Owners who assume permitting is one application submitted after design lose months; builders who map the approval path during feasibility do not. Ofir Engineering is a licensed Florida general contractor (License #CGC 1540016) building custom homes across Jacksonville, Ponte Vedra, and Northeast Florida.
What High End Home Builders Permit Requirements Actually Cover
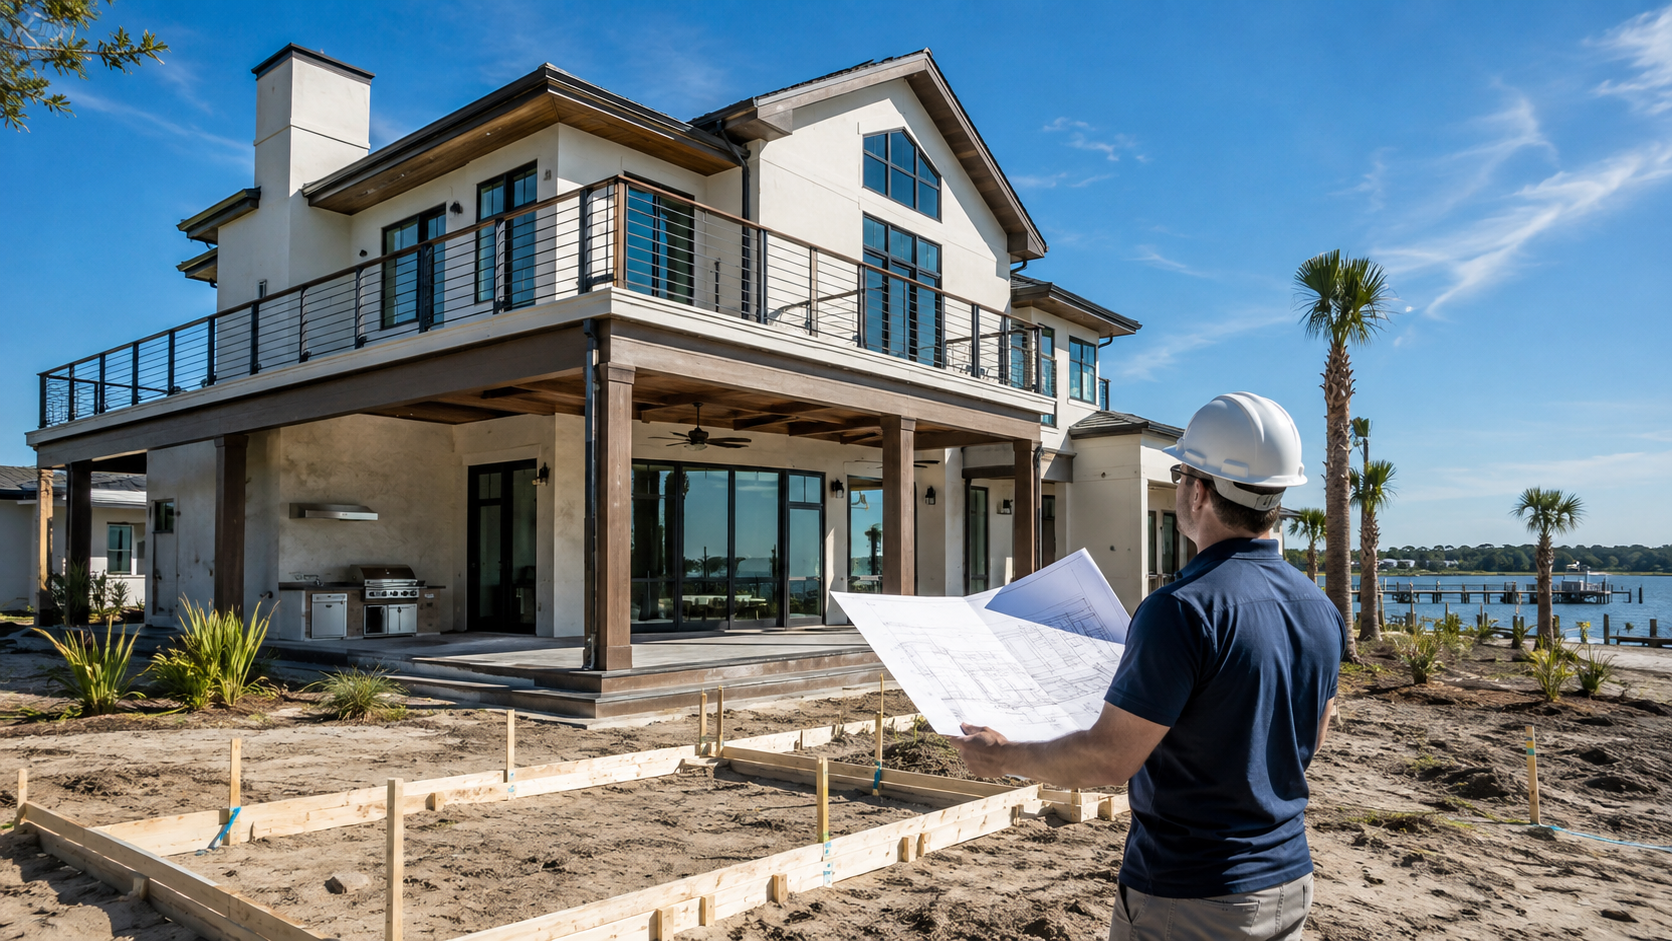
The core building permit for a new residence is issued by the City of Jacksonville, which serves as the building department for consolidated Duval County. A complete submittal for a custom home generally includes architectural drawings with floor plans, elevations, sections, and details; signed and sealed structural drawings and calculations, including the wind load path from roof to foundation; a site plan showing setbacks, grading, drainage, and driveway access; mechanical, electrical, and plumbing design; a Florida Energy Code compliance form; and Florida product approval or Miami-Dade Notice of Acceptance numbers for windows, doors, roofing, and other exterior components.
Luxury homes then add scope that ordinary residences do not. Pools and spas are separately permitted with their own barrier, electrical bonding, and inspection requirements. Docks, bulkheads, and shoreline work involve state and sometimes federal review. Guest houses and accessory dwellings raise zoning questions about second kitchens and separate entrances. Generators, elevators, summer kitchens, wine rooms, extensive low-voltage systems, and site walls each generate their own permits, inspections, or engineering. Substantial tree removal frequently requires approval and may carry mitigation obligations.
The pattern worth understanding is that each of these is a parallel track. Treating them as sequential — building permit first, everything else afterwards — is the most common cause of a luxury project’s schedule slipping before construction starts.
The Approvals That Sit Outside the Building Department
Zoning and land use come first and can end a design. Setbacks, height, lot coverage, impervious surface limits, and any overlay district apply before a building permit is considered. On a nonconforming lot or an infill parcel in an established neighbourhood, this is where the envelope of what can be built is actually set.
Environmental resource permitting through the water management district governs stormwater and wetlands and applies to larger or environmentally sensitive parcels. Coastal construction is the one that most often surprises owners of oceanfront property: work seaward of the coastal construction control line requires state authorisation with its own engineering standards, administered by the Florida Department of Environmental Protection, and its timeline is independent of the county’s.
Septic or sewer approval is a health department matter where central sewer is unavailable, common on the large rural and semi-rural parcels luxury buyers favour. Driveway and right-of-way permits apply where a new connection is made to a public road. Flood zone compliance governs the finished floor elevation on much of the region’s most desirable land.
Private approvals sit alongside all of it. In gated and master-planned communities, an architectural review committee approves design, materials, and colours, and the committee’s calendar is a real schedule item. HOA approval is not a substitute for a permit, and a permit does not satisfy the HOA.
The Inspection Sequence and Where It Gets Longer
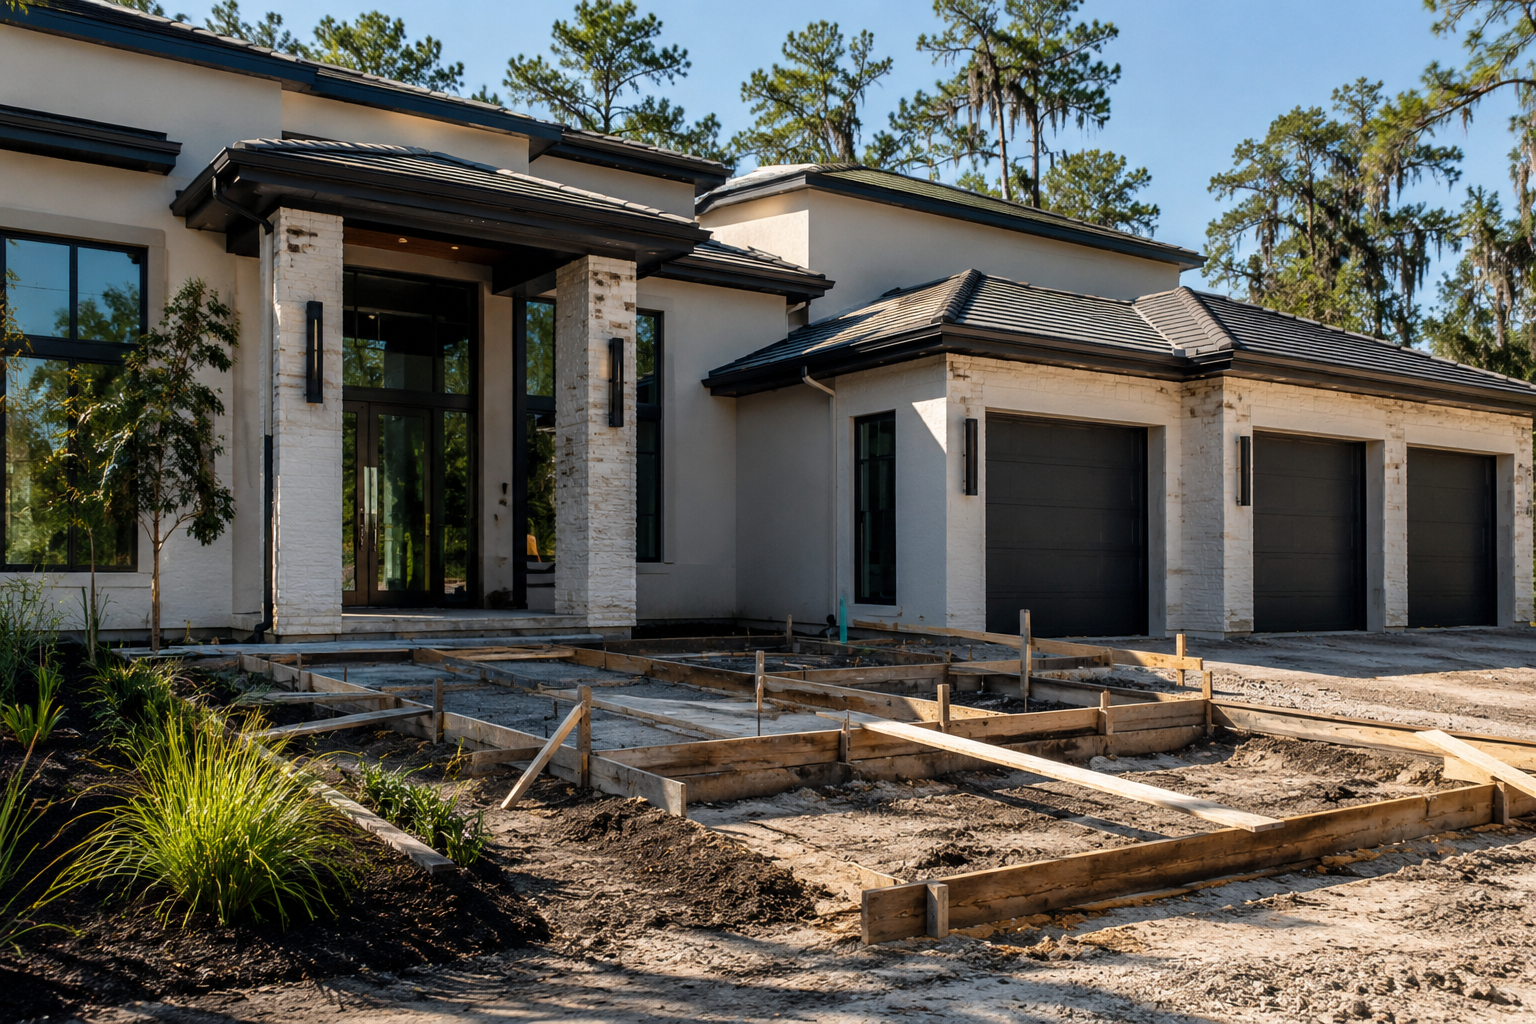
Inspections follow the standard residential progression: footing, foundation or slab with reinforcement and embeds verified, framing before concealment, sheathing and roof dry-in where applicable, separate electrical, plumbing, and mechanical rough-ins, insulation and energy, and a final inspection preceding the certificate of occupancy.
On a high-end home the sequence is not different so much as denser. Pool barrier and bonding inspections, elevator inspections, generator and fuel system inspections, low-voltage and fire alarm inspections where installed, and specialty items such as structural steel or complex glazing each add a hold point. Coordination is the real challenge: with more trades and more hold points, a single missed inspection call can idle several crews.
Revisions are the other schedule factor unique to luxury work. Custom homes change during construction — a client moves a wall, upgrades glazing, adds a structure. Every change that departs from the approved drawings needs a permit revision processed before the work is covered. Builders who treat revisions as a routine, continuously managed workflow keep moving; those who batch them until an inspector raises a question do not.
How Long the Sequence Takes
Two honest statements apply. First, the building department’s review of a complete, well-coordinated custom home package is measured in weeks, and comment cycles — each requiring the design team to respond and resubmit — are what extend it. Second, and more important on luxury projects, the building permit is frequently not the critical path. Where a project involves environmental resource permitting, coastal authorisation, septic approval, or a tree removal application, those agencies set the schedule, and their timelines are longer and less elastic than the county’s.
The practical consequence is that the approvals calendar should be built during feasibility, with every required agency identified and started in parallel. The other reliable accelerators are engaging the structural engineer and civil engineer early, verifying every product approval number against the current database, resolving zoning and architectural review before submitting for the building permit, and holding a pre-application meeting with the department when the design is unusual.
Owners planning a custom home can review our approach on the luxury home builder page, see how the same permitting discipline applies to ground-up work under custom home construction, or contact Ofir Engineering to map the approval path for a specific Duval County parcel.
Frequently Asked Questions
Is one building permit enough for a luxury custom home?
Rarely. The residential building permit is the core, but pools, docks, generators, elevators, site walls, tree removal, and driveway connections commonly require separate permits or approvals, several of which are issued by agencies other than the building department.
What usually sets the schedule on a high-end home?
Often not the building permit. Environmental resource permitting, coastal construction authorisation, septic approval, and tree removal review run on independent timelines that are typically longer and less flexible, which is why they should be started in parallel during feasibility.
Do I need state approval to build on oceanfront property?
If the work is seaward of the coastal construction control line, state authorisation is generally required in addition to local permits, with its own engineering standards and review period. This should be confirmed for the specific parcel before design proceeds.
What happens if the design changes during construction?
Any departure from the approved drawings requires a permit revision processed before the work is concealed. On custom homes changes are normal, so revisions should be managed as a continuous workflow rather than batched until an inspector raises the question.
Keep Building With Ofir Engineering
Related discussions & follow us: Facebook · Reddit
Latest & related guides: Explore more Luxury Home Builder guides →
