
Steel frame home permit requirements in Duval County are not fundamentally different from those for a wood-framed house — you need the same building permit, the same trade permits, and the same inspection sequence — but the structural review is more document-driven, and the framing inspection looks at engineered connections rather than nailing patterns. Knowing which approvals come in what order, and what makes each one stall, is the difference between a smooth permit and a month of correction cycles. Ofir Engineering is a licensed Florida general contractor (License #CGC 1540016) with 15+ years serving Jacksonville, Ponte Vedra, St. Johns, and Northeast Florida.
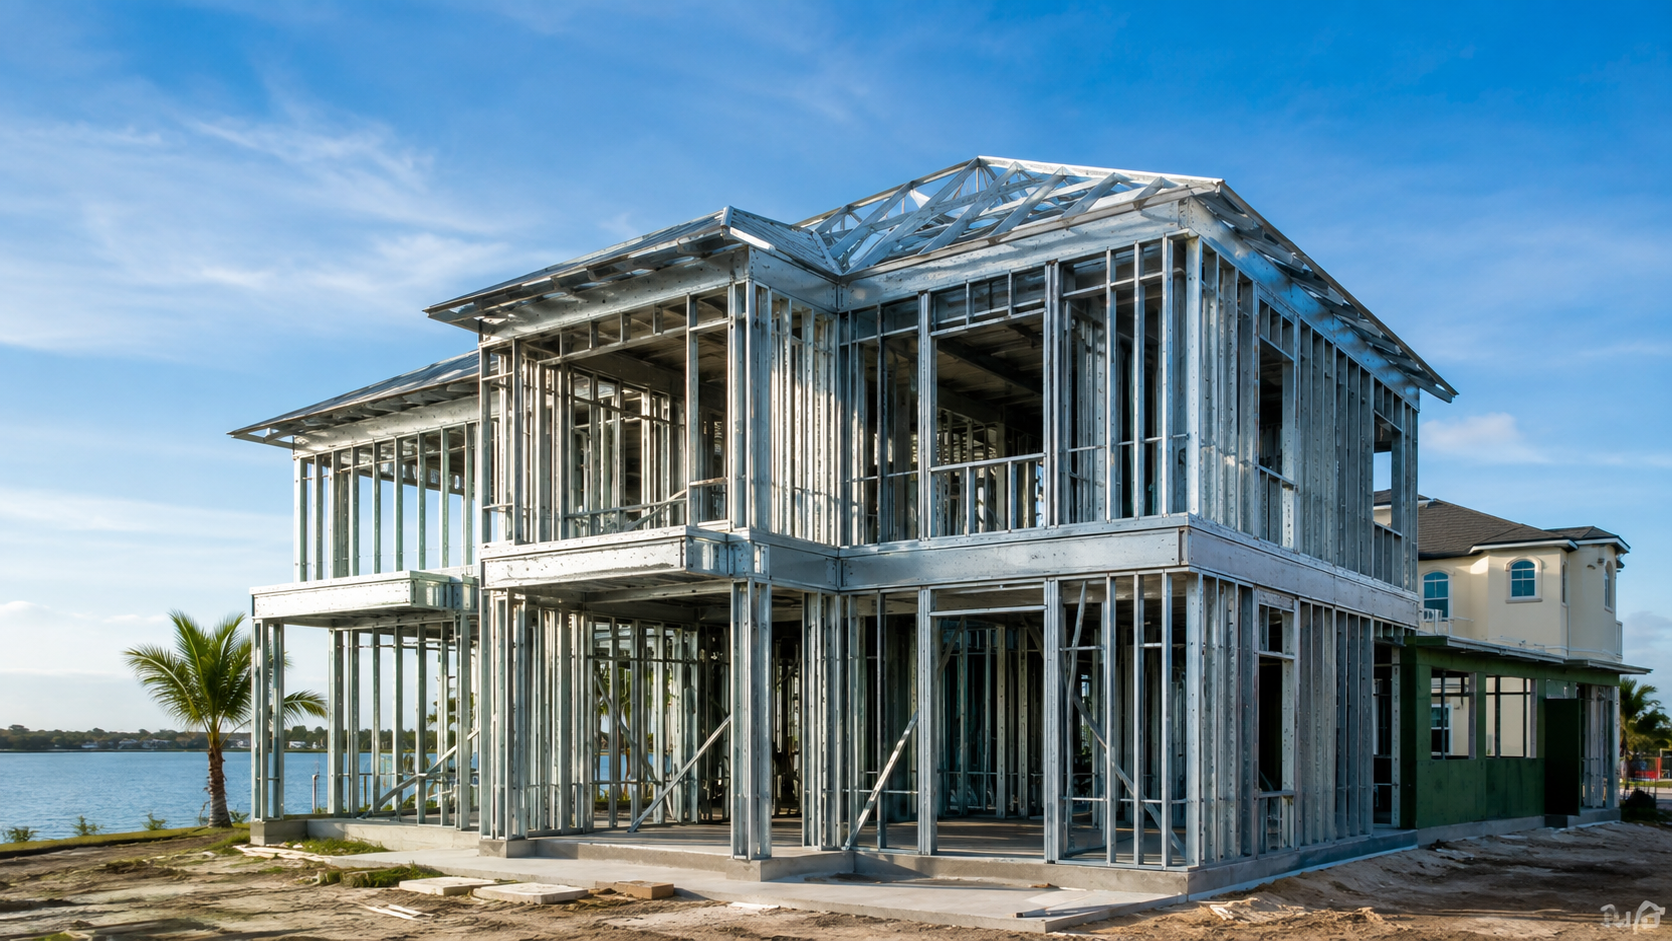
Which Permits a Steel Frame Home Actually Needs
The master approval is the building permit, issued by the City of Jacksonville for property inside Duval County. Under it sit the separate trade permits — electrical, plumbing, and mechanical — which are pulled by the licensed subcontractors performing that work. Depending on the parcel you may also need a zoning or site-related approval, a driveway or right-of-way permit for the connection to the street, and a septic or well permit through the health department if the lot is not on public utilities.
Two approvals catch owners off guard. The first is product approval: windows, doors, and roofing assemblies must carry a Florida Product Approval or Miami-Dade Notice of Acceptance demonstrating they meet design pressure and impact requirements for this wind zone. The second is the engineering. Steel framing is a designed system, so plans must be signed and sealed by a Florida-registered engineer, with the member schedule, connection details, and a continuous load path from roof to foundation shown explicitly.
What Plan Review Is Actually Checking
Plan review compares your submittal against the Florida Building Code, and for a steel home the structural portion carries the most weight. Reviewers want to see the wind design criteria stated on the drawings, the load path documented through every connection, uplift resistance at the roof-to-wall and wall-to-foundation transitions, and anchorage into the slab or foundation detailed to match the engineering. They also check energy compliance, which is where the thermal break at the steel framing becomes a documentation item rather than just a construction detail.
Because so much of this rides on the drawings, incomplete submittals are the leading cause of delay. A complete package that answers the reviewer’s questions before they are asked routinely clears faster than a thin package submitted early. The statewide requirements are published at FloridaBuilding.org, and our overview of steel framing and Florida wind code compliance covers the structural side in more depth.
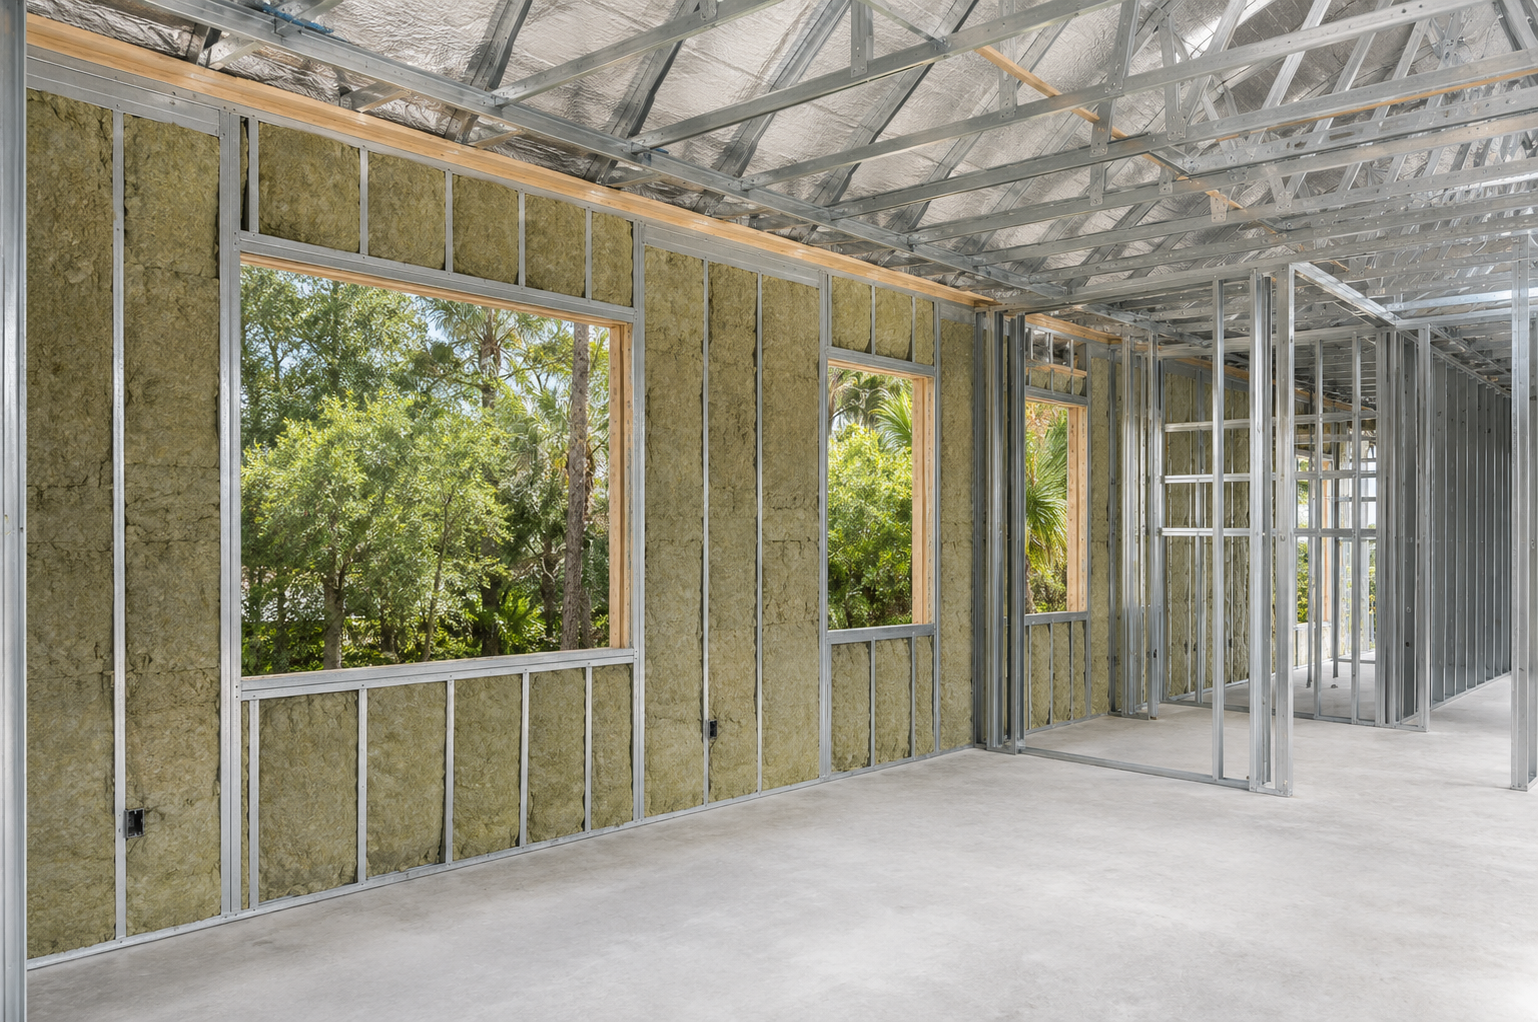
The Inspection Sequence, in Order
Inspections follow construction and each one must pass before the next scope is covered up. In practice the sequence runs: site and erosion control, then footing and foundation before concrete, then slab with the under-slab plumbing and any vapor barrier in place. Once the structure goes up you have the framing and structural inspection, which on a steel home focuses on member sizes, screw and fastener patterns at connections, hold-downs, and the anchorage details matching the sealed drawings.
After framing come the rough-in inspections for electrical, plumbing, and mechanical, then insulation, then drywall. The build closes with the trade finals and the building final, which together release the certificate of occupancy. Nothing gets covered before it is inspected — that rule is what makes sequencing errors expensive, because remediation means opening finished work back up.
How Long the Process Takes
Review times vary with submittal completeness, the season, and the department’s volume, so any single number would mislead you. What is predictable is the pattern: a complete, sealed, code-ready package moves through in a matter of weeks, while a package that draws comments enters a correction cycle where the clock restarts on resubmittal. Two or three rounds of comments can add more calendar time than the original review.
Florida also allows a private provider option for plan review and inspections, where a qualified private firm performs the work in place of the building department under state law. It carries its own cost and administrative requirements, and it is not right for every project, but on a schedule-sensitive build it is worth discussing with your builder. Our guide to the Duval County building permit process walks through the standard route step by step.
What Causes the Delays
Four things account for most permit trouble on steel homes. Drawings that show a framing system without the connection details engineers are required to provide. Product approval documentation that is missing or does not match the windows actually specified. Energy compliance that does not account for thermal bridging at the steel members. And requesting an inspection before the work is genuinely ready, which burns a trip and can put you behind the inspector’s schedule for days.
All four are avoidable with pre-construction discipline. If you are comparing builders, see how each one handles submittals — our article on steel frame permits and inspections in Florida explains the documentation we prepare before a package ever goes in.
Working With a Builder Who Has Done It Before
Permitting is where an experienced steel builder saves you the most time, because the correction cycles that slow other projects come from documentation the builder controls. Confirm licensure before you sign — Ofir Engineering is a licensed Florida general contractor, License #CGC 1540016, and every contractor’s status is searchable through the DBPR public license lookup.
If you are planning a steel home in Jacksonville or Northeast Florida, our steel frame construction team handles the engineering coordination, the submittal, and the inspection schedule end to end. Start the conversation through our contact page.
Frequently Asked Questions
Do steel frame homes need different permits than wood framed homes in Duval County?
No, the permit types are the same — a building permit plus electrical, plumbing, and mechanical trade permits. What differs is the structural documentation: steel framing must be signed and sealed by a Florida-registered engineer with member schedules and connection details showing a continuous load path.
How long does steel frame home permitting take in Jacksonville?
It depends on submittal completeness and department volume rather than on the framing material. A complete, sealed, code-ready package typically clears in a matter of weeks, while a package that draws comments enters correction cycles that can add more calendar time than the original review took.
What is inspected at the framing stage on a steel home?
The inspector checks member sizes against the sealed drawings, fastener and screw patterns at connections, hold-downs, and anchorage into the foundation — essentially verifying the engineered load path. Nothing may be covered until that inspection passes.
Can I use a private provider instead of the building department?
Florida law allows a qualified private provider to perform plan review and inspections in place of the local building department. It has its own costs and administrative requirements and is not right for every project, but on schedule-sensitive builds it is worth discussing with your builder.
Keep Building With Ofir Engineering
Related discussions & follow us: Facebook · Reddit
Latest & related guides: Explore more Steel Frame Construction guides →