
Steel framing and the Florida Building Code work together to produce some of the strongest residential structures you can build in a hurricane-prone state. Light-gauge metal framing (LGMF) uses galvanized cold-formed steel studs that can be engineered to meet — and exceed — the toughest wind-load requirements in the code, with margin to spare. For homeowners in coastal Northeast Florida, that translates into a frame designed to stand up to the wind, water, and humidity that define our climate. Ofir Engineering is a licensed Florida general contractor (License #CGC 1540016) serving Jacksonville, Ponte Vedra, St. Johns, and Northeast Florida.
What the Florida Building Code Requires for Wind
The Florida Building Code (FBC) is one of the most demanding building codes in the United States, and the wind-load provisions are the reason. After decades of hurricane experience, Florida adopted design wind speeds, exposure categories, and load paths that every new home must satisfy. In the Jacksonville, Ponte Vedra, and St. Johns area, design wind speeds and exposure categories vary by location and proximity to the coast, so the structural design is never one-size-fits-all.
What the code ultimately demands is a continuous load path: a connected chain that carries wind forces from the roof, down through the walls, and into the foundation without a weak link. Whether a home is framed in wood, block, or steel, that load path has to be engineered and documented. The difference is in how each material gets there.
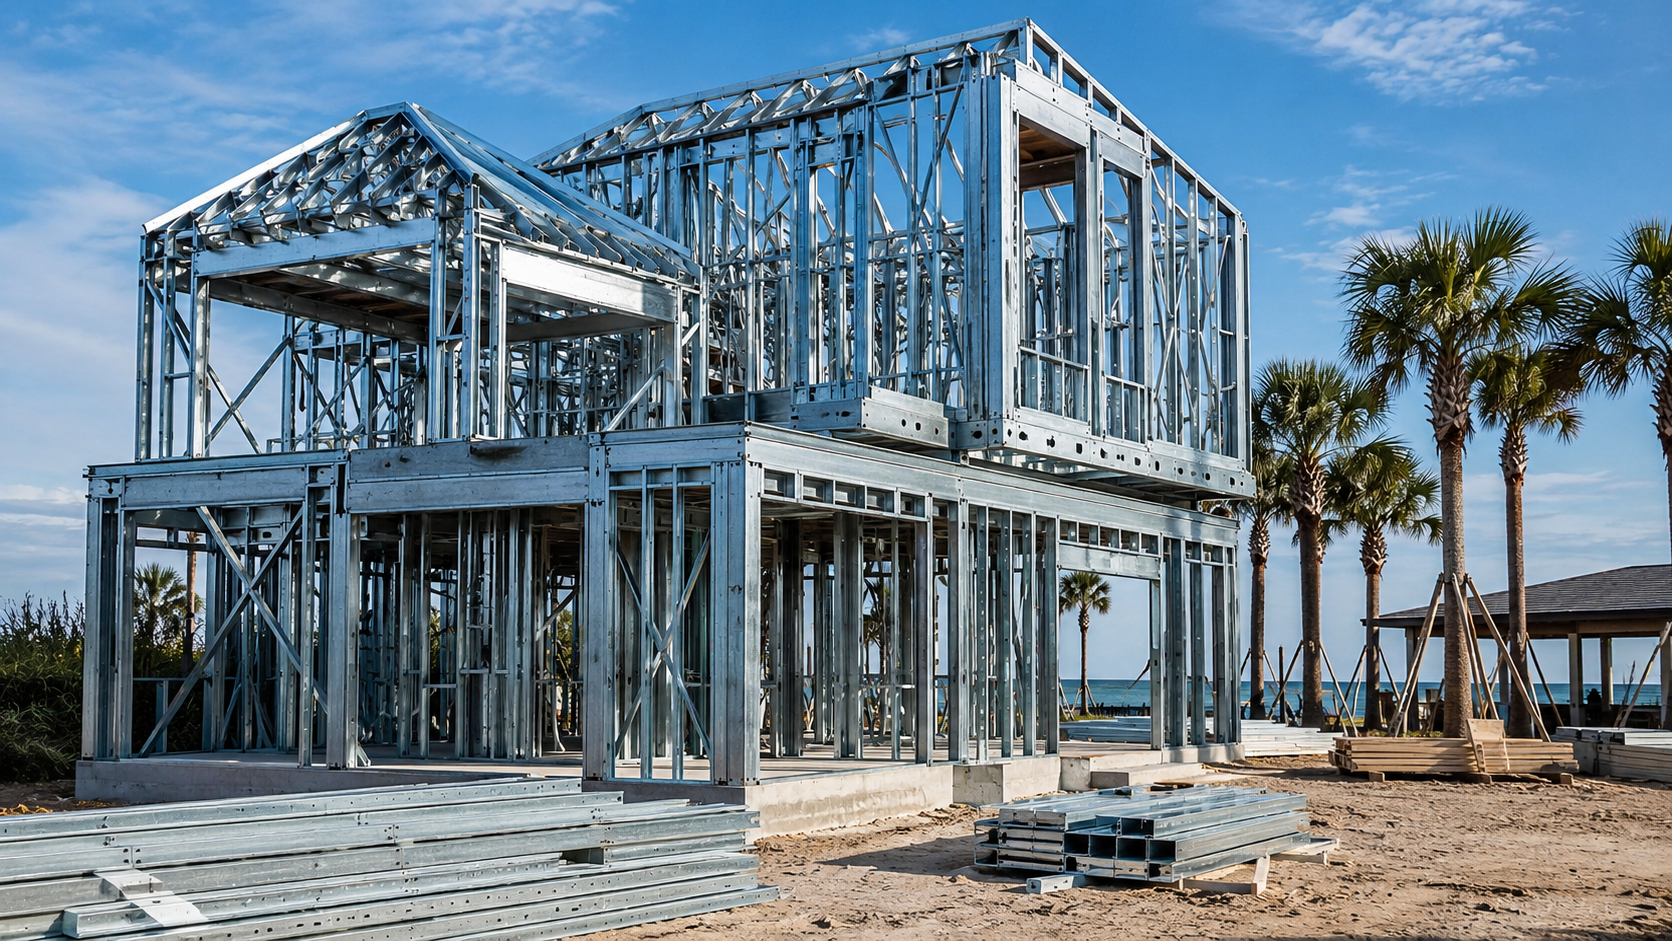
How Steel Framing Meets the Florida Building Code
Cold-formed steel has a high strength-to-weight ratio, which is precisely the property the wind-load chapters of the code reward. A relatively light steel stud can carry significant axial and lateral loads, so designers have flexibility to hit the required capacities without oversized members. Because steel is manufactured to consistent yield strengths and dimensions, an engineer can calculate exactly what a given stud, track, or connector will do — there is far less guesswork than with a natural material that varies piece to piece.
Steel framing also pairs naturally with engineered connections. Screwed and clipped connections, hold-downs, and strapping are designed to specific load values, so the structural drawings can show precisely how forces move through the building. When you combine engineered connections with hurricane bracing and a properly detailed shear-wall system, the result is a frame whose capacity can be documented line by line for the plan reviewer.
It is worth stating honestly: steel does not automatically beat code by some magic margin. What steel offers is the ability to be engineered to exceed code requirements when a homeowner wants extra resilience, and to do so predictably. At Ofir Engineering, that engineering is part of how we design every steel-frame home.
Dimensional Stability and the Load Path Over Time
A frame only protects you if it stays the frame the engineer designed. Cold-formed steel is dimensionally stable — it does not warp, twist, shrink, or rot the way lumber can as it dries and ages. In our humid coastal environment, that stability matters. Connections that were tight on inspection day stay tight, and the load path the engineer drew on paper is the load path you keep years later.
Steel is also non-combustible, and termites do not eat it. That removes two long-term threats to structural integrity that can quietly compromise a wood frame: fire damage and insect damage. There is no termite bond to maintain and no annual treatment to schedule to protect the steel structure itself. For more on how the materials stack up, see our comparison of block, wood, and steel construction in Florida.
Inspections and Documentation
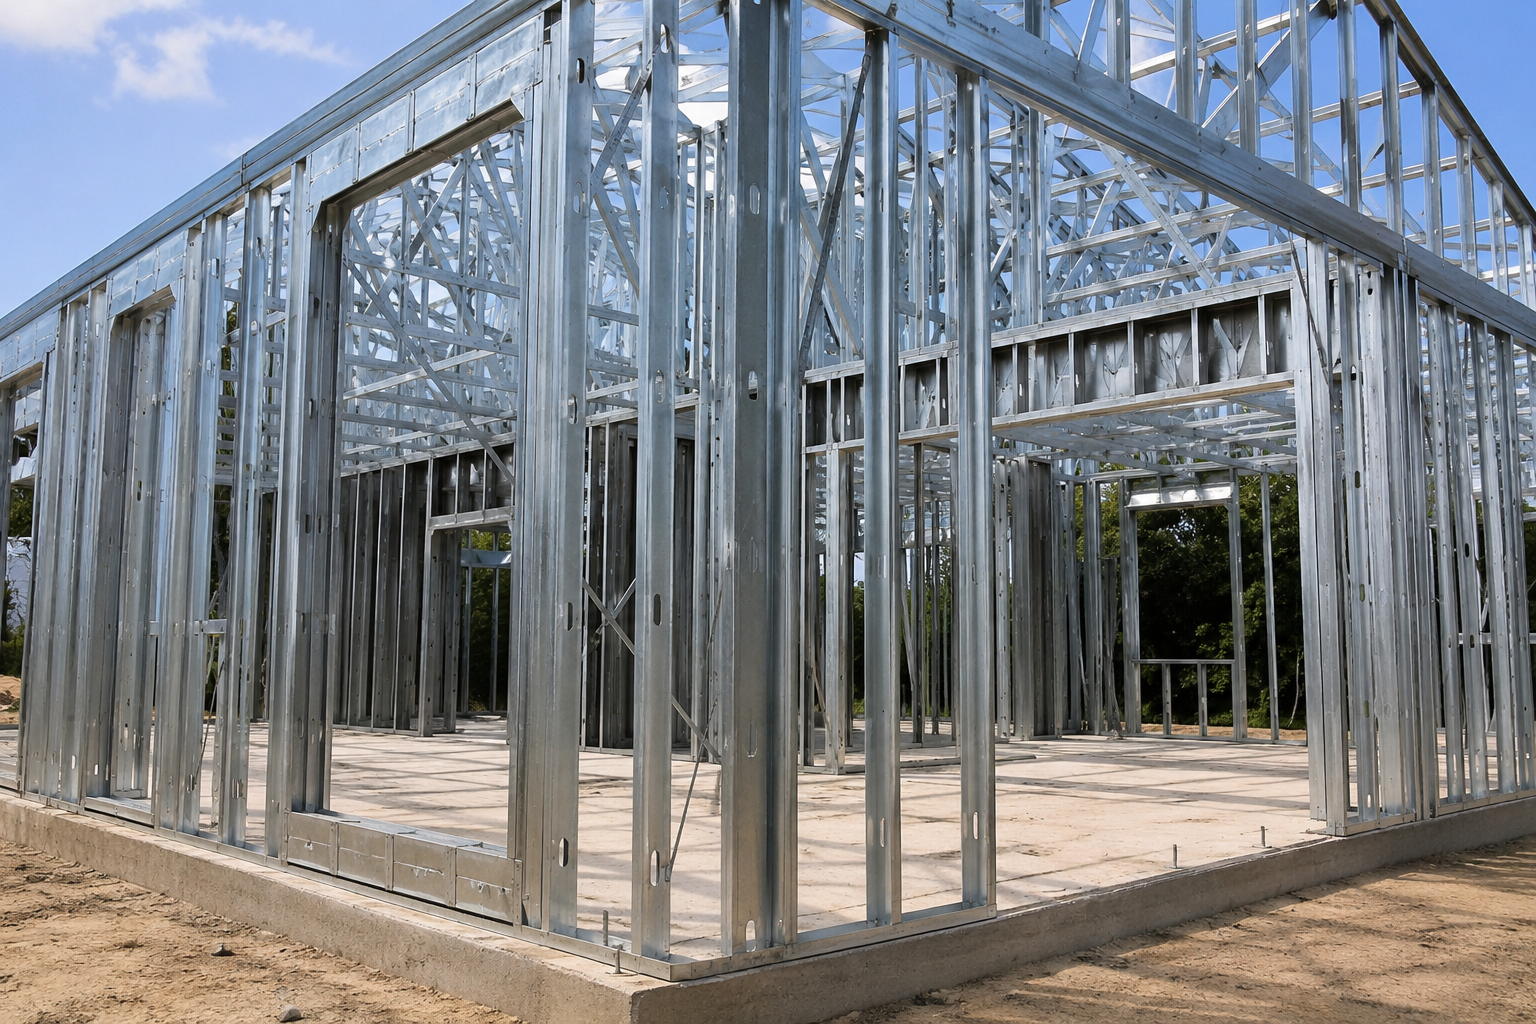
Every permitted home in Northeast Florida goes through plan review and field inspections, and steel framing fits that process cleanly. Because steel connections are engineered to defined values, the inspector can check installed clips, screws, and hold-downs against the structural drawings. Fastener type, spacing, and gauge are all verifiable in the field, which makes for a transparent inspection rather than a judgment call.
As your general contractor, Ofir Engineering coordinates the structural engineering, pulls the permits, and walks each inspection with the building department. Our goal is a frame that passes on documentation, not on hope — and that gives the homeowner a paper trail proving the structure was built to the engineered design. Explore our approach to new construction to see how the pieces fit together.
Why Coastal Northeast Florida Homeowners Choose Steel
Living near the Atlantic means designing for wind-driven rain, salt air, and the occasional named storm. A steel frame that is engineered to the Florida Building Code, detailed with hurricane bracing, and protected with proper galvanizing and a tight building envelope gives homeowners a structure built for this specific environment. It is not the only way to build a strong home — block and well-detailed wood both perform — but steel offers a compelling mix of strength, stability, and predictability that many of our clients value.
Frequently Asked Questions
Does steel framing meet the Florida Building Code for hurricanes?
Yes. Cold-formed steel framing can be engineered to meet and exceed the Florida Building Code’s wind-load requirements, with documented connections, hurricane bracing, and a continuous load path designed for our coastal wind speeds.
Is steel framing stronger than wood framing?
Steel has a high strength-to-weight ratio and consistent, manufactured properties, so it can carry significant loads predictably. Both steel and well-detailed wood can meet code, but steel’s dimensional stability and engineered connections offer durable, documentable strength.
How do inspectors verify steel framing?
Steel connections are engineered to specific values, so inspectors check installed screws, clips, gauges, and hold-downs against the structural drawings. Fastener spacing and type are verifiable in the field, making inspections transparent and based on documentation.
Do steel-frame homes still need hurricane bracing?
Yes. Like any framing material, steel requires an engineered load path with shear walls, bracing, and hold-downs to resist hurricane forces. Steel’s strength and consistency make it well suited to carrying those engineered loads.
Build to Code With a Licensed Florida Contractor
If you are planning a steel-frame home in Jacksonville, Ponte Vedra, or St. Johns and want a structure engineered to meet — or exceed — the Florida Building Code, Ofir Engineering can help. Our team handles the structural design, permitting, and inspections so your frame is built right and documented every step of the way. Contact us to discuss your project.
For local permitting and building codes, see the City of Jacksonville Planning & Development.
