
Metal frame homes permit requirements in Duval County follow the same statutory path as any other single-family residence, but the engineering documentation behind them is materially different. Cold-formed steel framing is not a prescriptive assembly the way conventional wood framing often is, which means the permit set carries more sealed engineering and more product-approval detail — and that, rather than any hostility to the material, is what determines the review timeline. Ofir Engineering is a licensed Florida general contractor (License #CGC 1540016) building steel-framed structures across Jacksonville and Northeast Florida.
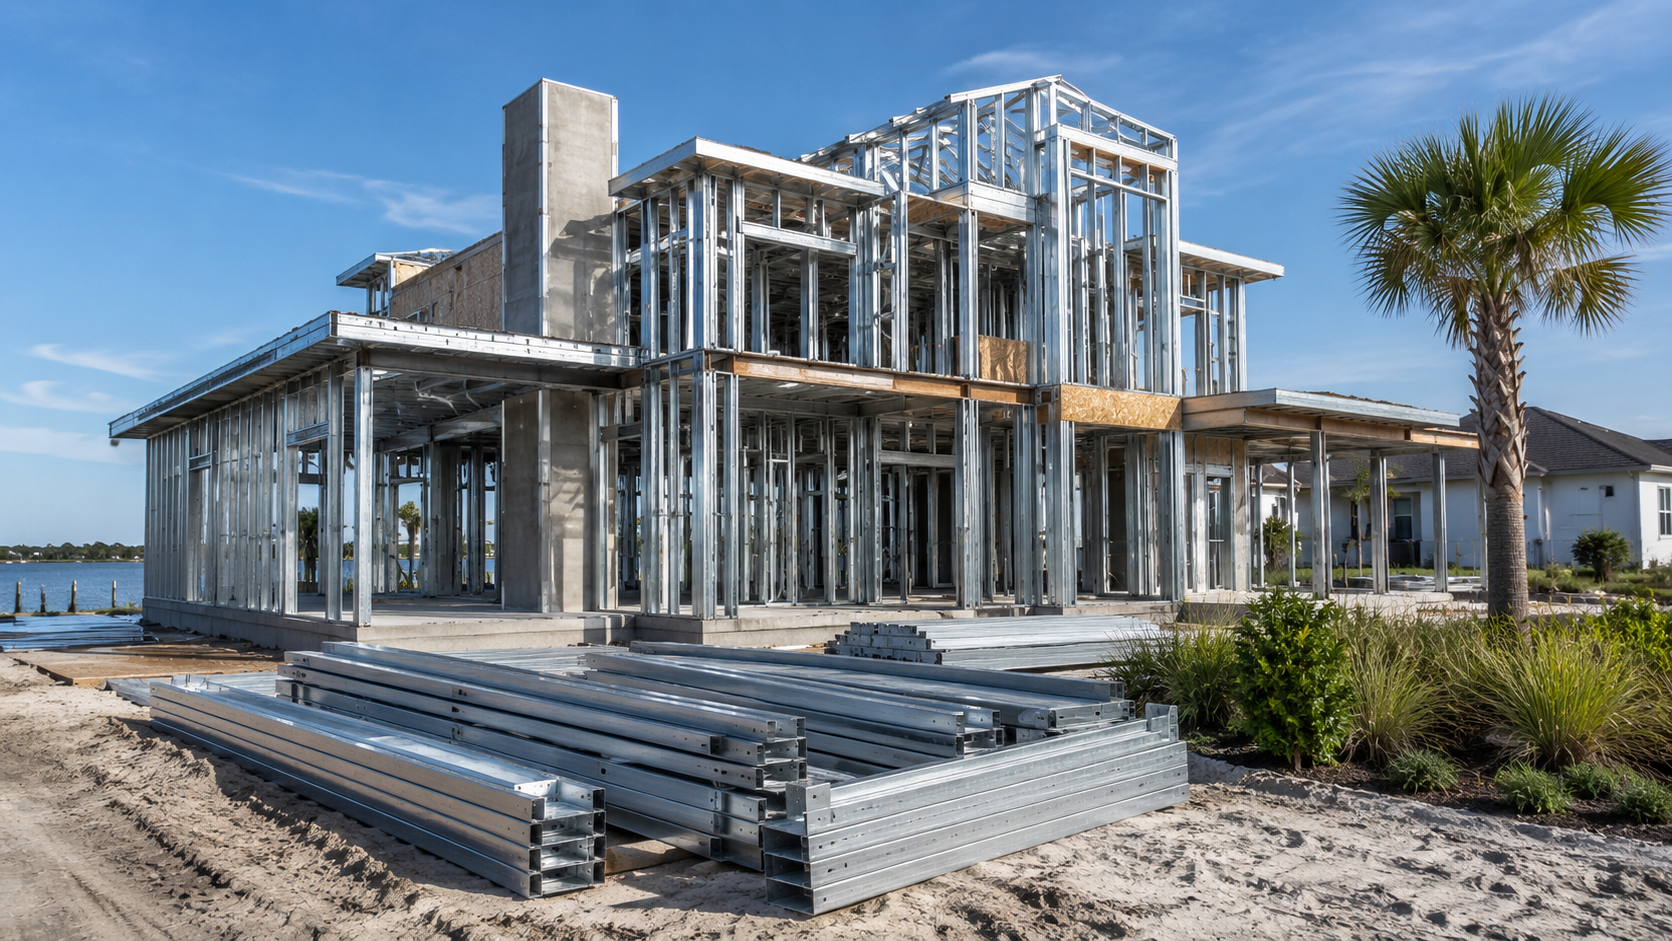
Metal Frame Homes Permit Requirements Start With Sealed Engineering
Conventional light-wood framing can often be permitted from prescriptive tables in the code. Cold-formed steel generally cannot. Member sizes, gauges, connections, and the lateral system are established by a structural engineer licensed in Florida, and the drawings carry that engineer’s seal.
A complete Duval County residential package typically includes the signed and sealed structural drawings and calculations; architectural plans showing floor plans, elevations, and sections; a site plan with setbacks, grading, and drainage; a foundation plan coordinated with the steel above; the lateral design demonstrating compliance with the wind loads for the site; a Florida Energy Code compliance form; product approvals for windows, doors, roofing, and other exterior components; and the subcontractor and notice-of-commencement paperwork Florida requires. Wind design is the item that most distinguishes a Florida submittal — the drawings must show the load path from roof to foundation explicitly, and for steel that means connection schedules, screw patterns and sizes, and hold-down details drawn rather than assumed.
Product approval is the second distinguishing item. Florida operates a statewide product approval system, and exterior components generally need either a state approval number or a Miami-Dade Notice of Acceptance listed on the plans. Missing or mismatched approval numbers are among the most common reasons a residential submittal comes back with comments. The statewide database is published by the Florida Building Commission.
Why Steel Changes the Documentation, Not the Process
It is worth being clear about what steel does and does not change. Duval County does not run a separate permit track for metal frame homes; the application, fees, review disciplines, and inspection sequence are the same as for any residence. What changes is the density of engineering behind the drawings and the specificity of the connection details.
Three areas draw the most reviewer attention. Corrosion protection — galvanized coating designations must be appropriate for the exposure, which matters more near the coast. Thermal performance — steel conducts heat far better than wood, so thermal bridging through studs must be addressed with continuous exterior insulation or an equivalent strategy, and the energy calculation must reflect the real assembly rather than a wood-framed default. Dissimilar-material contact — steel in contact with treated lumber or concrete needs the separation or barrier the engineer specifies, and reviewers look for it.
A fourth area is fastening. Screw type, size, and spacing at every connection are part of the structural design, not a field decision, and the schedule needs to be on the drawings the inspector will be holding.
The Inspection Sequence
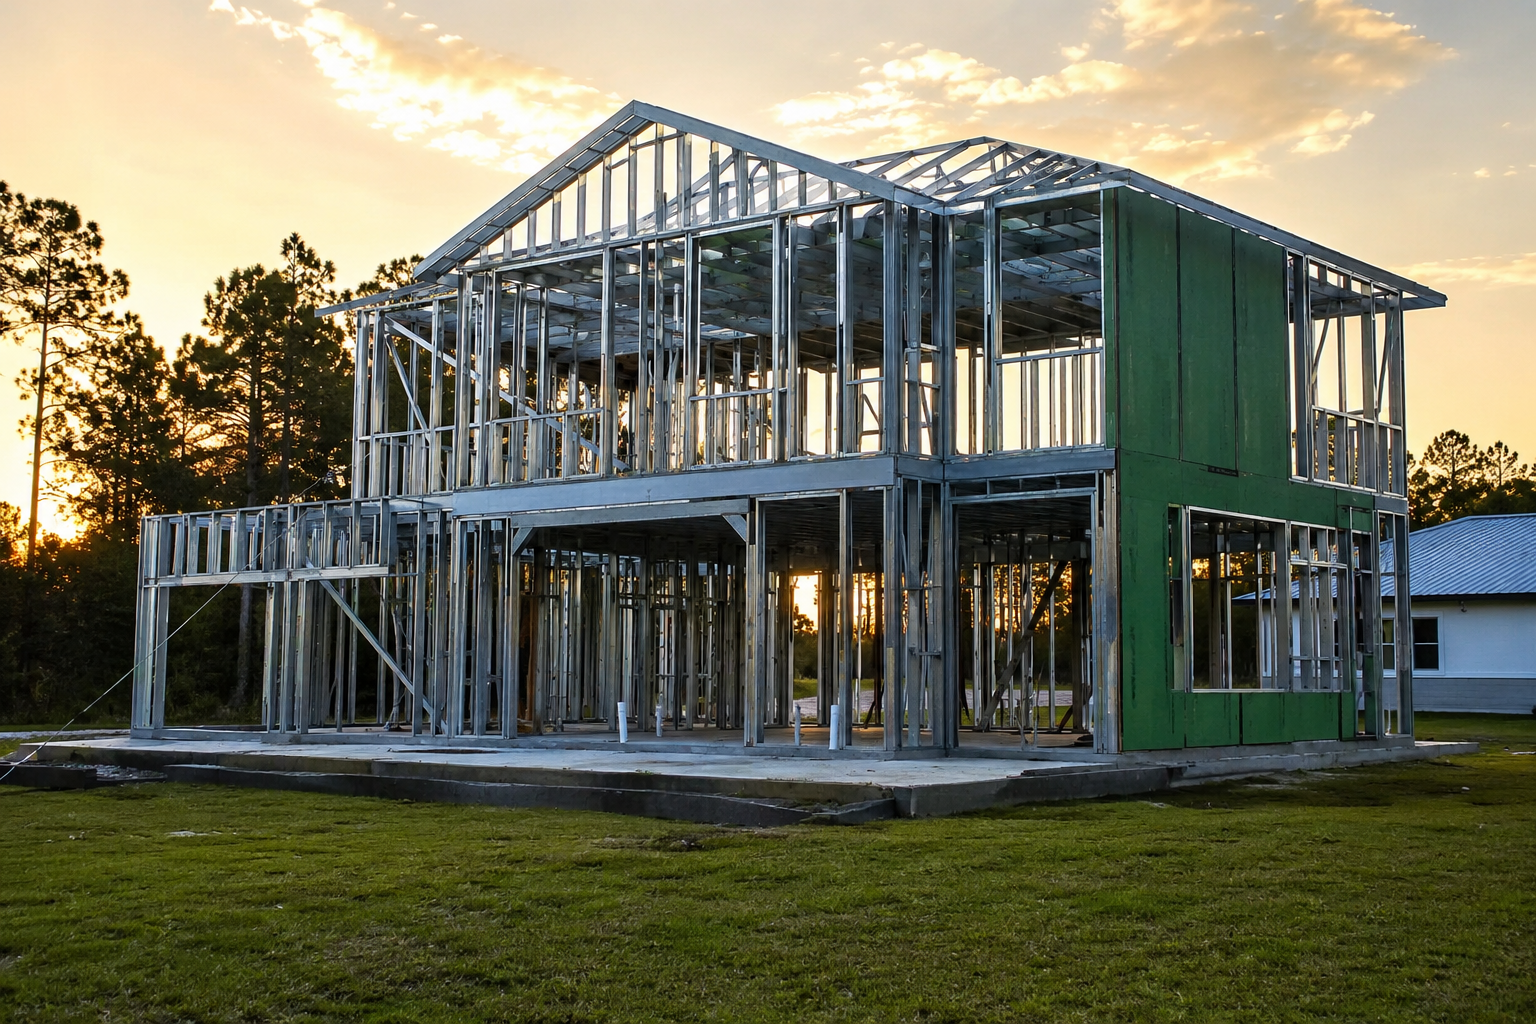
Inspections track conventional residential construction. Expect footing before concrete placement; slab or foundation with reinforcement and embeds in place; framing once the structure is erected and before it is concealed; separate rough-in inspections for electrical, plumbing, and mechanical; insulation and energy; and a final inspection preceding the certificate of occupancy. Sheathing and roof-dry-in inspections apply where required.
The framing inspection is where steel differs most in practice. The inspector is verifying the erected frame against the sealed drawings: member sizes and gauges, screw patterns at every connection, hold-downs and anchor bolts, blocking and bridging, and the continuity of the lateral system. Because so much of steel’s capacity lives in its connections, “close enough” fastening is the most common correction — and it is entirely avoidable with a pre-inspection walk against the connection schedule.
Electrical rough-in also deserves specific attention. Conductors passing through steel studs require grommets or bushings at every penetration to prevent abrasion, and missing bushings are a routine and easily prevented finding.
How Long Approval Actually Takes
Duval County publishes review targets, but the honest answer is that the timeline depends far more on the completeness of the submittal than on the jurisdiction’s queue. A clean, fully engineered residential package with correct product approvals is reviewed comparatively quickly. A package that triggers comments enters a cycle — comments issued, responses prepared by the engineer and architect, resubmittal, re-review — and each cycle adds meaningful calendar time, often more than the original review.
The realistic planning assumption for a custom residence is therefore a period of weeks rather than days from submittal to permit, with the variable being how many comment cycles you incur. The most reliable ways to compress it are to engage the structural engineer early rather than after the architecture is fixed; to confirm zoning, setbacks, and any overlay or HOA architectural approval before submitting; to verify every product approval number against the current database rather than copying it from an older project; and to have a pre-application conversation with the building department when the design is unusual. Where a site is subject to environmental resource permitting or a coastal construction control line, those approvals run on their own timelines and should start in parallel, not sequentially.
You can review how we handle steel structures on our steel frame construction page, compare the approach against conventional custom home construction, or contact Ofir Engineering to review a specific Duval County parcel before you commission drawings.
Frequently Asked Questions
Do metal frame homes need a different permit than wood-framed homes in Duval County?
No. The permit type, application, and inspection sequence are the same. The difference is in the documentation: cold-formed steel is engineered rather than prescriptive, so the submittal carries sealed structural drawings, calculations, and detailed connection schedules.
Does the structural engineering have to be sealed by a Florida engineer?
Yes. Structural drawings and calculations for a steel-framed residence must be signed and sealed by an engineer licensed in Florida, and the design must demonstrate compliance with the wind loads applicable to the specific site.
What most often delays approval?
Incomplete or inconsistent submittals. Missing or outdated product approval numbers, a lateral load path that is not fully drawn, an energy calculation that ignores thermal bridging through steel studs, and unresolved zoning or HOA approvals are the common causes of comment cycles.
What do inspectors look at most closely on steel framing?
Connections. Screw type, size, and spacing at each connection, hold-downs and anchorage, gauges and member sizes against the sealed drawings, and bridging and blocking. Grommets where electrical conductors pass through steel studs are another routine check.
Keep Building With Ofir Engineering
Related discussions & follow us: Facebook · Reddit
Latest & related guides: Explore more Steel Frame Construction guides →
