
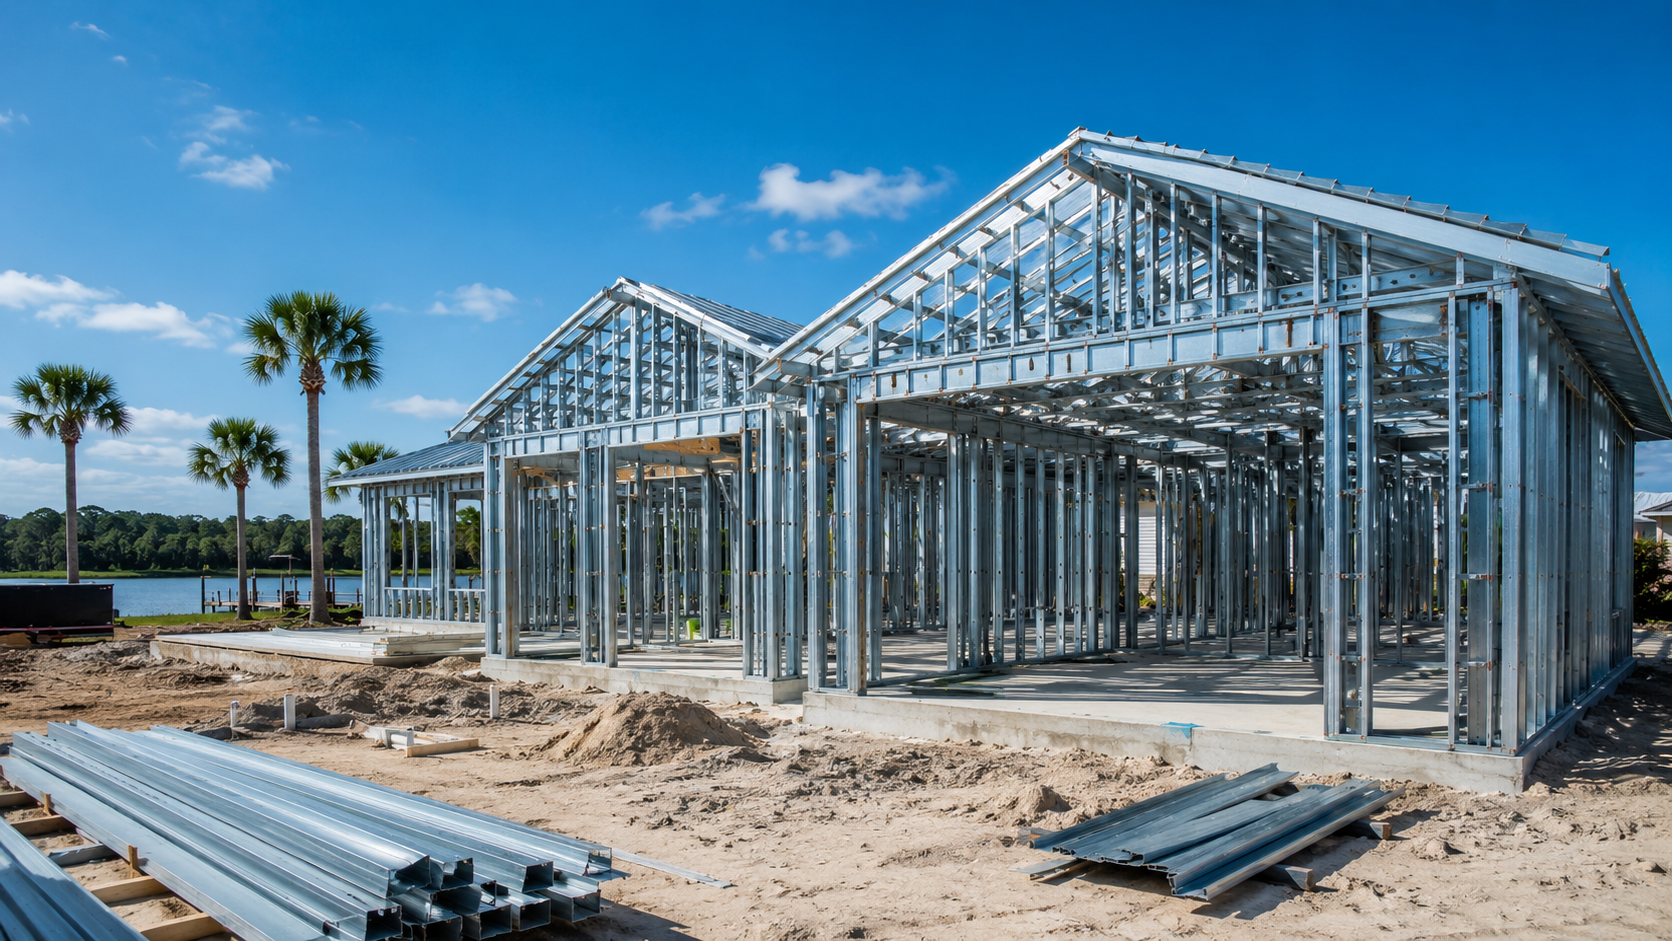
A metal frame house schedule looks very different from a wood-framed one, and the difference is front-loaded. Steel construction moves faster than stick framing once material is on site, but it demands more decisions earlier, because the frame is engineered and fabricated off site before anything is erected. The result is a project with a longer runway and a shorter build — and an owner who understands that trade is far better positioned to hold a realistic move-in date in Jacksonville.
What Actually Drives a Metal Frame House Schedule
Three variables control the calendar on a steel-framed home, and only one of them is construction. The first is engineering: the frame has to be designed, detailed, and approved before anything can be cut. The second is fabrication lead time, which is a queue at a plant, not a crew on your lot — no amount of site urgency shortens it. The third is permitting, which runs alongside both.
Everything after erection follows the same rhythm as any other home. That is the practical insight: the schedule risk on a steel house sits almost entirely in the first third of the project. Owners who make selections late, or who revise the floor plan after shop drawings are approved, pay for it in weeks rather than days, because a change to the frame means re-engineering, re-detailing, and re-entering the fabrication queue. If you are still weighing the structural system itself, our comparison of metal framing versus the alternatives in Jacksonville is the right place to settle that before the clock starts.
Milestone 1: Design, Engineering, and Shop Drawings
The first milestone ends when shop drawings are approved. Design development fixes the floor plan, elevations, and structural concept. Structural engineering then converts that into a steel design that satisfies Florida wind loads, including uplift and the continuous load path from roof to foundation. The fabricator produces shop drawings — the piece-by-piece detail of every member, connection, and opening — which the engineer and builder review and approve.
Expect this phase to run roughly two to four months on a custom home, longer if the design is still evolving. The hard rule is that the plan must be frozen before shop drawings are released. A wall moved after approval is not a field adjustment; it is a new fabrication package.
Milestone 2: Permitting and Site Work
Permitting overlaps design and should never wait for it to finish. The building permit package needs sealed architectural and structural drawings, a current survey, a site plan, energy documentation, and product approvals for exterior openings and roofing. Plan review on a custom home commonly runs several weeks for a first response, plus response and re-review time — one to three months end to end is a realistic planning range in Duval County. What the reviewers examine on a steel home, and the inspection points that follow, are covered in our guide to steel frame home permits and inspections in Florida.
Site work — clearing, erosion control, access, and rough grading — can proceed under its own authorization while plan review is underway, and on most lots takes one to three weeks depending on tree work, drainage, and how much fill the lot needs.
Milestone 3: Foundation and Anchor Bolts
The foundation on a steel-framed house carries a tighter tolerance than a wood-framed one, and this is the milestone where precision pays. Anchor bolts and embed plates have to be set to the shop drawing layout, because a steel column will not be trimmed to fit a misplaced bolt. Forming, plumbing and electrical under-slab rough-in, inspection, and the pour typically take two to four weeks, followed by a concrete cure period before erection can begin.
A foundation survey confirming the anchor layout before the crane is scheduled is the cheapest insurance on the entire project. Finding a discrepancy the morning steel is delivered is expensive in equipment time, crew time, and rescheduling.

Milestone 4: Fabrication, Delivery, and Erection
Fabrication happens off site and typically occupies four to twelve weeks from approved shop drawings to delivery, depending on the plant’s backlog, the complexity of the frame, and current material availability. This is a queue: it is planned around, not accelerated. The productive move is to run foundation and site work inside that window so no time is lost waiting.
Erection itself is the fastest milestone on the entire project. A typical residential frame goes up in roughly one to two weeks, sometimes less, with a small crew and lifting equipment. The structure becomes visible almost overnight, which is where the reputation for speed comes from — and why owners are often surprised that the total schedule is not dramatically shorter than a conventional build. Cost behaves the same way, front-loaded rather than lower overall, as our metal frame house cost guide for Jacksonville lays out.
Framing inspection follows, verifying connections, bracing, and the uplift load path against the approved engineering.
Milestone 5: Dry-In and Rough-Ins
With the frame standing, the roof deck, sheathing, weather barrier, windows, and exterior doors go on to get the house dry — generally two to four weeks. Dry-in matters more in Northeast Florida than almost anywhere, because an afternoon storm season can idle a crew that has no protected interior to work in.
Electrical, plumbing, and mechanical rough-ins then run three to six weeks. Steel framing changes how this work is done: penetrations through members must follow the engineer’s allowances and cannot be cut freely, cables passing through metal studs require grommets and protection plates, and the trades need to coordinate their routes rather than improvising. Crews experienced with steel move through it efficiently; crews accustomed only to wood slow down here.
Insulation and the energy inspection follow, and this is a detail worth planning for: steel conducts heat, so the assembly relies on continuous exterior insulation to interrupt thermal bridging through the framing. That detail is designed at the outset, not decided at insulation.
Milestone 6: Interior Finishes and Final Inspection
Drywall, interior trim, cabinetry, flooring, tile, paint, and fixtures make up the longest single stretch of the calendar — commonly two to four months on a custom home, and driven almost entirely by selection lead times rather than labor. Appliances, specialty tile, custom cabinetry, and imported fixtures are ordered months ahead on any well-run job.
Trade finals and the building final inspection release the certificate of occupancy. Punch list and final grading, landscaping, and driveway work close out the project.
Realistic Totals and Where the Schedule Slips
Added together, a custom metal frame house in Jacksonville commonly runs about ten to sixteen months from design start to certificate of occupancy, with roughly the first four to seven months consumed by design, engineering, permitting, and fabrication before meaningful vertical work begins. A simpler plan on a clean lot lands at the shorter end; a complex design, a difficult site, or a mid-course change lands well past it.
The slips are predictable. Design changes after shop drawing approval are the most expensive, because they reset engineering and fabrication together. Late selections stall the finish phase. Permit comments on an incomplete package add a full review cycle. Anchor bolt misplacement delays erection and the crane with it. And weather affects the schedule mainly before dry-in, which is an argument for reaching that milestone before the wettest part of the season. Code editions and product approvals are published by the Florida Building Commission, and permitting and inspection scheduling for Duval County is administered by the City of Jacksonville.
Ofir Engineering is a licensed Florida general contractor (License #CGC 1540016) with 15+ years serving Jacksonville, Ponte Vedra, St. Johns, and Northeast Florida. To see how we sequence engineering, fabrication, and site work so the queue and the crew never wait on each other, review our steel frame construction services or contact Ofir Engineering to discuss your plan, your lot, and a milestone schedule built around them.
Frequently Asked Questions
How long does it take to build a metal frame house in Jacksonville?
Roughly ten to sixteen months from the start of design to certificate of occupancy for a custom home. About four to seven of those months go to design, engineering, permitting, and steel fabrication before vertical construction begins. Erection itself is fast — often one to two weeks — but it is a small slice of the overall calendar.
Is a steel frame house faster to build than a wood-framed one?
The framing stage is dramatically faster, but the total schedule is usually comparable. Steel requires engineering and off-site fabrication before anything can be erected, so time moves from the field to the front end. The real advantages are dimensional precision, a frame that will not rot or attract termites, and far less weather exposure during the framing stage itself.
What is the longest lead time on a metal frame house schedule?
Steel fabrication, typically four to twelve weeks from approved shop drawings to delivery, depending on the plant’s backlog and the complexity of the frame. It is a production queue rather than a site activity, so it cannot be compressed by adding crew. The way to protect the schedule is to run foundation and site work inside that window.
Can I change the floor plan after the steel is ordered?
Not without a real cost. Once shop drawings are approved and fabrication begins, a change to the structure means re-engineering, re-detailing, and re-entering the fabrication queue — commonly weeks of delay plus the cost of material already cut. Steel construction rewards freezing the plan early far more than conventional framing does.
Do metal frame houses need different inspections in Florida?
The inspection sequence is the same, but the framing inspection focuses on different details: bolted and screwed connections, bracing, and the continuous uplift load path documented in the approved engineering. Trade rough-ins are also examined for correct penetrations through steel members and for grommets and protection where wiring passes through framing.
Keep Building With Ofir Engineering
Related discussions & follow us: Facebook · Reddit
Latest & related guides: Explore more Steel Frame Construction guides →
