
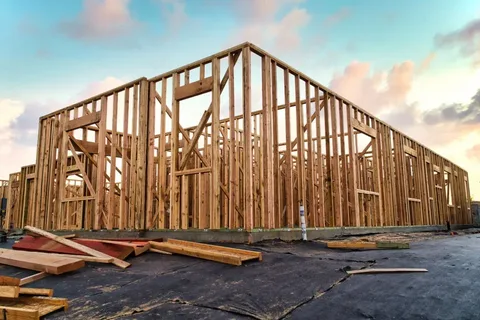
Walk past almost any active construction site today, commercial, multi-family, or even residential, and there’s a growing chance you’ll see something that looks different from the wood-framed walls most people grew up associating with new construction. Thinner. Lighter. Precision-cut. Assembled with a methodical efficiency that wood framing rarely achieves.
That’s light gauge steel frame construction, and it’s reshaping how builders approach projects across the country and increasingly here in Florida. Not because it’s trendy, but because it genuinely solves problems that wood framing has never handled particularly well, especially in climates like ours.
This isn’t a story about replacing wood entirely. It’s a story about why a different approach to structural framing is earning a larger and larger share of the construction market, and why understanding it matters if you’re planning a building project.
What Is Light Gauge Steel Framing, Actually?
Let’s get the basics down. Light gauge steel framing (sometimes called cold-formed steel or LGS framing) uses thin steel sections, typically between 0.018 and 0.118 inches thick, that are roll-formed at room temperature into structural shapes. These shapes, called studs, tracks, joists, and headers, serve the same function as wood framing members: they create the structural skeleton of walls, floors, and roofs.
The “cold-formed” terminology distinguishes this from hot-rolled structural steel (the heavy I-beams and columns used in large commercial buildings). Cold-formed steel construction uses lighter members that can be handled by standard construction crews, cut with ordinary tools, and assembled without specialized heavy equipment.
What makes it different from wood isn’t just the material; it’s the consistency. Every steel stud is manufactured to identical tolerances. There’s no knot, grain variation, warp, or moisture content variation that makes each piece of wood slightly unpredictable. When you pull a steel stud off the stack, you know exactly what you’re getting.
Why Florida Changes the Calculus
Every climate has its material preferences, and those preferences tend to trace back to practical realities rather than tradition. In the Northeast and Pacific Northwest, wood is abundant, relatively affordable, and has performed well enough in those environments. But Florida is a different story.
The combination of heat, extreme humidity, hurricane-force winds, and the presence of subterranean termites creates a construction environment where wood’s natural vulnerabilities are amplified. Wood swells and contracts with humidity changes, creating movement that affects finishes and structural connections over time. Termites cause billions of dollars in damage annually across the state. And post-hurricane inspections consistently show that wood-framed walls are among the first structural elements to fail in high-wind events.
Light gauge steel frame construction addresses all three of these vulnerabilities directly:
- Steel does not absorb moisture or swell with humidity changes
- Steel is not a food source for termites
- Steel has a significantly higher strength-to-weight ratio than wood, making steel-framed walls more resistant to wind loads
For builders and property owners in Jacksonville and Northeast Florida, these aren’t abstract advantages. They’re practical reasons why steel framing is increasingly specified for both residential and commercial projects in this region.
The Precision Advantage
One of the most underappreciated aspects of light gauge steel framing is what it does for construction quality and consistency.
Wood is a natural material. It works well and has centuries of proven performance. But it also varies. Pieces warp after delivery. Moisture content affects how it accepts fasteners. Crowns and bows in studs have to be managed during framing. None of these are catastrophic problems; experienced carpenters work around them routinely, but they introduce variability.
Steel framing doesn’t have those problems. Members arrive straight and stay straight. Dimensions are consistent. When walls are laid out and framed with steel, the tolerances translate directly into the finished product: floors that are flat, walls that are plumb, corners that are square.
For projects where precision matters, multi-family buildings, medical facilities, commercial build-outs, or any project with tight dimensional requirements, this consistency is a genuine advantage that reduces field adjustment time and rework.
Speed of Construction: How In-House Fabrication Changes the Game
Here’s where the conversation around light gauge steel frame construction gets particularly interesting for projects that have a steel fabrication component.
When structural steel components are fabricated off-site and delivered ready to install, the assembly phase can proceed much faster than field-fabricated alternatives. The cuts are made, the holes are punched, the brackets and connectors are pre-attached, and the crew in the field is assembling rather than fabricating.
This is especially impactful on projects where multiple floors or repeated units (like multi-family housing) are being built. Repetition and prefabrication are a powerful combination. The same panels, assembled to the same specifications, can be installed with speed and consistency that manual field framing can’t match.
For contractors that have in-house steel fabrication capability, this advantage compounds further. Rather than depending on a fabricator’s schedule and delivery timeline, fabrication can be synchronized with the construction schedule, reducing the risk of the kind of supply-chain delays that have disrupted projects across the industry in recent years.
Structural Performance: The Numbers Worth Knowing
Steel’s structural credentials aren’t just marketing. They reflect measurable physical properties that matter in real building applications.
Property |
Light Gauge Steel |
Wood Framing |
| Yield strength | 33,000–80,000 psi depending on grade | ~1,200–1,800 psi (structural lumber) |
| Dimensional consistency | Manufactured to exact tolerances | Natural variation |
| Moisture absorption | None | Significant |
| Termite resistance | Complete | Vulnerable |
| Fire performance | Non-combustible | Combustible |
| Recyclability | 100% recyclable | Limited |
That fire performance characteristic is worth pausing on. Steel is non-combustible. It won’t contribute fuel to a fire the way wood framing will. For multi-family and commercial buildings where fire code compliance drives significant design and cost decisions, non-combustible construction can unlock more favorable code classifications, potentially reducing the required fire protection measures elsewhere in the building.
Cold-Formed Steel Construction: Applications Across Project Types
Cold-formed steel construction isn’t limited to one type of building or market segment. It’s being applied across a wide range:
Multi-family residential: Apartment buildings, condominiums, townhomes. Steel framing’s fire resistance and speed of construction make it well-suited for multi-story residential projects where both code compliance and schedule efficiency matter.
Commercial build-outs: Interior partitions in commercial tenant spaces are frequently framed with light gauge steel. It’s fast, it’s straight, and it performs well acoustically when paired with appropriate insulation.
Medical and institutional: The precision and dimensional stability of steel framing make it a preferred choice for environments where exact tolerances matter, such as operating rooms, imaging suites, and laboratory spaces.
Educational facilities: Schools increasingly specify steel framing for its durability, fire resistance, and the low lifecycle maintenance cost compared to wood.
Modular and prefabricated construction: Steel’s strength-to-weight ratio and dimensional precision make it the default material for modular construction, where panels are built in a controlled factory environment and assembled on-site.
Residential in high-wind zones: In Florida’s coastal areas, steel-framed residential construction is gaining traction specifically because of its hurricane resistance.
The Sustainability Case for Steel Framing
Sustainability in construction has moved beyond being a talking point; it’s increasingly a regulatory requirement and a market expectation. Steel frame building construction performs well on most relevant sustainability metrics:
Recyclability: Steel is one of the most recycled materials on the planet. Light gauge steel framing typically contains a significant percentage of recycled content, and at the end of a building’s life, the steel can be fully recovered and recycled again.
Reduced waste: Wood framing generates significant job-site waste through cut-offs, defective members, and packaging. Prefabricated steel components arrive cut to dimension with minimal waste generated at the job site.
Durability: A building that lasts longer and requires less maintenance over its life represents a more sustainable investment than one that needs frequent repair or early replacement.
Pest resistance: No termite damage means no remediation, no replacement of damaged members, and no chemical treatments, all of which have environmental costs.
For owners and developers in Florida who are thinking about long-term operating costs, the reduced maintenance burden of steel framing is a genuine sustainability benefit that compounds over time.
What Steel Frame Building Construction Means for Your Project Budget
Let’s address the question that almost always comes up: isn’t steel more expensive than wood?
The honest answer is: it depends on what you’re measuring.
Steel framing materials typically cost more per linear foot than comparable wood framing members. That much is generally true. But material cost is only one part of the total project cost picture.
When you account for:
- Reduced labor time due to prefabrication and dimensional consistency
- Elimination of termite treatment and prevention costs
- Lower long-term maintenance costs
- Potential code benefits (reduced fire protection requirements in non-combustible construction)
- Speed of construction (which reduces financing carrying costs on larger projects)
…the cost comparison becomes more nuanced than a simple material price comparison suggests. For many project types and sizes, steel frame building construction delivers a competitive total cost of ownership even when upfront material costs are higher.
For commercial and multi-family projects specifically, the calculation often favors steel. For smaller single-family residential projects, wood framing often remains cost-competitive, particularly when the local market has strong wood framing labor availability.
Why is it Important to Choose a Contractor with Real Steel Experience
Interest in steel framing is growing, but not every contractor has genuine experience with it. The material rewards knowledge and punishes improvisation in ways that wood framing is somewhat more forgiving about.
When evaluating contractors for a project with a steel framing component, ask specifically:
- Have you completed projects using light gauge steel framing?
- Do you have in-house fabrication capability or do you depend on outside vendors?
- How do you handle the coordination between steel fabrication and the field construction schedule?
- Can you share examples of completed steel-framed projects?
A contractor with in-house steel fabrication is a different conversation from one who subcontracts fabrication to a third party. In-house capability means faster response to design changes, tighter schedule coordination, and a single point of accountability for both the material and the installation.
Final Thoughts
Light gauge steel frame construction has earned its growing market share not through marketing but through performance. In a climate like Florida’s, where humidity, termites, and wind loads present ongoing challenges to wood-framed buildings, steel’s properties align with real, practical needs.
The precision, speed, durability, fire resistance, and sustainability credentials of cold-formed steel construction make a compelling case across commercial, multi-family, and residential project types. And as fabrication technology and contractor expertise continue to mature, the advantages only grow.
If you’re planning a project in Northeast Florida and want to explore whether steel framing makes sense for your specific situation, Ofir Engineering’s in-house steel fabrication team is a good place to start that conversation.
Frequently Asked Questions
1. Is light gauge steel framing appropriate for single-family homes?
Yes, though it’s most commonly used in commercial and multi-family residential applications. In Florida, single-family residential steel framing is increasingly specified in coastal areas and high-wind zones where the structural performance advantage is most valuable. Cost competitiveness with wood framing depends on project size, location, and labor market factors.
2. How does light gauge steel framing perform in earthquakes?
Steel framing generally performs well in seismic events due to its ductility, its ability to flex without catastrophic failure. Cold-formed steel construction is used widely in seismic zones, though specific connection details and structural design are critical to seismic performance.
3. Can light gauge steel framing be used for exterior walls in Florida's climate?
Yes, and it’s well-suited for it. Steel doesn’t rot or swell with moisture, which is a significant advantage in Florida’s humidity. Thermal bridging, where steel’s conductivity transfers heat through the wall assembly, is a design consideration that’s addressed through appropriate insulation strategies, including continuous exterior insulation.
4. How is light gauge steel framing connected and fastened?
Cold-formed steel members are connected using self-drilling screws, designed specifically for steel-to-steel connections. This is different from the nails commonly used in wood framing. Connection details are engineered for structural requirements and vary based on the loads each connection needs to resist.
5. Does steel framing affect interior finishes differently than wood?
Most interior finishes- drywall, tile, cabinetry- are applied to steel framing using similar methods to wood, with some adjustments for fastener type. The primary finish advantage of steel framing is the dimensional consistency: walls are straighter and more uniform, which simplifies the installation of tile, cabinetry, and other finish elements that require flat, plumb surfaces.
