
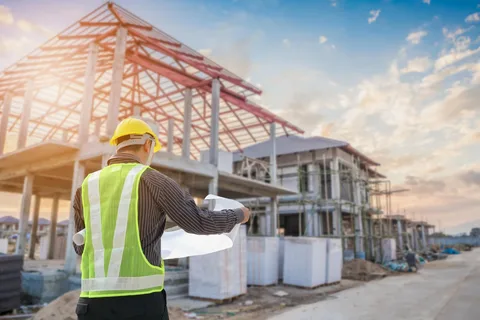
Commercial construction has a reputation for being complicated, and honestly, that reputation is earned. There are more stakeholders, more regulatory requirements, more moving pieces, and higher financial stakes than in most residential projects. A project that goes sideways can affect not just the owner’s investment but the timeline for an entire business operation.
But here’s the thing: the complexity of commercial construction becomes manageable when you understand the process. Not every detail, but the overall arc, what happens when, who’s responsible for what, and where the critical decisions tend to cluster.
Whether you’re planning a new commercial building, a tenant build-out, or a commercial renovation, this breakdown is designed to give you a working map of how the process actually unfolds, from the first conversation through the ribbon cutting.
Phase 1: Pre-Construction Planning
Everything that happens in construction is downstream of decisions made before the first shovel hits the ground. This phase tends to be underestimated by owners who are eager to get to the visible progress, but it’s where the project is really won or lost.
Defining Project Scope and Goals
Before any design work begins, you need clarity on what you’re actually building. This sounds obvious, but “we need a new commercial space” can mean wildly different things. A 5,000-square-foot medical office build-out is a different project than a 20,000-square-foot warehouse or a 3,000-square-foot restaurant. Size, function, occupancy type, and intended use all shape every decision that follows.
Working with Jacksonville commercial construction experts early can help identify potential challenges before they affect the budget or schedule.
Site Analysis and Feasibility
If you’re acquiring land or a property, site analysis happens early. Projects handled by a commercial construction company in Jacksonville, FL need to account for local zoning, utilities access, soil conditions, flood zone status, setback requirements, and site-specific infrastructure needs.
What looks like a simple vacant lot can carry significant complexity once you dig into the due diligence.
Budget Development
Initial budgets are established during pre-construction and then refined as design develops. Experienced Jacksonville commercial construction experts will tell you that budget accuracy improves dramatically once schematic designs are complete, but you still need a working range early to know whether the project is feasible.
Phase 2: Design and Engineering
Once scope and budget parameters are established, design begins. For commercial projects, this typically involves:
- Architectural design
- Structural engineering
- MEP engineering, including mechanical, electrical, and plumbing
- Civil engineering for site work
- Interior design for some project types
The Design Phases
Commercial design generally moves through three phases:
- Schematic Design: The big picture. Overall layout, massing, and primary design concepts. This is where the building takes its general shape.
- Design Development: The design is refined. Materials are specified, structural systems are determined, and MEP systems are coordinated.
- Construction Documents: The full set of engineered drawings and specifications that contractors will use to build from and that permit authorities will review.
One of the most common mistakes in commercial projects is rushing the construction document phase to hit a perceived deadline. Incomplete documents create problems in the field, RFIs, change orders, and delays that cost far more than the time “saved” during design.
Phase 3: Permitting and Approvals
In Jacksonville and across Northeast Florida, commercial permitting runs through the City of Jacksonville’s Building Inspection Division or the relevant county permitting office depending on location. The complexity and timeline of this phase depend on:
- Project type and occupancy classification
- Building size and complexity
- Whether variances or special use permits are required
- The completeness and quality of the submitted documents
For a commercial general contractor in Jacksonville, having established permitting experience in the local market is a real advantage. Permit reviewers in different jurisdictions have different tendencies and expectations. Knowing what they look for, and making sure the documents address those expectations upfront, can shave weeks off the approval timeline.
It’s also worth noting that commercial permitting often involves multiple agencies. In addition to building permits, projects may require approvals from fire marshal offices, health departments, water management districts, and utility providers. Coordinating all of these in parallel rather than sequentially is something experienced teams handle proactively.
Phase 4: Procurement and Pre-Construction Mobilization
Before physical construction begins, there’s a procurement phase where materials, equipment, and subcontractors are contracted. This is also when the project schedule is finalized, site logistics are planned, and any long-lead items, structural steel, specialized equipment, custom materials, are ordered.
In today’s construction environment, long-lead items deserve particular attention. Supply chain variability has become a permanent feature of the landscape, not a temporary disruption. Jacksonville commercial construction experts with experience in steel fabrication have a real advantage here, in-house steel capacity can eliminate one of the common schedule dependencies in commercial construction.
Phase 5: Site Work and Foundation
Physical construction begins with site preparation and foundation work:
- Demolition, if applicable
- Clearing and grading
- Underground utilities installation
- Foundation excavation and concrete work
This phase looks slow from the outside. A lot of what’s happening is underground and invisible. But it’s foundational, literally, to everything that follows. Errors or shortcuts here are among the most expensive to fix later.
Experienced commercial building contractors in Jacksonville, FL understand that careful site preparation establishes the foundation for the entire project.
Phase 6: Structural Construction
Once the foundation is in place, the structural frame goes up. For commercial projects, this typically means:
- Steel framing or structural concrete
- Floor systems
- Roof framing and decking
Steel-framed commercial construction has become increasingly common because of its speed, durability, and design flexibility. A contractor that can fabricate steel components in-house reduces schedule risk and simplifies coordination, the structural frame and the fabrication are managed by the same team.
This is also when the building starts to look like a building, and clients often feel a noticeable shift in momentum.
Phase 7: Building Envelope
With the structure up, the focus shifts to making the building weathertight:
- Exterior wall systems, including sheathing, insulation, and cladding
- Roofing installation
- Windows and exterior doors
- Waterproofing and flashing details
In Florida’s climate, the building envelope is not a place to cut corners. Moisture intrusion problems that trace back to envelope failures are expensive, disruptive, and sometimes structurally damaging.
Quality commercial building contractors in Jacksonville, FL prioritize envelope details precisely because the consequences of getting them wrong compound over time.
Phase 8: Rough MEP and Inspections
With the envelope in place, rough mechanical, electrical, and plumbing work proceeds through the interior:
- Ductwork and HVAC rough-in
- Electrical rough-in, including conduit, wire, and panel rough
- Plumbing rough-in, including supply and drain lines
Each of these systems requires inspection before they can be covered. The scheduling of rough inspections is a key project management task. Inspectors typically have lead times, and getting them coordinated with the construction sequence requires proactive scheduling.
A commercial general contractor in Jacksonville should understand how to coordinate these inspections with subcontractors and the overall construction schedule.
Phase 9: Insulation, Drywall, and Interior Systems
After rough inspections are passed:
- Insulation is installed
- Drywall is hung, taped, and finished
- Interior framing for non-load-bearing partitions is completed
- Suspended ceilings are installed where applicable
This is also when specialty systems, fire suppression, data and technology infrastructure, and security, are being coordinated and installed.
At this stage, communication between trades becomes particularly important. A well-managed project keeps each trade moving according to the overall schedule rather than allowing one delayed installation to disrupt multiple downstream activities.
Phase 10: Finishes and Fixture Installation
The visible transformation of the space happens here:
- Flooring installation
- Paint and wall finishes
- Cabinetry and millwork
- Plumbing fixtures
- Electrical fixtures and devices
- HVAC equipment installation and startup
- Hardware throughout
For tenant build-outs and projects managed by commercial building contractors in Jacksonville, FL, this phase often moves quickly but requires tight coordination between trades.
Work sequences matter, paint before trim, flooring before cabinets, trim before hardware. A project manager who knows these sequences and enforces them keeps everything moving without costly rework.
Phase 11: Final Inspections and Certificate of Occupancy
No commercial space can be legally occupied without a Certificate of Occupancy (CO). Getting there requires:
- Passing all final trade inspections, including electrical, plumbing, and mechanical
- Fire marshal final approval
- Building department final inspection
- Addressing any punch-list items identified by inspectors
For a commercial general contractor in Jacksonville, the goal is to reach final inspections with minimal punch-list items. That comes from doing the work correctly throughout the project rather than scrambling to fix problems at the end.
Phase 12: Project Closeout
After the CO is issued, the formal closeout process includes:
- Final walkthrough with the owner
- Punch-list completion
- As-built drawing delivery
- Warranty documentation
- Closeout of all permits and city records
- Final billing and lien releases
What Makes a Commercial Construction Partnership Work?
The process above is fairly universal. What separates a smooth project from a painful one is almost always the quality of the people managing it.
Communication
Is there a single point of contact who understands the full project? Are issues surfaced and communicated promptly, or do they accumulate until they become crises?
Schedule Management
Is the project schedule actively managed and updated, or is it a document that gets filed and forgotten after the kickoff meeting?
Budget Control
Are change orders handled transparently with proper documentation and owner approval, or do surprises appear on the final billing?
Coordination Experience
Has the team managed all the moving pieces, trades, inspectors, material deliveries, and owner decisions, in a way that keeps everything sequenced correctly?
Finding a commercial construction company in Jacksonville, FL that treats your project as a partnership rather than a transaction is one of the most important decisions you can make.
Bottom Line
Commercial construction doesn’t have to be a black box. When you understand the phases, know what decisions need to be made and when, and have a team that communicates proactively, the process becomes something you can navigate with confidence rather than anxiety.
From early feasibility and engineering to permitting, procurement, construction, inspections, and closeout, every phase affects the next. That’s why working with a coordinated team matters.
If you’re planning a commercial project in Jacksonville or Northeast Florida and want to work with a team that manages the full process, from engineering and design through construction and final inspection, Ofir Engineering is ready to talk. Reach out to schedule a consultation.
Frequently Asked Questions
1. How long does a typical commercial construction project take in Jacksonville?
Timeline varies significantly by project type and size. A small tenant build-out might take three to five months from permit approval to CO. A new commercial building can range from eight months for a straightforward structure to two-plus years for a large, complex project. Permitting timelines in Jacksonville and surrounding counties also add to the overall schedule.
2. What's the difference between a tenant build-out and new commercial construction?
New construction starts from the ground up. Build-outs are generally faster and less expensive but involve working within the constraints of an existing structure. A commercial construction company in Jacksonville, FL can help determine the best approach based on the property, intended use, budget, and timeline.
Title
Typically, the licensed general contractor pulls the primary building permit. Subcontractors may pull their own trade permits for electrical, plumbing, or mechanical work.
