
Metal frame homes soil and drainage questions matter more in Northeast Florida than almost anywhere else in the country, because the region combines a high water table, highly variable soils within a single parcel, and flood exposure across large parts of Duval, St. Johns, Clay and Nassau counties. Steel framing is unusually tolerant of moisture in the air; it is far less tolerant of standing water at the base of a wall. The distinction between those two conditions is what good site design and detailing is for. Ofir Engineering is a licensed Florida general contractor (License #CGC 1540016) with 15+ years serving Jacksonville, Ponte Vedra, St. Johns, and Northeast Florida.
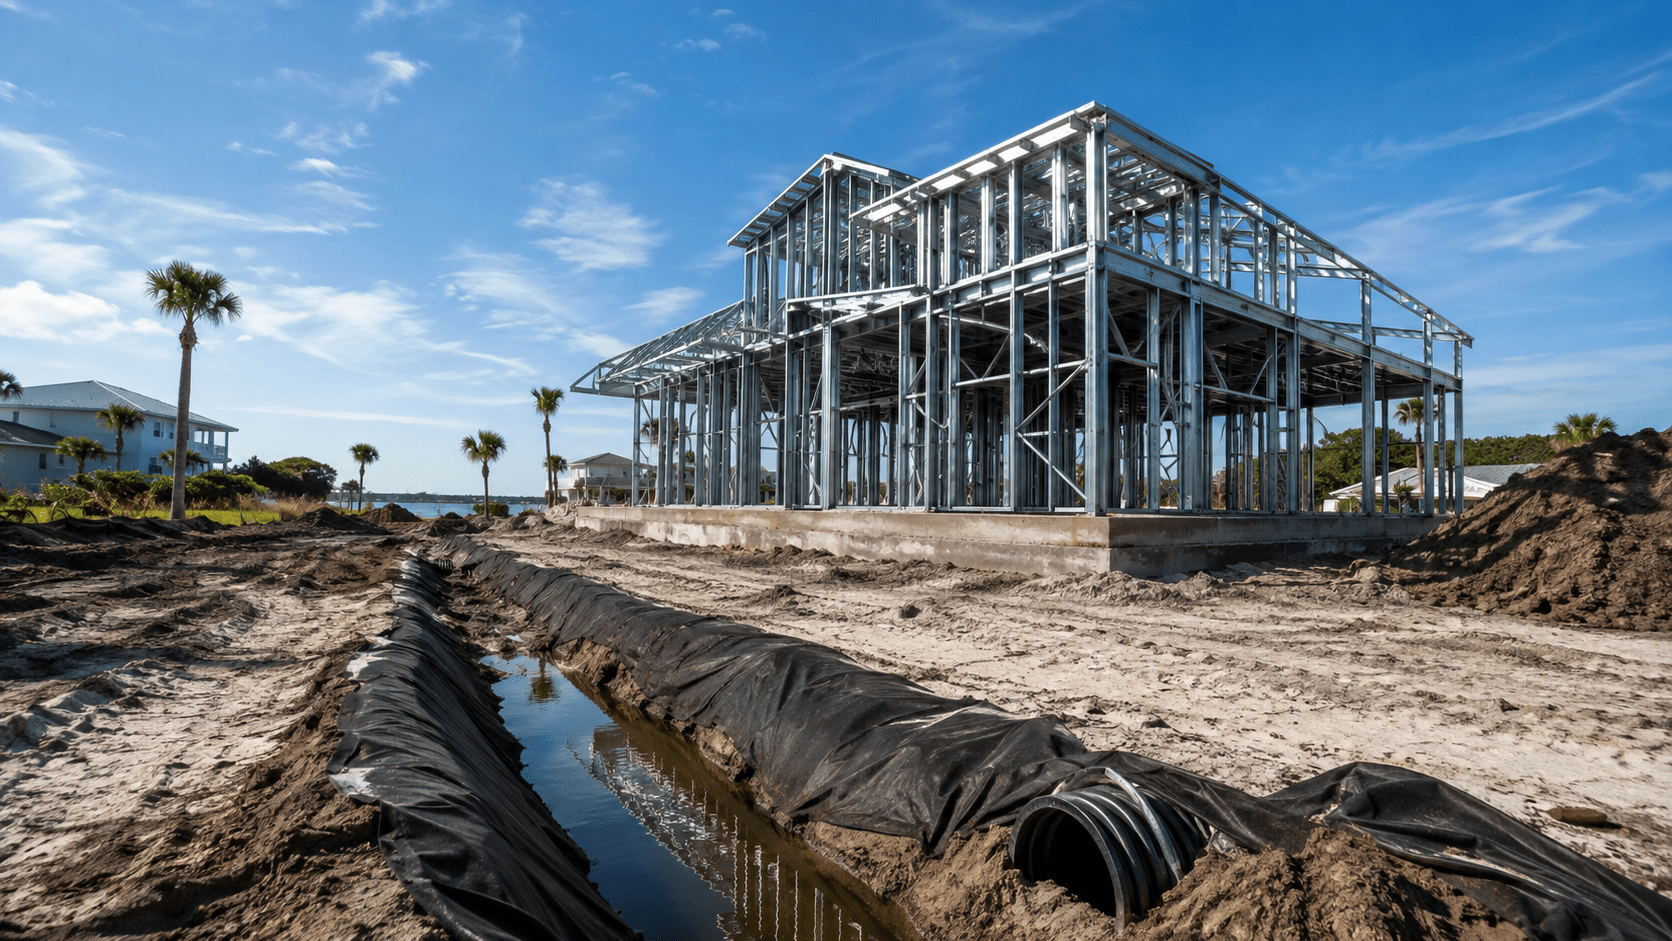
What Metal Frame Homes Soil and Drainage Conditions Look Like in Northeast Florida
The regional stereotype is sand, and sand is common — it drains well and is generally a cooperative bearing material. But it is not the whole picture, and assuming it is has cost owners a great deal of money.
Within a short distance you can encounter organic soils and muck deposits in old wetland or drainage areas, which are compressible and unsuitable for bearing without removal or treatment. You can encounter spodic horizons — cemented hardpan layers that block vertical drainage and cause water to perch above them after rain. You can encounter clay lenses that hold water, and fill of unknown origin and compaction on previously disturbed parcels.
The water table itself sits high across much of the region and rises seasonally. A lot inspected in a dry spring can look entirely different in September. This is the single most common source of surprise on Northeast Florida sites, and it is why the timing of your site investigation matters as much as the fact of it.
The Geotechnical Report Is Not Optional
A geotechnical investigation — soil borings across the footprint, laboratory classification, water table observation, and an engineer’s recommendation for bearing capacity and foundation type — is inexpensive relative to the cost of guessing wrong. It should be ordered before foundation design and, ideally, before the lot purchase closes.
What it tells you determines the entire foundation approach. Competent sand near the surface with an adequately deep water table supports a conventional monolithic slab. Shallow unsuitable material may require excavation and replacement with engineered, compacted fill. Deep organic deposits may require pilings or ground improvement. A hardpan layer close to the surface changes both the drainage design and, sometimes, the stormwater approach for the whole lot.
Steel framing is largely indifferent to which answer you get — light gauge steel is lighter than masonry and imposes less load than a comparable block structure, which is occasionally an advantage on marginal soils. What matters is that the foundation is designed for the actual conditions and that the slab is flat and dimensionally accurate, because steel framing is precision-manufactured and expects a true surface. Our guide to Florida foundation types compares slab, stem wall and piling systems directly.
Why Drainage Is the Real Corrosion Question
Galvanized light gauge steel performs well in Florida’s humid air. The zinc coating handles atmospheric moisture, and inside a properly sealed and conditioned envelope, framing stays dry. Northeast Florida has steel-framed structures decades old with sound framing.
What galvanized steel does not tolerate is sustained contact with standing water or saturated soil, particularly where sulfates or salts are present. That condition does not occur because of humidity; it occurs because of drainage. Water that ponds against a foundation, splashes onto a wall base, or wicks up through a slab with no capillary break is what puts framing at risk.
The detailing that prevents it is well established: positive grade sloping away from the structure on all sides, a properly designed capillary break and vapor retarder beneath the slab, a treated or isolated bottom track so steel is not in direct contact with concrete, adequate slab elevation above finished grade, gutters and downspouts discharging well away from the foundation rather than at it, and splash protection wherever roof water concentrates. On coastal and Intracoastal lots, higher-grade galvanizing and stainless fasteners in exposed locations are appropriate given the salt-air environment.
Our article on whether steel frame homes rust in Florida humidity covers the metallurgy behind these details.

Stormwater, Flood Zones and Lot-Level Water Management
Beyond the foundation, the lot itself has to manage water. Most Northeast Florida jurisdictions require that post-development runoff not exceed pre-development conditions, which on a typical residential lot means grading, swales, and sometimes retention or a dry well. On larger parcels, the St. Johns River Water Management District has permitting jurisdiction over the stormwater system in addition to county review.
Flood zone position is a separate and equally important determination. Confirm the parcel’s flood zone and base flood elevation before design, because in a designated zone the lowest floor must be elevated above base flood elevation, which drives the foundation type — often a stem wall or piling system rather than a slab on grade — and drives flood insurance premium for the life of the house. Building with freeboard above the minimum is one of the highest-return decisions available on a flood-exposed lot.
Flood maps are published through the FEMA Flood Map Service Center, and district stormwater requirements come from the St. Johns River Water Management District. Our guide to flood zone construction in Northeast Florida covers the elevation requirements in practice.
The Order to Do This In
Sequence matters, because each step constrains the next. Confirm zoning, flood zone and base flood elevation before you buy. Order the geotechnical investigation and a topographic survey before foundation design. Let the geotechnical recommendation drive the foundation type rather than choosing a slab by default. Design the site drainage and stormwater system alongside the foundation, not after it. Then detail the steel-to-concrete interface — capillary break, isolated bottom track, slab elevation above grade — as an explicit part of the construction documents rather than a field decision.
Every one of these is inexpensive at design stage and expensive or impossible after the concrete is placed. That is the entire argument for doing site investigation properly on a steel-framed home. For related reading, see our metal frame homes cost guide and steel frame versus concrete block comparison. To evaluate a specific lot, see our steel frame construction service or contact us.
Frequently Asked Questions
Do Northeast Florida soils cause problems for steel framed homes?
Not for the framing directly. Soil conditions determine the foundation design, and light gauge steel imposes less load than masonry, which can help on marginal soils. The real risks are organic deposits, hardpan layers, undocumented fill and a high seasonal water table — all of which a geotechnical report identifies before design.
Does Florida humidity rust metal frame homes?
Properly galvanized steel handles humid air well, and inside a sealed conditioned envelope framing stays dry. The genuine risk is sustained contact with standing water or saturated soil, which is a drainage and detailing failure rather than a humidity problem.
What drainage details protect a steel framed home?
Positive grade sloping away on all sides, a capillary break and vapor retarder under the slab, an isolated or treated bottom track so steel is not in direct contact with concrete, adequate slab elevation above finished grade, and gutters and downspouts that discharge well away from the foundation.
When should I order a geotechnical report?
Before foundation design, and ideally before the lot purchase closes. Soil borings, laboratory classification and water table observation cost little relative to discovering unsuitable material after mobilization, and the recommendation should drive the foundation type rather than defaulting to a slab on grade.
Keep Building With Ofir Engineering
Related discussions & follow us: Facebook · Reddit
Latest & related guides: Explore more Steel Frame Construction guides →
