
Custom built homes inspection failures in Jacksonville concentrate in a short and predictable list: sheathing and nailing, framing with its rough-in trades, foundation and slab preparation, window and door installation against product approval, insulation and energy compliance, and the final building inspection. Almost none of these fail because of a code surprise. They fail because work was concealed before it was inspected, because a detail on the sealed drawings was not built the way it was drawn, or because the paperwork behind a product was never assembled. Each one is preventable by a builder who inspects the work before the county does.
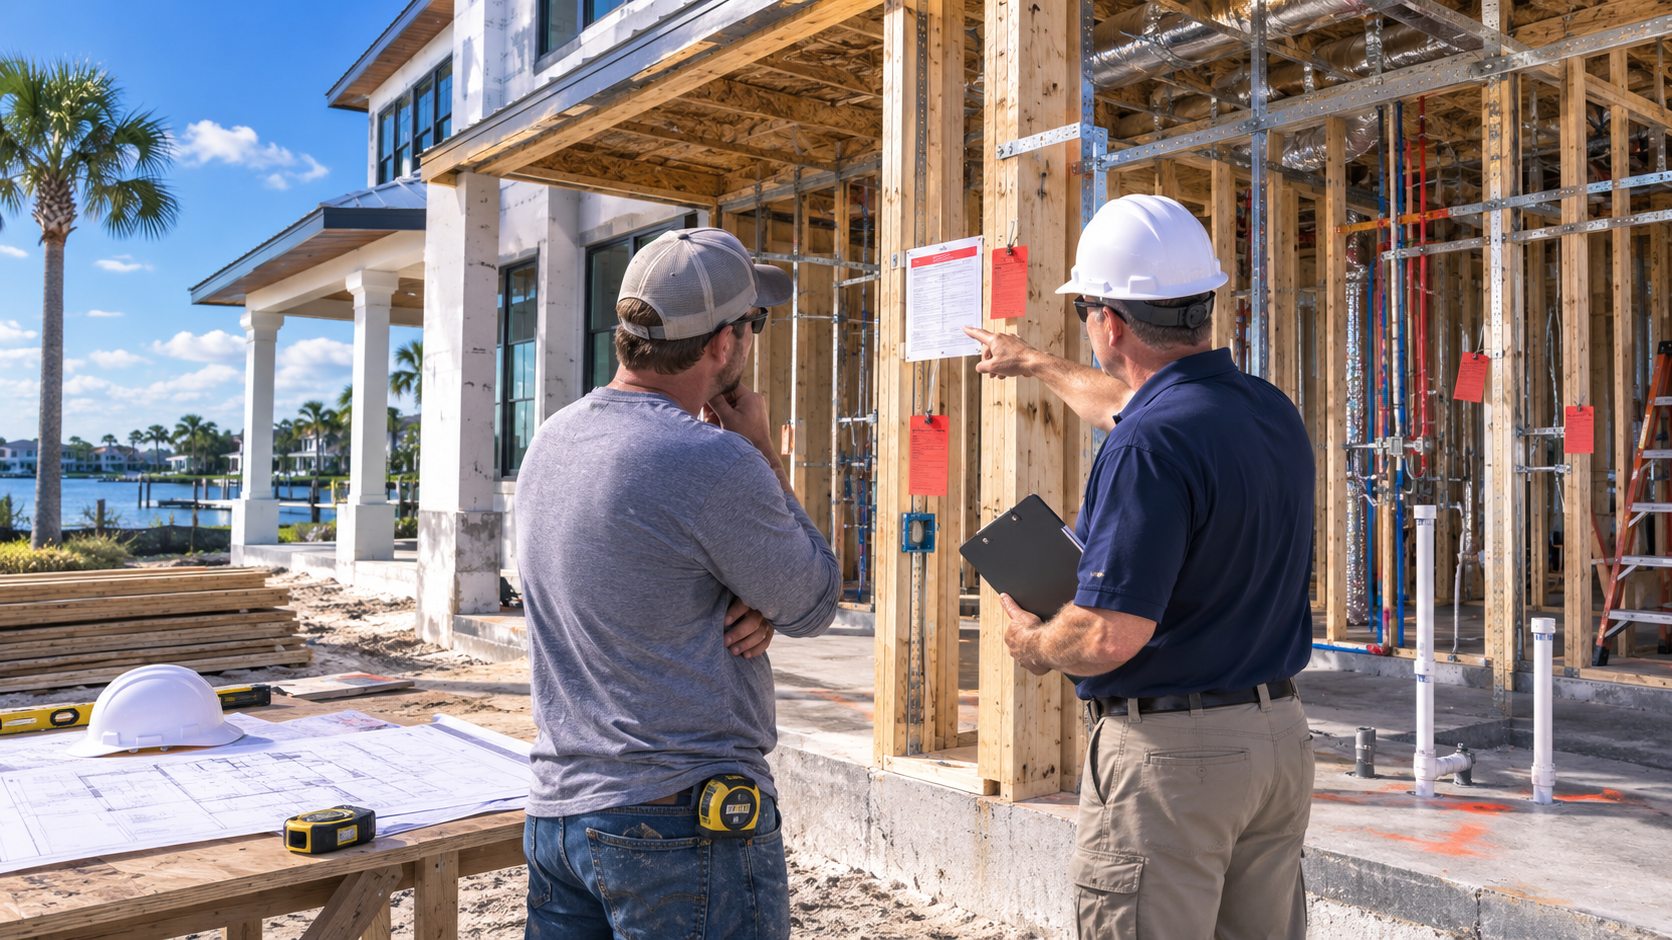
Which Custom Built Homes Inspection Failures Happen Most in Duval County
Across new residential construction in Northeast Florida, corrections cluster in six stages. In rough order of how often they generate a reinspection:
- Sheathing and nailing. Fastener spacing, edge distance, overdriven nails, and missing panel clips.
- Framing and rough-in. Cut or notched structural members, missing fire blocking, and uninspected trade work buried behind it.
- Foundation, footing, and slab. Reinforcement placement, vapor barrier condition, and missing soil treatment documentation.
- Window, door, and roof product approval. Installed assemblies that do not match the approved submittal, or installation that departs from the manufacturer instructions.
- Insulation and energy compliance. Coverage gaps and duct or envelope testing that misses the target on the energy calculation.
- Final building. Egress, guardrail and handrail geometry, smoke and carbon monoxide alarm placement, and missing closeout documentation.
Everything in that list is verifiable before the inspector arrives. That is the whole point of a pre-inspection walk: the builder finds the correction while it is a ten-minute fix rather than a four-day scheduling loss.
Sheathing and Nailing: The Single Most Common Custom Built Homes Inspection Failure
Northeast Florida is a high-wind design region, so the roof and wall sheathing fastener pattern is not a detail — it is the load path that keeps the roof attached to the house. Inspectors check nail type, spacing at panel edges and in the field, edge distance from the panel margin, and whether nails were overdriven through the panel face by a framing gun set too hot. An overdriven nail has a fraction of the withdrawal capacity the engineer assumed, and a wall of them will fail an inspection that a visual glance would pass.
The other half of this failure is uplift connectors. Straps and clips must match the ones specified on the sealed drawings, be installed with the full complement of fasteners in the correct holes, and be continuous from the truss down through the wall to the foundation. Substituting a connector because the specified one was not on the truck is one of the most reliable ways to generate a red tag. The same wind-load logic drives insurance outcomes, which we cover in our guide to wind mitigation and Jacksonville code requirements.
Framing and Rough-In: Where Coordination Fails Before Construction Does
Framing inspection in Jacksonville is usually a combined event with rough electrical, plumbing, and mechanical. That means one uncoordinated trade can fail the whole stage. The recurring findings are consistent: a plumber who bored a hole through a structural header, an HVAC contractor who cut a floor truss chord to route a duct, missing fire blocking at soffits and chases, and hangers or straps that were installed with the wrong fasteners.
The correction is rarely cheap. A notched engineered member cannot simply be patched — it needs a repair detail signed by the engineer of record, and that detail takes days to obtain. Builders who avoid this failure do it by walking the mechanical, electrical, and plumbing routes against the structural drawings before the trades start, not after. A missing sub-permit produces the same outcome from a different direction: without the trade permit in place, the inspection for that scope cannot be performed at all, which is one reason the permitting path matters as much as the field work. We break that sequence down in our guide to custom home permit requirements in Duval County.

Foundation and Slab: The Failures That Cost the Most to Correct
Foundation inspections happen before concrete, which is exactly why they matter. Once the pour is complete, a correction means demolition. Inspectors verify reinforcement size, spacing, lap length, and clearance from the soil; the condition and lapping of the vapor barrier; the depth and width of footings against the drawings; the location of anchor bolts; and documentation for the required soil treatment.
Northeast Florida adds a local dimension. Sandy soils, high water tables, and organic pockets mean the geotechnical recommendation is part of the inspection record, and fill that was not compacted and tested to the specified density will be questioned. Sites in a special flood hazard area carry elevation certification requirements on top of everything else. Those site conditions deserve attention long before the footing is dug, which is the subject of our guide to soil and drainage on Northeast Florida lots.
Product Approval, Insulation, and the Paper Failures
A category of inspection failure has nothing to do with workmanship. Every exterior window, door, and roofing assembly in Florida must carry a valid Florida Product Approval or Miami-Dade Notice of Acceptance, the installed product must match what the permit approved, and the installation must follow the manufacturer instructions that the approval is conditioned on. A substituted window that is functionally equivalent but carries a different approval number will still fail, and the fix is paperwork plus a revision, not a screwdriver.
Insulation and energy compliance work the same way. The installed R-values and the envelope must match the energy calculation submitted with the permit, and duct leakage or blower door testing has to hit the number on that form. Reviewing the current edition of the Florida Building Code and the approved submittal package together, before the material is ordered, eliminates most of this category outright.
Final Inspection: The Failures That Delay the Certificate of Occupancy
Final building inspection is where a schedule dies quietly. Common corrections include guardrail and handrail height or baluster spacing, missing or incorrectly located smoke and carbon monoxide alarms, egress window dimensions in bedrooms, unprotected penetrations in the garage separation, grading that does not drain away from the structure, and missing final trade sign-offs. Each is small. Together they can add two or three weeks to a move-in date that the owner has already planned around.
Duval County permitting and inspections run through the City of Jacksonville Building Inspection Division, and reinspection fees and the scheduling queue are the real cost of a failure. A reinspection is rarely just a day.
How to Pass the First Time
Passing on the first attempt is a process, not luck. Four habits account for most of it: hold a pre-inspection walk at every stage with the drawings in hand; never conceal work before its inspection is signed off; keep the approved submittal, product approvals, energy calculations, and engineering repair details on site and current; and confirm that every trade permit is active before scheduling the inspection it supports.
Ofir Engineering builds custom residences across Jacksonville and Northeast Florida as a licensed Florida general contractor, License #CGC 1540016, and we run pre-inspection verification at every gate so the county sees finished work rather than a correction list. Explore our custom home construction services in Jacksonville, and see what protection carries past the final inspection in our guide to warranty coverage under Florida statute.
Keep Building With Ofir Engineering
Related discussions & follow us: Facebook · Reddit
Latest & related guides: Explore more Custom Home Construction guides →
