
Custom built homes wind mitigation is one of the few areas of residential construction where the code minimum and the smart budget decision are not the same thing, and the gap between them is worth real money every year the house stands. Jacksonville sits in a wind zone where the Florida Building Code already demands a hardened structure, and a custom home is built to that standard by default. The opportunity is that several of the features carriers pay credits for cost very little more at the time of construction and are effectively impossible to retrofit later. Deciding them during design is the whole exercise. Ofir Engineering is a licensed Florida general contractor (License #CGC 1540016) with 15+ years serving Jacksonville, Ponte Vedra, St. Johns, and Northeast Florida.
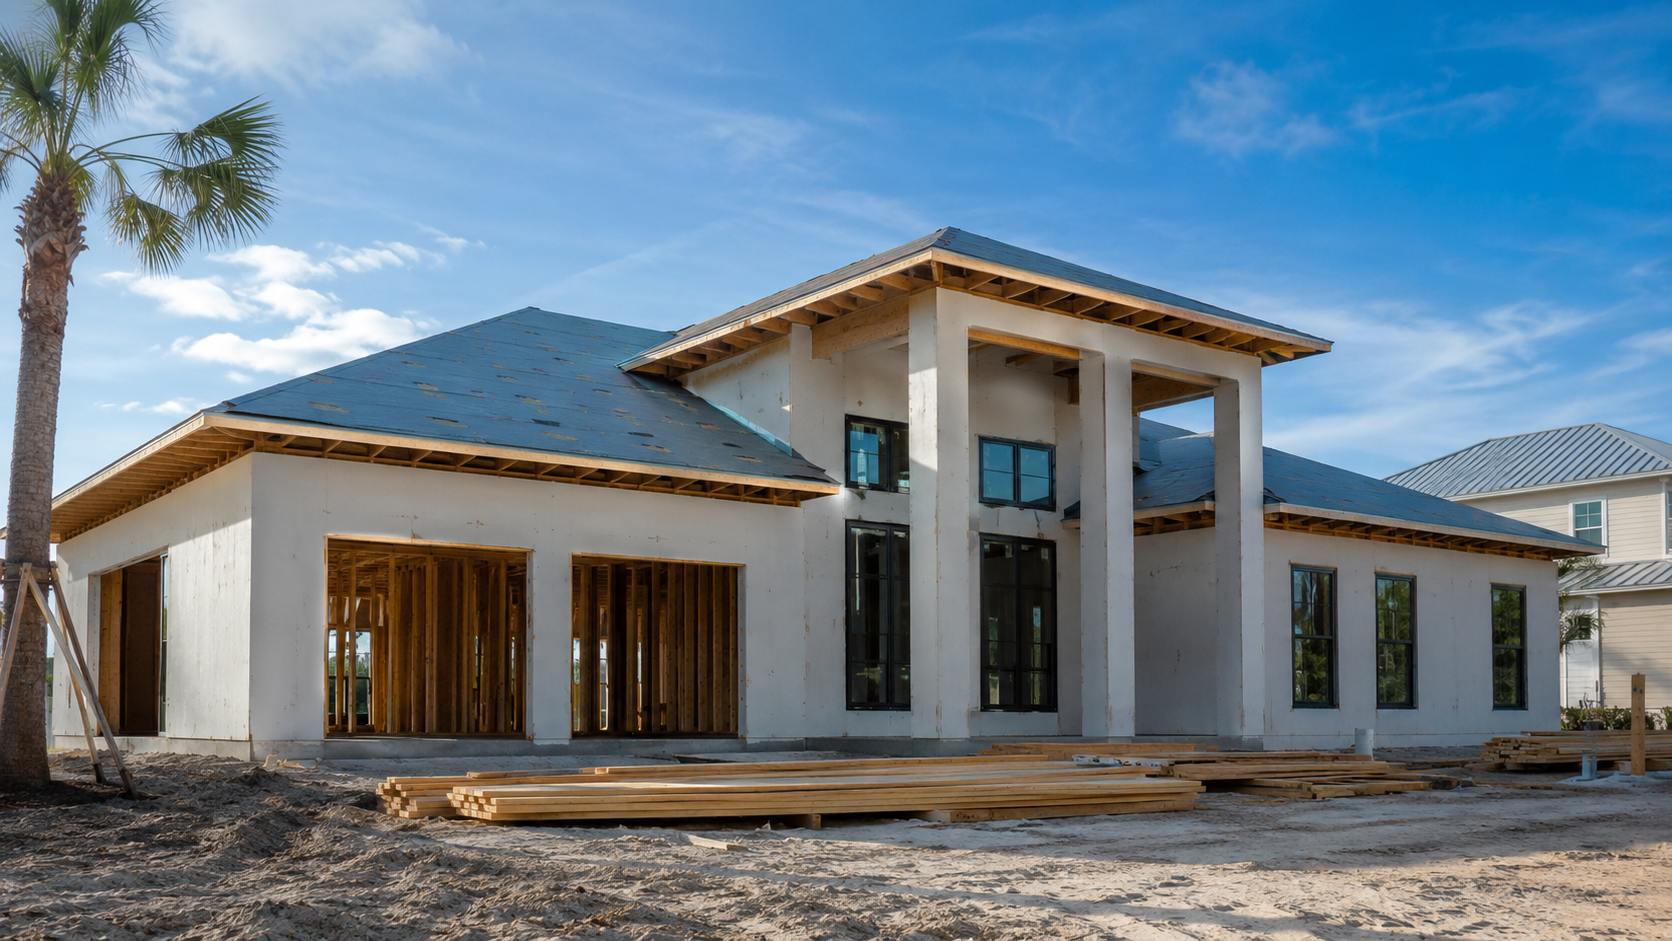
Custom Built Homes Wind Mitigation: What Jacksonville Code Requires
Florida enforces a single statewide building code with local wind speed and flood requirements layered in. Duval County and Northeast Florida generally fall in the range of ultimate design wind speeds around 130 miles per hour for typical residential risk category, with higher requirements as you move toward the coast and the barrier islands. Your engineer takes that speed and the site exposure category, which reflects how open the surrounding terrain is, and designs a continuous load path for it.
That load path is the heart of wind resistance and it is worth understanding as an owner. Wind uplift tries to pull the roof off; the load path is the chain of connections that transfers that force from the roof sheathing down through the trusses, into the walls, through the wall framing, and into the foundation. Every link is engineered and inspected: sheathing nailing pattern, truss-to-wall connectors, wall-to-foundation anchorage, and the hold-downs at the corners. A break anywhere in that chain makes the rest of it irrelevant, which is why the inspections during framing matter as much as the materials.
The Features That Carriers Actually Pay For
Florida insurers grant wind mitigation credits against a specific list documented on the state’s uniform mitigation verification inspection form. Knowing the list changes design decisions.
Roof covering. Must meet current code for the wind speed. On a new custom home this is standard, but the material choice affects longevity and the age-based underwriting that follows.
Roof deck attachment. The nailing schedule holding the sheathing to the trusses. Ring-shank nails at a tighter spacing than the minimum is a small material cost and one of the highest-value credits available.
Roof-to-wall connection. Toe-nails, clips, single wraps, or double wraps. Double wraps earn the strongest credit and the incremental cost during framing is minor. Retrofitting them later means opening the soffit and the wall, so this is a decision that must be made now.
Roof geometry. A hip roof performs better under uplift than a gable and is credited accordingly. This is an architectural decision with an insurance consequence, and it is worth pricing both ways during design rather than assuming.
Secondary water resistance. A sealed underlayment or taped deck seams beneath the roof covering, so that if the covering is lost in a storm the deck still keeps water out. Inexpensive during construction, valuable in a claim, and credited.
Opening protection. Impact-rated glazing or code-approved shutters. This is normally the largest single credit, and it is all or nothing: protection must cover every glazed opening in the home, including the garage door and any doors with glass. A single unprotected opening forfeits the credit for the whole house.
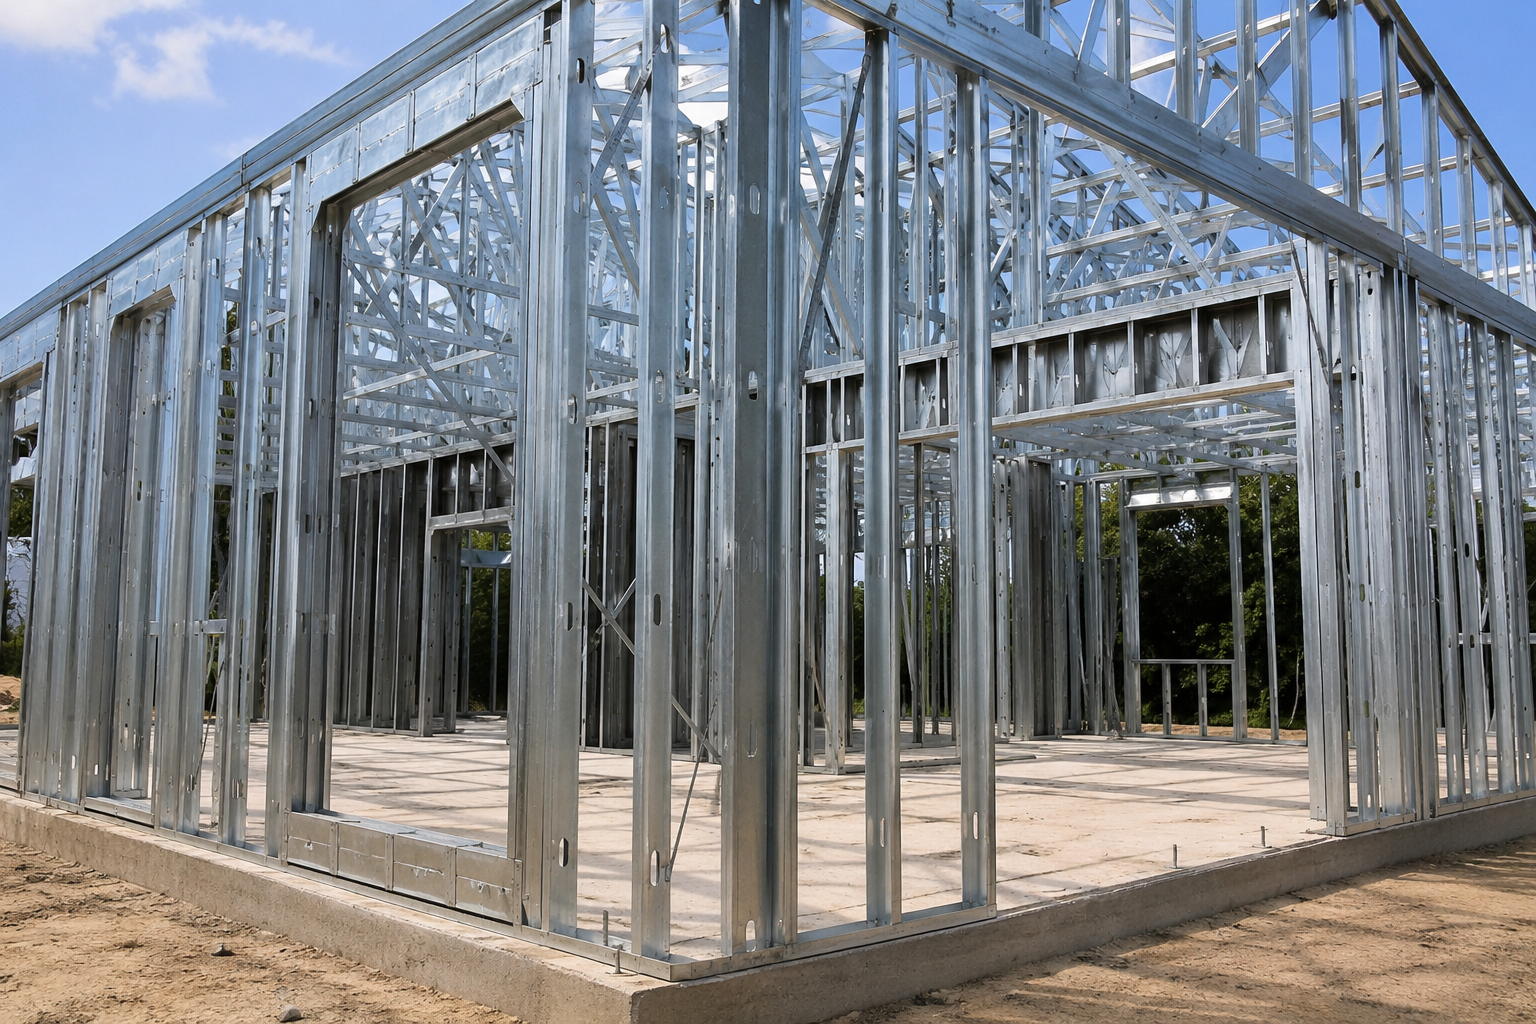
Wind-Borne Debris, Garage Doors, and the Details Owners Miss
Homes within the wind-borne debris region, which covers the coastal portion of Northeast Florida, must have opening protection as a code requirement rather than an option. Further inland it becomes a choice, and it is usually the right one. The underlying physics is straightforward: if a window or door fails during a hurricane, the building becomes pressurised internally, the uplift on the roof roughly doubles, and a structure that would otherwise have survived can lose its roof. Opening protection is not primarily about the glass, it is about keeping the building envelope closed so the load path is not overwhelmed.
The garage door is the most commonly overlooked opening. It is the largest single opening in most homes and a standard non-rated door is among the first things to fail. Specify a wind-rated door with the correct design pressure for the site. Gable ends are the second overlooked item, and where the architecture includes them they need proper bracing. Soffits are the third: soffit failure lets wind-driven water into the attic even when nothing structural is damaged.
Documenting It So the Savings Actually Arrive
Building it correctly and getting credit for it are two different steps. After completion, have a licensed inspector complete the uniform mitigation verification inspection form and submit it to your carrier. Keep the product approval numbers and Notices of Acceptance for windows, doors, and the roof system in your closing package, along with the permit records and the final inspection approvals. When you sell, that documentation transfers the credits to the buyer, which makes the home easier to insure and easier to close on. Florida’s mitigation credit framework is published by the Florida Office of Insurance Regulation.
Wind mitigation also interacts with flood requirements on coastal lots, where elevation and structural design are governed together. If you are still evaluating a site, read our guide to custom built homes permit requirements in Duval County, and compare finish and structural options in our luxury home builder programme. For a custom home designed with the mitigation credits engineered in from the start, see our new construction service or contact Ofir Engineering.
Frequently Asked Questions
Is wind mitigation required on new homes in Jacksonville?
The Florida Building Code requires an engineered continuous load path for the site wind speed on every new home, and opening protection is required within the wind-borne debris region near the coast. Several additional credited features are optional but inexpensive during construction.
How much can wind mitigation features save on insurance?
Credits vary by carrier and are applied against the wind portion of the premium, which in coastal Florida is the largest portion. Opening protection and roof deck attachment typically carry the most weight. Your carrier applies the credits from the uniform mitigation inspection form.
Do impact windows have to be on every opening?
For full opening protection credit, yes. Protection must cover every glazed opening including the garage door and glazed entry doors. One unprotected opening forfeits the credit for the entire home, so partial installations rarely pay off.
Can wind mitigation features be added after the home is built?
Some can — shutters, impact glazing, and a roof replacement. Others, particularly roof-to-wall connectors and the roof deck nailing schedule, are buried in the structure and cost far more to retrofit than to specify during framing. Decide them during design.
Keep Building With Ofir Engineering
Related discussions & follow us: Facebook · Reddit
Latest & related guides: Explore more Custom Home Construction guides →
