
Luxury custom home builders permit requirements in Duval County are broader than most owners expect, because a high-end custom home is almost never a single permit. It is a sequence of approvals that begins with the land itself, moves through a building permit and its plan review, and then continues as a chain of sub-permits and inspections that runs until the certificate of occupancy is issued. Understanding that sequence up front is what separates a project that starts on the month it was promised from one that spends a season waiting on an approval nobody scheduled.
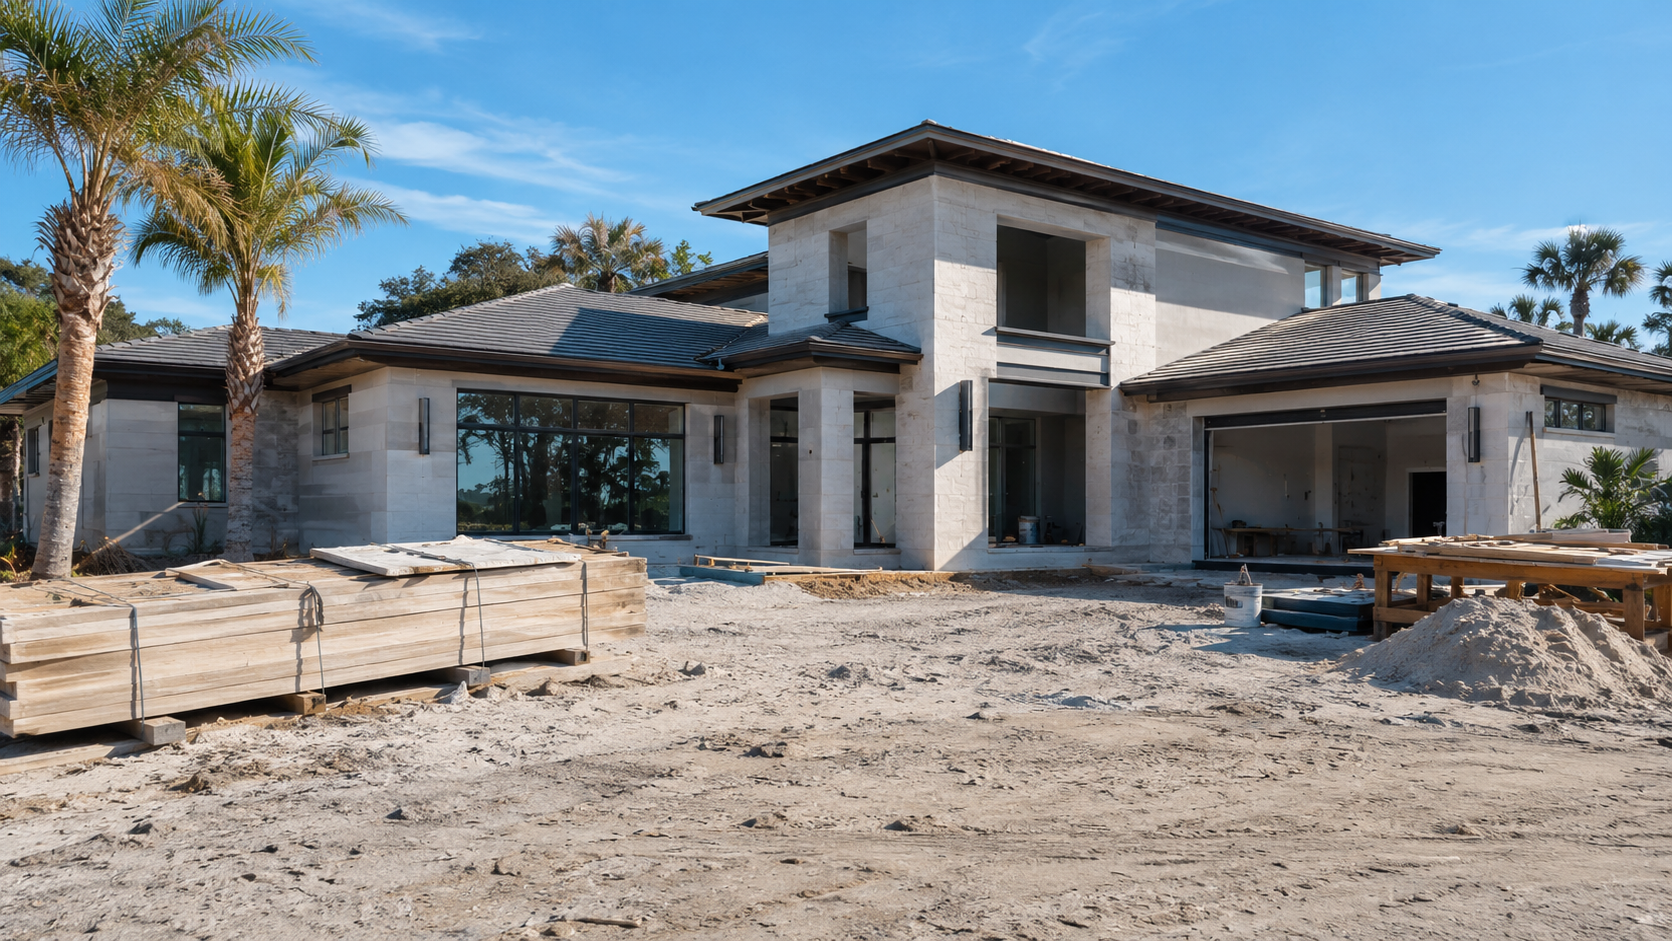
Luxury Custom Home Builders Permit Requirements Begin Before Plan Review
The building permit is the visible milestone, but it is rarely the first one. Before a set of drawings can even be accepted for review, a custom home on a Duval County lot generally has to clear a series of land-side questions: what the zoning allows, how the lot drains, where the utilities are, what is protected on the site, and whether any private covenants govern the design. Each of those is answered by a different reviewer, and several of them can run in parallel if someone is managing the calendar deliberately.
This is the stage where luxury projects lose the most time, and it is almost always avoidable. An owner who spends six weeks refining elevations while nobody has confirmed the setbacks, the septic feasibility, or the tree survey has not saved a single day. The design and the land approvals should be moving at the same time.
The Approvals That Come Before the Building Permit
Zoning verification and setbacks. Every lot carries a zoning district that fixes front, side, and rear setbacks, maximum lot coverage, and height limits. On the large or irregular lots that luxury homes tend to occupy — deep riverfront parcels, corner lots, or estate lots inside a platted subdivision — the buildable envelope is frequently smaller than the owner assumes. Private covenants add another layer entirely, which is why the zoning and HOA rules that govern custom homes in Duval and St. Johns deserve to be confirmed in writing before the architect finalizes a footprint.
Utility and septic determination. A lot served by public water and sewer needs a service availability confirmation and connection permits. A lot outside the service area needs an onsite sewage treatment and disposal system permit through the county health department, which requires a soil evaluation and its own site plan. Septic approval is one of the longest-lead items on a rural or semi-rural Duval parcel and should be started first, not last.
Site, drainage, and grading. A custom home changes how water moves across a lot. Depending on the parcel size and the amount of impervious area, a drainage or stormwater review may apply, and lots inside a mapped flood zone bring elevation requirements, an elevation certificate, and floodplain review. The subsurface conditions that drive those decisions are covered in our guide to soil and drainage on Northeast Florida lots.
Tree removal and landscape. Jacksonville protects tree canopy, and removing regulated trees requires authorization, a survey identifying protected specimens, and in many cases mitigation. On a wooded estate lot this can materially change where the house sits.
Driveway, right-of-way, and access. A new curb cut or a connection to a county road requires its own right-of-way permit, and gated or estate driveways may need turning-radius and emergency-access review.
Private architectural review. In the communities where most luxury custom homes are built, an architectural review board approval is a contractual prerequisite, and while it is not a government permit, a project that starts construction without it can be forced to alter finished work.
The Building Permit Package and What Plan Review Checks
Once the land-side approvals are in hand, the building permit application goes in with a package that, for a custom home of this scale, typically includes a signed and sealed set of architectural drawings, structural engineering, a current boundary and topographic survey with the house located on it, a site plan showing setbacks and drainage, energy code compliance documentation, truss or framing engineering, product approval documentation for every exterior opening and roof assembly, and the notice of commencement.
Plan review is split among disciplines that examine the set independently — building and structural, electrical, plumbing, mechanical, zoning, and where applicable floodplain or environmental. Each reviewer can issue comments, and the permit is not issued until every discipline clears. This is why a package that is complete on the first submission is worth so much: a set that draws comments from four reviewers restarts a queue four times.
Two documents deserve particular attention on a Florida custom home. Product approval is the state-level documentation proving that windows, doors, garage doors, roofing, and shutters are rated for the design pressures at your site — a missing approval number is one of the most common reasons a permit stalls. And the wind-load design, including the continuous load path from roof to foundation, is what the structural reviewer is checking most closely; the practical side of those connections is covered in our guide to wind mitigation and Jacksonville code requirements.
The Inspection Sequence on a Duval County Custom Home
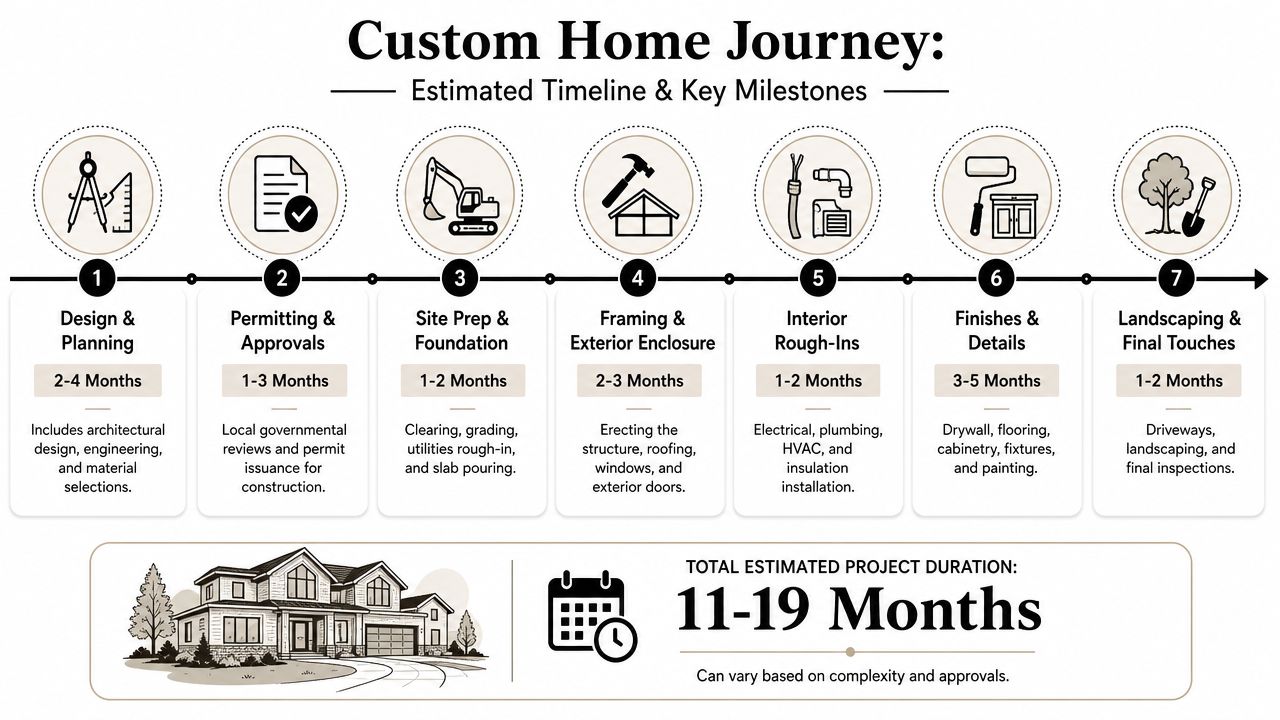
Inspections follow construction in a fixed dependency chain, and each one gates the work that comes after it. On a custom home the sequence generally runs: site and erosion control, then foundation items — footing, slab or stem wall, and any required soil or compaction verification — then the structural framing package including sheathing, strapping, and tie-down inspections, then the trade rough-ins for electrical, plumbing, and mechanical, then insulation and energy, then drywall, then the trade finals, and finally the building final that releases the certificate of occupancy.
Two of these carry outsized weight in Florida. The sheathing and tie-down inspections verify the uplift load path, and they cannot be covered before they are seen. The energy and duct inspections verify insulation values, air sealing, and duct performance, and on a large custom home with long duct runs and a conditioned attic they are more demanding than most owners expect.
Failed inspections are the most common source of unplanned delay, and the failures repeat from job to job. The specific items that inspectors write up most often are catalogued in our guide to inspection failures on Jacksonville custom homes.
The Sub-Permits a Luxury Home Adds
Beyond the main building permit, a high-end custom home typically carries a set of separate permits, each with its own review and inspections: electrical, plumbing, mechanical, and gas as trade permits; a pool and its safety barrier; a generator and its fuel supply; an elevator, which is regulated separately at the state level; a summer kitchen or outdoor structure; a dock, bulkhead, or shoreline work on a waterfront lot, which brings state and sometimes federal agencies into the picture; a well, irrigation, or low-voltage and fire alarm systems; and a driveway or fence with its own setback rules.
Waterfront and marine work is the item that most often surprises owners. Approvals for docks and shoreline structures involve agencies outside the county entirely, and their review periods are measured in months rather than weeks. On a riverfront or Intracoastal lot, those applications should be filed at the very beginning of design.
How Long Permitting Actually Takes
Honest ranges matter more than optimistic ones. For a custom home in Duval County, pre-application land approvals — zoning confirmation, survey, tree authorization, septic where applicable, and architectural review — commonly occupy one to three months, and longer when septic or environmental review is involved. Building plan review for a large custom home typically runs several weeks for the first response, plus the time your design team needs to respond to comments and the requeue for re-review. A clean, complete package that draws minor comments can clear in a matter of weeks; a package that arrives incomplete routinely takes two to three times longer.
Marine, environmental, and any variance or deviation request sit outside that range and should be treated as separate, longer tracks running in parallel. Specialty permits for pools, elevators, and generators are usually faster, but they have to be filed on time to avoid stalling a trade that is otherwise ready to work.
The single most useful planning habit is to treat permitting as a scheduled phase with named owners and target dates, rather than as a formality that happens after design. Permits also expire and require activity to stay current, so a project that pauses can lose its approval and be re-reviewed under a newer code edition.
Who Should Be Pulling the Permit
Florida allows an owner to pull a building permit on their own property under an owner-builder exemption, and on a home of this scale it is usually a poor trade. The exemption transfers responsibility for code compliance, scheduling, and every failed inspection to the owner personally, and it can complicate financing, insurance, and resale disclosure. A licensed general contractor pulling the permit carries that responsibility instead.
Any Florida license can be verified independently through the Florida DBPR license verification portal, and the code editions and product approval system are published by the Florida Building Commission. Local permit applications, fee schedules, and inspection scheduling for Duval County are administered by the City of Jacksonville.
Ofir Engineering is a licensed Florida general contractor (License #CGC 1540016) with 15+ years serving Jacksonville, Ponte Vedra, St. Johns, and Northeast Florida. If you are planning a custom home in Jacksonville, Ponte Vedra, or St. Johns and want the permitting sequence managed as part of the build rather than discovered along the way, review our luxury home builder services or contact Ofir Engineering to walk through your lot, its constraints, and the approvals it will require.
Frequently Asked Questions
Which permits does a luxury custom home builder pull in Duval County?
At minimum a building permit plus separate electrical, plumbing, mechanical, and gas trade permits. Most custom homes add more: a driveway or right-of-way permit, tree removal authorization, a septic permit where public sewer is unavailable, and specialty permits for a pool, generator, elevator, well, irrigation, or low-voltage systems. Waterfront lots add dock, bulkhead, or shoreline permits reviewed by state and sometimes federal agencies.
How long does plan review take for a custom home in Jacksonville?
Plan review on a large custom home commonly takes several weeks for the first round of comments, then additional time for your design team to respond and for the set to be re-reviewed. Realistically, budget one to three months from application to permit issuance for a complete package, and considerably longer if the submittal is missing engineering, product approvals, or a current survey.
What delays custom home permits the most?
Incomplete submittals lead by a wide margin — missing product approval documentation, an outdated survey, or structural engineering that does not match the architectural set. After that come long-lead approvals started too late, particularly septic, tree removal, floodplain review, and any marine or environmental permit, all of which run on their own timelines and cannot be compressed once the queue is entered.
Can I start site work before the building permit is issued?
Some site activity may proceed under its own separate authorization, such as an approved erosion control or clearing permit, but vertical construction cannot begin before the building permit is issued. Starting early without the correct authorization risks a stop-work order, penalty fees, and in some cases having to expose or remove completed work for inspection.
Should the homeowner or the builder pull the permit?
The licensed general contractor should. Pulling a permit as an owner-builder transfers responsibility for code compliance, inspections, and any violation to you personally, and it can complicate construction financing, insurance, and disclosure at resale. On a custom home of this size the exemption rarely produces a saving that justifies the exposure.
Keep Building With Ofir Engineering
Related discussions & follow us: Facebook · Reddit
Latest & related guides: Explore more Luxury Home Builder guides →
