
Full house remodeling inspection failures are the single most predictable source of schedule slip on a Jacksonville renovation, and almost none of them are surprises. A failed inspection rarely means the work was bad. It usually means something was covered before it was seen, a detail was built to an older code cycle, or the job simply was not ready when the inspector arrived. Each rejection costs a re-inspection fee and, more expensively, a day or more of trade downtime while the next slot opens. Understanding which inspections fail, and why, is what separates a renovation that moves in a straight line from one that stalls three times before drywall.

Why Full House Remodeling Inspection Failures Cluster at Rough-In
On a whole-home remodel, the inspection sequence generally runs demolition and structural, then electrical, plumbing and mechanical rough-in, then framing and any energy or insulation inspection, then drywall, and finally the trade finals and the building final that releases the job. The rough-in stage carries the most risk for one structural reason: it is the last moment anything is visible. After drywall, a missed nail plate or an unsupported duct is no longer a correction, it is a demolition.
The second reason is that a full house remodel almost always mixes new work with existing conditions. In a 1960s Riverside or Murray Hill house, the new circuits are code-current and the existing panel is not. Inspectors are looking precisely at that seam — where new work ties into old — and that is where the majority of write-ups land.
Electrical: The Largest Single Category of Rejections
Electrical rough-in produces more correction notices on remodels than any other trade, and the causes repeat:
Missing or undersized nail plates. Any cable run through a stud or plate closer than an inch and a quarter to the face needs steel protection. On a remodel with fished wiring through existing framing, this gets missed constantly.
Box fill and support. Too many conductors in a box for its cubic-inch rating, or old boxes reused for expanded circuits. Boxes must also be secured and set flush to the finished surface, which shifts when new drywall or tile backer changes the wall thickness.
Grounding and bonding at an existing panel. Older Jacksonville homes frequently have no separated neutral and ground at a subpanel, an undersized grounding electrode conductor, or no bonding jumper at the water service. When a remodel adds substantial load, the existing service comes into scope and these legacy conditions become correction items.
AFCI and GFCI coverage. Protection requirements have expanded across several code cycles. Bedrooms, living areas, laundry, garage, exterior, and areas near sinks all carry specific requirements. Remodelers working from memory rather than the current adopted code routinely under-protect circuits.
Panel labeling and available spaces. A directory that no longer matches the circuits after a remodel is a simple, avoidable failure.
Framing and Structural Alterations in an Older House
Whole-home remodels almost always move a wall, and a removed wall is where structural failures concentrate. Common write-ups include a header installed without the required jack studs or bearing at each end, a new beam with no load path continuing down through the floor system to a footing, notched or drilled joists beyond the allowable limits after plumbing or ductwork was run, and hardware substitutions where a specified connector was replaced with something similar but not equivalent.
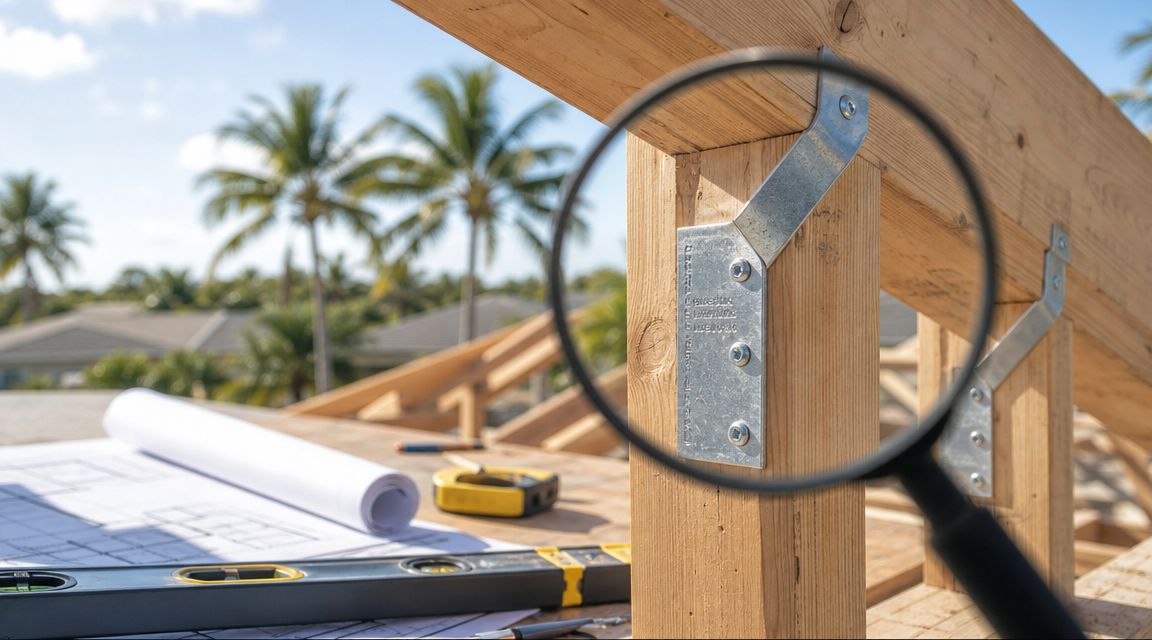
In Florida there is an additional layer: the continuous load path. Anything that alters the roof structure, a bearing wall, or an exterior opening brings uplift connection requirements into play, and inspectors check strapping and anchorage closely. If your remodel touches the roof or exterior openings, the wind-resistance details are worth understanding before the framer starts, not after — our guide to full house remodeling wind mitigation and Jacksonville code requirements covers what the connections have to achieve and how they are documented.
Mechanical, Duct, and Energy Code
Mechanical failures on remodels tend to be about the existing system rather than the new equipment. The most frequent items are duct systems that were extended into new space without being resized, so the added run starves the far end; flexible duct that is compressed, unsupported, or sagging between hangers, which quietly destroys airflow; missing or damaged duct sealing at connections and plenums; and condensate lines with an incorrect trap, no secondary protection, or a slope that runs the wrong way.
Combustion appliances draw their own scrutiny — vent clearances, termination heights, and combustion air are checked, and a water heater relocated during a remodel often ends up with a vent that no longer complies.
Energy code adds an inspection many remodelers do not plan for. Insulation must meet the required R-value in the assemblies being altered, air sealing at top and bottom plates, penetrations, and the attic access is verified, and duct leakage testing may apply depending on the scope. A whole-house remodel is an unusually good moment to improve envelope performance while the walls are open, which is the same reasoning behind energy efficiency planning for Climate Zone 2.
Plumbing: Tests, Slopes, and Backflow
Plumbing rough-in inspections in Duval and St. Johns are typically witnessed with the system under test. The recurring failures are a DWV system that will not hold its water or air test because a joint was rushed, drain slope outside the acceptable range after a line was rerouted around existing framing, missing or improperly positioned cleanouts, incorrect venting on a relocated fixture, and no expansion tank or thermal expansion control where the service has a check valve or backflow preventer. Shower pans need to hold water for the required duration, and a pan test attempted the same morning it was installed is a common, self-inflicted failure.
The Failures That Have Nothing to Do With the Work
A meaningful share of full house remodeling inspection failures are administrative, and they are the most frustrating because the construction was fine:
Not ready. The inspector arrives, another trade is still working, or the area is not accessible. This is recorded as a failed inspection with a re-inspection fee.
Approved plans not on site. The stamped, approved set must be available. A phone with a PDF is not always accepted.
Building from a superseded revision. Work matches an earlier drawing rather than the approved revision, so the inspector is comparing the job to a different design.
Scope beyond the permit. Discovery on a remodel is normal — opened walls reveal rot, failed wiring, or an unpermitted addition from a previous owner. The correct response is a revision or a supplemental permit before the work proceeds. Building it first and asking later reliably produces a stop-work order.
Sequence errors. Calling for a framing inspection before the trades have passed rough-in, or covering work before its inspection, converts a passing condition into a failure. How these dependencies are sequenced is exactly what a realistic whole-home remodeling schedule and its milestones is built around.
How to Pass the First Time
Passing on the first trip is a process, not luck. The routine that works looks like this. Pull the correct permits for the full scope before demolition, and add a revision the moment discovery changes that scope. Confirm which code edition your permit was issued under, since a remodel that spans a code cycle is judged by the edition on the permit. Walk the job yourself the afternoon before the inspection with a written checklist for that specific trade, and treat nail plates, box fill, strapping, duct support, and drain slope as the standing items.
Have the approved plans, the product approval documentation, and any engineering letters physically on site. Confirm every trade has finished and cleared out so the area is genuinely accessible. Test what can be tested in advance rather than in front of the inspector. And when a correction notice is issued, read it as written and fix exactly what it says — arguing the point in the field is the slowest available path.
Finally, verify that whoever is pulling the permit is licensed and that the license is active. Any Florida contractor’s license can be checked independently through the Florida DBPR license verification portal, and the code editions themselves are published by the Florida Building Commission. Homeowners who pull an owner-builder permit to save money take on personal responsibility for every one of the failures described above, which is a poor trade on a whole-house scope. The contractual side of that responsibility is worth reading before you sign: see full house remodeling contract terms and Florida owner protections.
Ofir Engineering is a licensed Florida general contractor (License #CGC 1540016) with 15+ years serving Jacksonville, Ponte Vedra, St. Johns, and Northeast Florida. If you are planning a whole-house renovation and want the permitting and inspection sequence handled as part of the build, review our whole home remodeling services or contact Ofir Engineering to walk through your scope, your property’s age and condition, and the inspections it will trigger.
Frequently Asked Questions
Which inspection fails most often on a Jacksonville full house remodel?
Electrical rough-in. On a whole-house remodel the new work is code-current while the existing service, panel, grounding, and bonding often are not, and the added load brings those legacy conditions into scope. Missing nail plates, box fill violations, and incomplete AFCI or GFCI coverage are the specific items that repeat most.
What happens if I fail an inspection?
The inspector issues a written correction notice listing each item. You fix the items, pay a re-inspection fee, and schedule again. The real cost is rarely the fee — it is the trade downtime while you wait for the next available slot, which on a busy cycle can be several days and can push every dependent trade behind it.
Can a remodel be judged by a newer code than the one on my permit?
Generally the work is judged by the code edition in effect when the permit was issued, which is why a project that spans a code cycle needs that edition confirmed in writing. If a permit expires and has to be re-pulled, the newer edition can apply, so keeping the permit active with timely inspections has real financial value.
What do I do when demolition reveals unpermitted work from a previous owner?
Stop and address it through the building department rather than covering it. Unpermitted structural, electrical, or plumbing work discovered mid-remodel typically has to be exposed, evaluated, corrected, and permitted. Covering it transfers a known defect and a title problem to you, and it usually surfaces again at resale or at an insurance claim.
Does the homeowner need to be present for inspections?
No, but someone must provide access and the approved plans must be on site. In practice the general contractor or superintendent meets the inspector, which is also the fastest way to resolve a borderline item in the field before it becomes a written correction.
Keep Building With Ofir Engineering
Related discussions & follow us: Facebook · Reddit
Latest & related guides: Explore more Whole Home Remodeling guides →
