
Custom built homes zoning and HOA rules operate as two entirely separate layers of control, and confusing them is the most expensive planning mistake an owner can make in Duval or St. Johns County. Zoning is public law administered by the county: it fixes where the house may sit, how tall it may be, and how much of the lot it may cover. A homeowners association is private contract law recorded against the deed: it governs what the house may look like, what materials it may use, and often when work may happen. Clearing one does not clear the other, and the stricter of the two always wins.
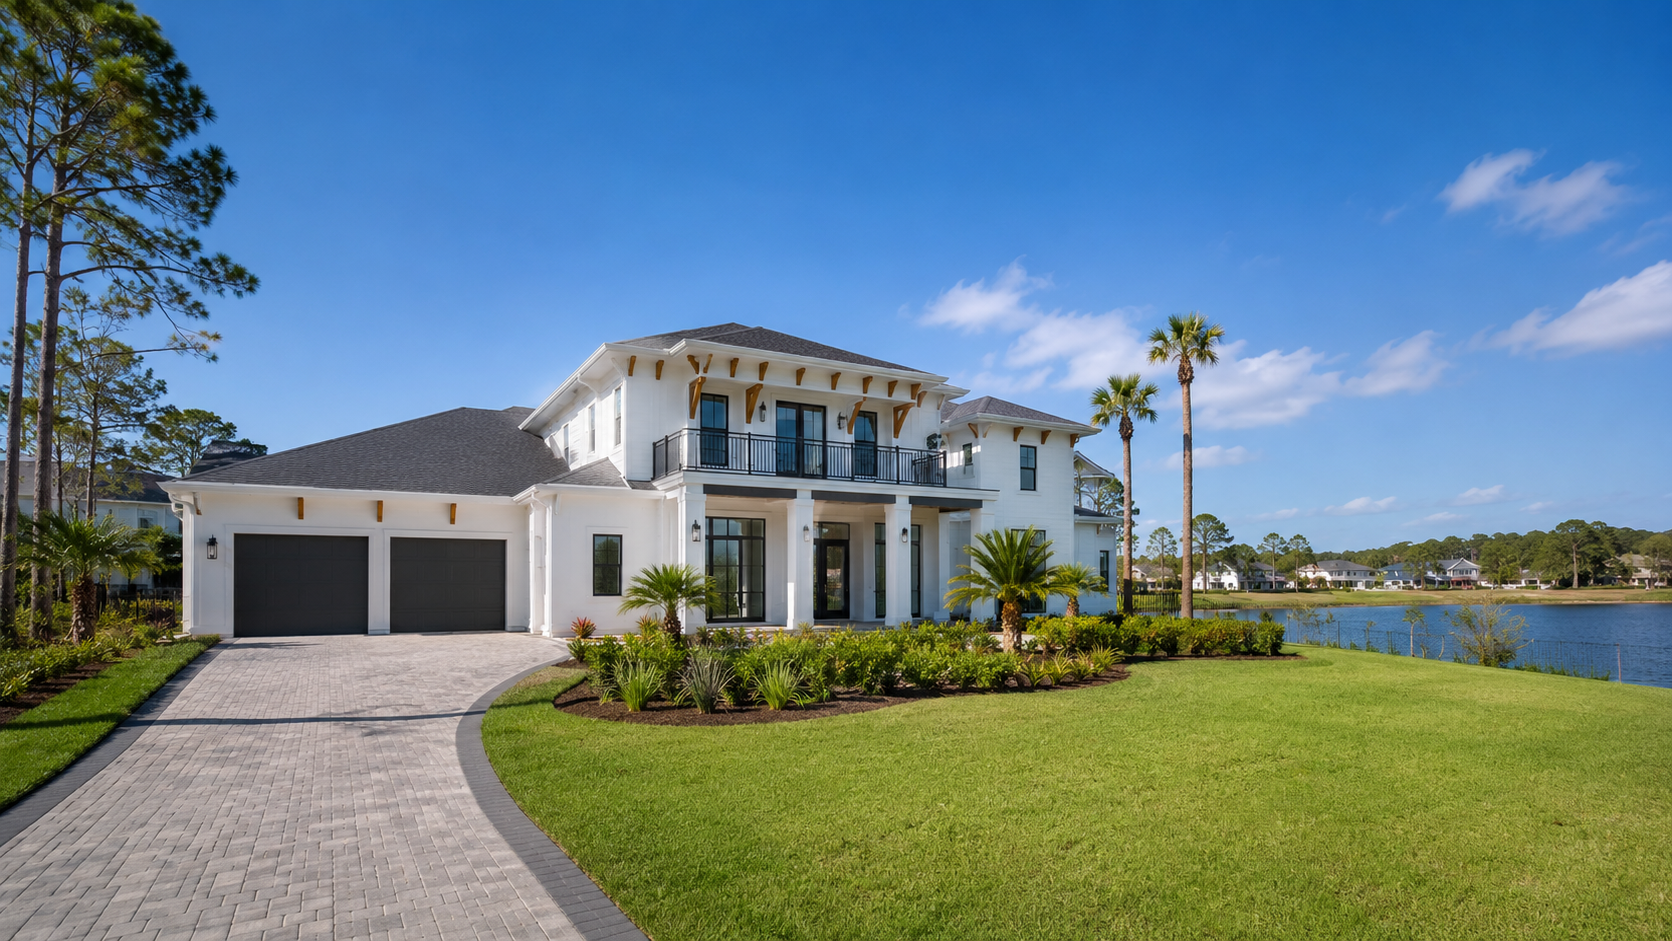
Custom Built Homes Zoning and HOA Rules Are Two Layers, Not One Approval
The county will issue a permit for a house that violates your subdivision’s covenants. It has no obligation to read them, and it will not. Conversely, an architectural review board can approve elevations for a house that cannot legally be built where you want to put it. Owners who assume one approval implies the other routinely discover the conflict after drawings are finished and paid for.
The practical rule is simple: confirm both envelopes in writing before an architect commits a footprint to paper. The buildable area on a lot is the intersection of what zoning permits and what the covenants permit — never the more generous of the two, and frequently smaller than either one considered alone.
The Zoning Layer: What the County Code Fixes
Setbacks. Every zoning district specifies minimum distances from the front, rear, and side property lines. These are measured from the property line, not the curb or the fence, which is why a current boundary survey is non-negotiable. Corner lots typically carry two front setbacks rather than one, which can shrink a buildable envelope dramatically.
Lot coverage and impervious surface. Codes limit the percentage of the lot that structures may occupy, and separately limit total impervious area including driveways, patios, and pool decks. A large single-story plan can hit the coverage ceiling on a lot that would easily accommodate the same square footage across two floors.
Height and stories. Maximum height is measured to a defined point — often mean roof height rather than ridge — and the measurement starts from a reference elevation that flood requirements may have raised. On an elevated coastal lot, the finished floor may already consume several feet of the available height.
Accessory structures and use. Detached garages, guest quarters, pool houses, and workshops carry their own setback and size limits, and whether a secondary dwelling may be occupied or rented is a use question the code answers explicitly.
Overlays. Flood zones, coastal construction control lines, wetland buffers, historic districts, and airport height zones sit on top of the base district and are frequently the binding constraint. The subsurface and stormwater conditions that interact with these are covered in our guide to soil and drainage on Northeast Florida lots.
Duval County and Jacksonville Specifics
Jacksonville is a consolidated city-county, so nearly all of Duval County is administered under a single zoning code with its own residential districts, planned unit developments, and overlays. Much of the newer custom-home inventory sits inside a PUD, and a PUD replaces the standard district rules with a set of written conditions specific to that development. Those conditions are recorded and enforceable, and they can be far more restrictive than the base residential district they replaced — governing minimum house size, garage orientation, or the percentage of masonry on a front elevation.
The practical consequence for an owner is that looking up a base zoning district is not sufficient diligence inside a PUD. The written PUD conditions have to be pulled and read. Beach communities within Duval — Jacksonville Beach, Neptune Beach, and Atlantic Beach — are separate municipalities with their own codes entirely, and coastal parcels there add state-level coastal construction review to the stack. How all of this feeds the approval calendar is laid out in our guide to custom home permit requirements in Duval County.
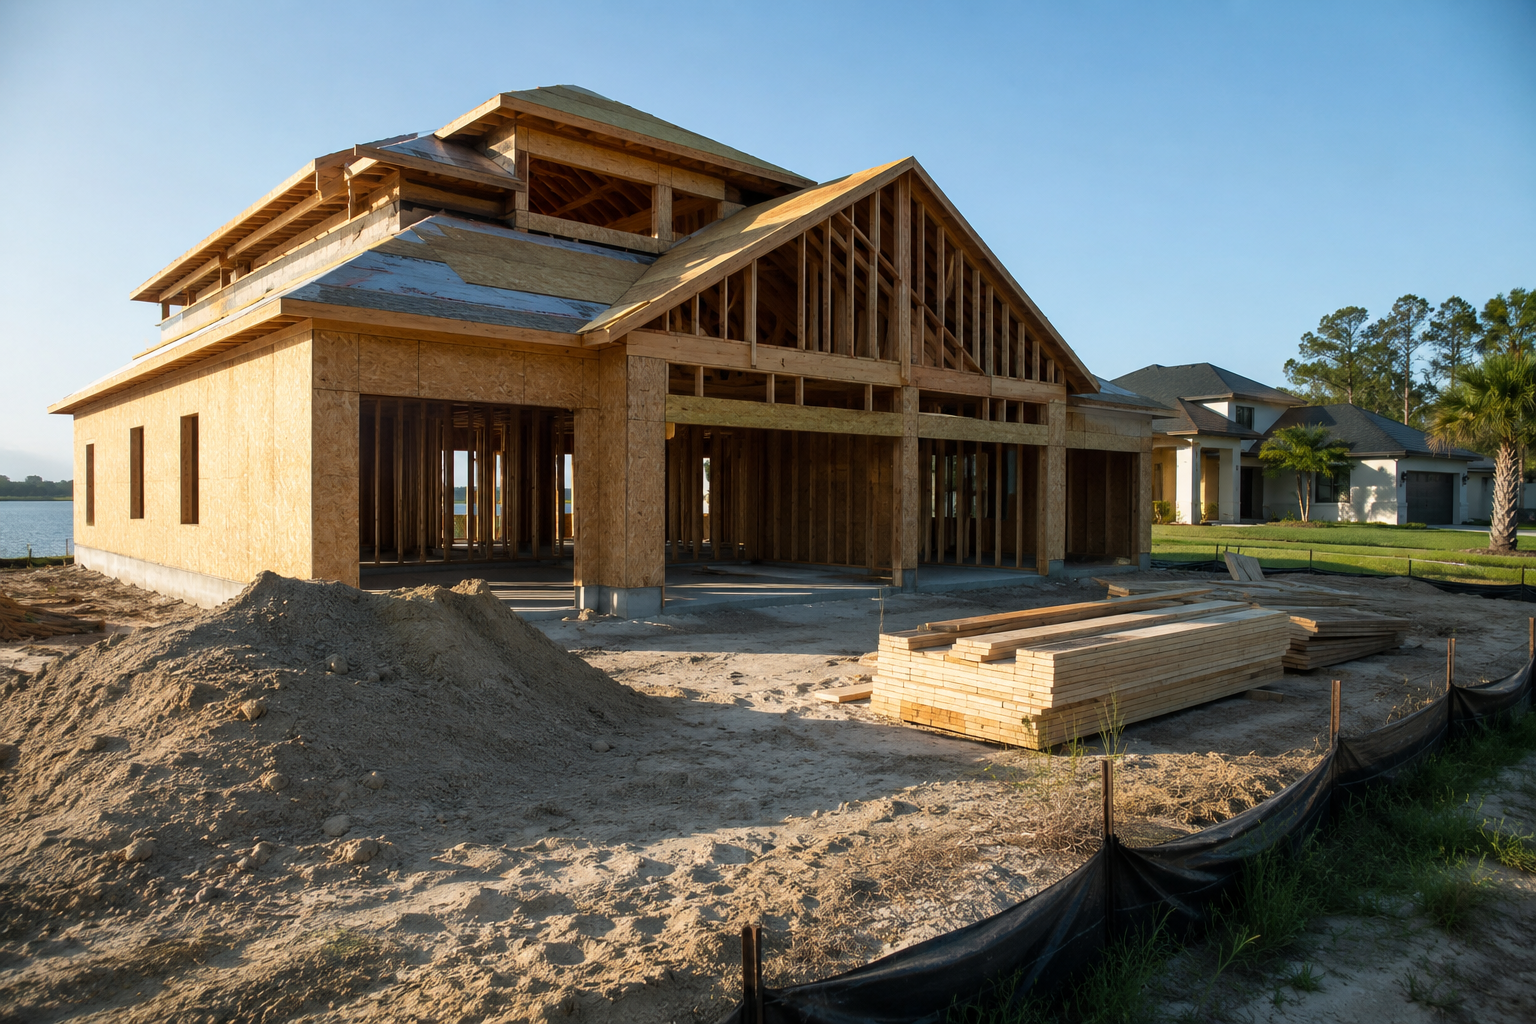
St. Johns County Specifics
St. Johns County has its own land development code and its own review staff, and the two counties do not use identical definitions even where the concepts overlap. The larger practical difference is the density of master-planned communities. A very high share of new custom homes in St. Johns is built inside communities with detailed recorded covenants and an active architectural review committee, and in the newest developments the developer — not a homeowner board — still controls that committee.
Developer-controlled review is stricter and less negotiable than a resident board, because the developer is protecting the marketing of unsold lots. Many of these communities also carry builder approval requirements, minimum construction start deadlines after lot purchase, and completion deadlines with penalties attached. Rural western St. Johns parcels bring the opposite profile: fewer covenants, but septic feasibility, well permitting, and access requirements that constrain the site plan just as firmly.
The HOA Layer: What Private Covenants Actually Control
Covenants, conditions, and restrictions are recorded in the county’s official records and run with the land. They bind you as an owner regardless of whether you read them before closing. On a custom home, the provisions that matter most are typically these: minimum and maximum heated square footage; permitted exterior materials and colors; roof material and pitch; garage placement and how many bays may face the street; driveway material; required or prohibited landscape species; fence height, material, and setback; pool and screen enclosure standards; and setbacks that are stricter than the county’s.
Architectural review procedure matters as much as the standards. Most communities require submission of a complete package — site plan, elevations, materials, colors, landscape plan — with a review period measured in weeks and a meeting calendar that may only convene monthly. Many require a deposit that is refunded only after final inspection, and many impose construction rules during the build: permitted work hours, trailer and portable toilet placement, material staging, and street cleanliness requirements enforced with fines.
The provisions that most often surprise owners are the timing ones. Some communities require construction to begin within a fixed period after lot purchase and to finish within a fixed duration, with escalating penalties for overrun. Those clauses shift the risk calculus on design changes mid-project, and they are a reason to align the architectural review calendar with the county permit calendar rather than running them sequentially.
How to Confirm the Rules Before You Design
Order a current boundary and topographic survey and confirm the legal description matches the deed. Pull the zoning district or PUD conditions for the parcel and confirm setbacks, height, coverage, and any overlay in writing from the county. Obtain the complete recorded covenant documents plus any amendments, along with the architectural guidelines, which are frequently a separate document that is amended more often than the covenants themselves. Then request the review board’s submission requirements and meeting schedule.
Only after all four are in hand should elevations be finalized. Running that diligence in parallel with schematic design costs a few weeks; discovering a conflict after construction documents are complete costs a redesign, and discovering it after construction has started can mean altering finished work. The related budget implications are covered in our custom built homes cost guide for Jacksonville.
Variances, Deviations, and When to Ask
A zoning variance is a formal request for relief from a specific requirement, decided by a board after a public hearing with notice to neighbors, and it typically requires demonstrating a hardship arising from the property itself rather than from the owner’s preference. It adds months and it is not granted routinely. A PUD deviation follows a different process with its own criteria.
On the private side, a covenant variance is a discretionary decision by the review board with no hearing and no appeal beyond the board itself, and boards vary widely in how they exercise it. In both cases, the reliable strategy is to design within the envelope. Treat a variance as a contingency, never as a plan.
Florida contractor licenses can be verified independently through the Florida DBPR license verification portal, and building code editions and product approvals are published by the Florida Building Commission. Zoning information and permit applications for Duval County are administered by the City of Jacksonville.
Ofir Engineering is a licensed Florida general contractor (License #CGC 1540016) with 15+ years serving Jacksonville, Ponte Vedra, St. Johns, and Northeast Florida. If you are evaluating a lot in Jacksonville, Ponte Vedra, or St. Johns and want the zoning envelope and covenant requirements confirmed before design money is spent, review our custom home construction services or contact Ofir Engineering to walk through the parcel and the constraints that will shape it.
Frequently Asked Questions
Do HOA rules override county zoning for a custom home?
Neither overrides the other — both apply independently, and the stricter requirement governs. An HOA cannot permit something zoning prohibits, and the county will not enforce your covenants. If your covenant requires a 40-foot front setback and zoning requires 25, you build to 40. If zoning requires 30 and the covenant is silent, you build to 30.
How do I find the zoning and covenants for a lot in Duval or St. Johns County?
Zoning district and any PUD conditions come from the county planning department, keyed to the parcel identification number. Recorded covenants and amendments come from the county clerk’s official records, and architectural guidelines usually come from the association or its management company as a separate document. Request all of them in writing rather than relying on a seller’s summary.
Can a custom home be built on a lot inside a PUD without architectural review?
No. Where a recorded covenant establishes architectural review, approval is a contractual prerequisite to construction, entirely separate from the building permit. Building without it exposes you to fines, a recorded lien, an injunction, and in some cases an order to modify or remove completed work at your own cost.
What zoning limits most often force a custom home redesign?
Setbacks on corner and irregular lots, maximum lot coverage on single-story plans, and height limits on flood-elevated coastal lots, in roughly that order. Overlays are the fourth: wetland buffers, coastal construction control lines, and tree protection requirements frequently move a house on the lot after the plan is otherwise settled.
How long does architectural review add to a custom home schedule?
Commonly four to ten weeks, depending on how often the committee meets and whether the first submission draws revisions. Communities with monthly meetings and a resubmission requirement can run longer. Run architectural review in parallel with county plan review rather than after it, since the two examine different things and rarely conflict procedurally.
Keep Building With Ofir Engineering
Related discussions & follow us: Facebook · Reddit
Latest & related guides: Explore more Custom Home Construction guides →
