
Steel frame home energy efficiency in Florida comes down to one thing: managing how heat moves through the structure. Light-gauge steel framing is strong, stable, and termite-proof, but steel also conducts heat, so an energy-efficient steel-frame home is designed with continuous exterior insulation, a radiant barrier, and a tight, well-sealed envelope. Done right, that approach controls attic and summer heat, reduces air-conditioning load, and keeps the home comfortable through our long cooling season. Ofir Engineering is a licensed Florida general contractor (License #CGC 1540016) serving Jacksonville, Ponte Vedra, St. Johns, and Northeast Florida.
Understanding Thermal Bridging in Steel Framing
Steel conducts heat far more readily than wood. When steel studs run continuously from the exterior sheathing to the interior drywall, they can create a path for heat to travel through the wall — a phenomenon called thermal bridging. In a hot, humid climate like coastal Northeast Florida, untreated thermal bridging would let summer heat work its way inside and add to the cooling load.
We want to be honest about this: thermal bridging is real, and it is a design requirement that has to be addressed, not a problem you can ignore. The good news is that it is a well-understood, solvable challenge. The same predictable, engineered nature that makes steel framing easy to design structurally also makes its thermal behavior straightforward to plan for. At Ofir Engineering, managing thermal bridging is a standard part of how we design custom steel-frame homes.
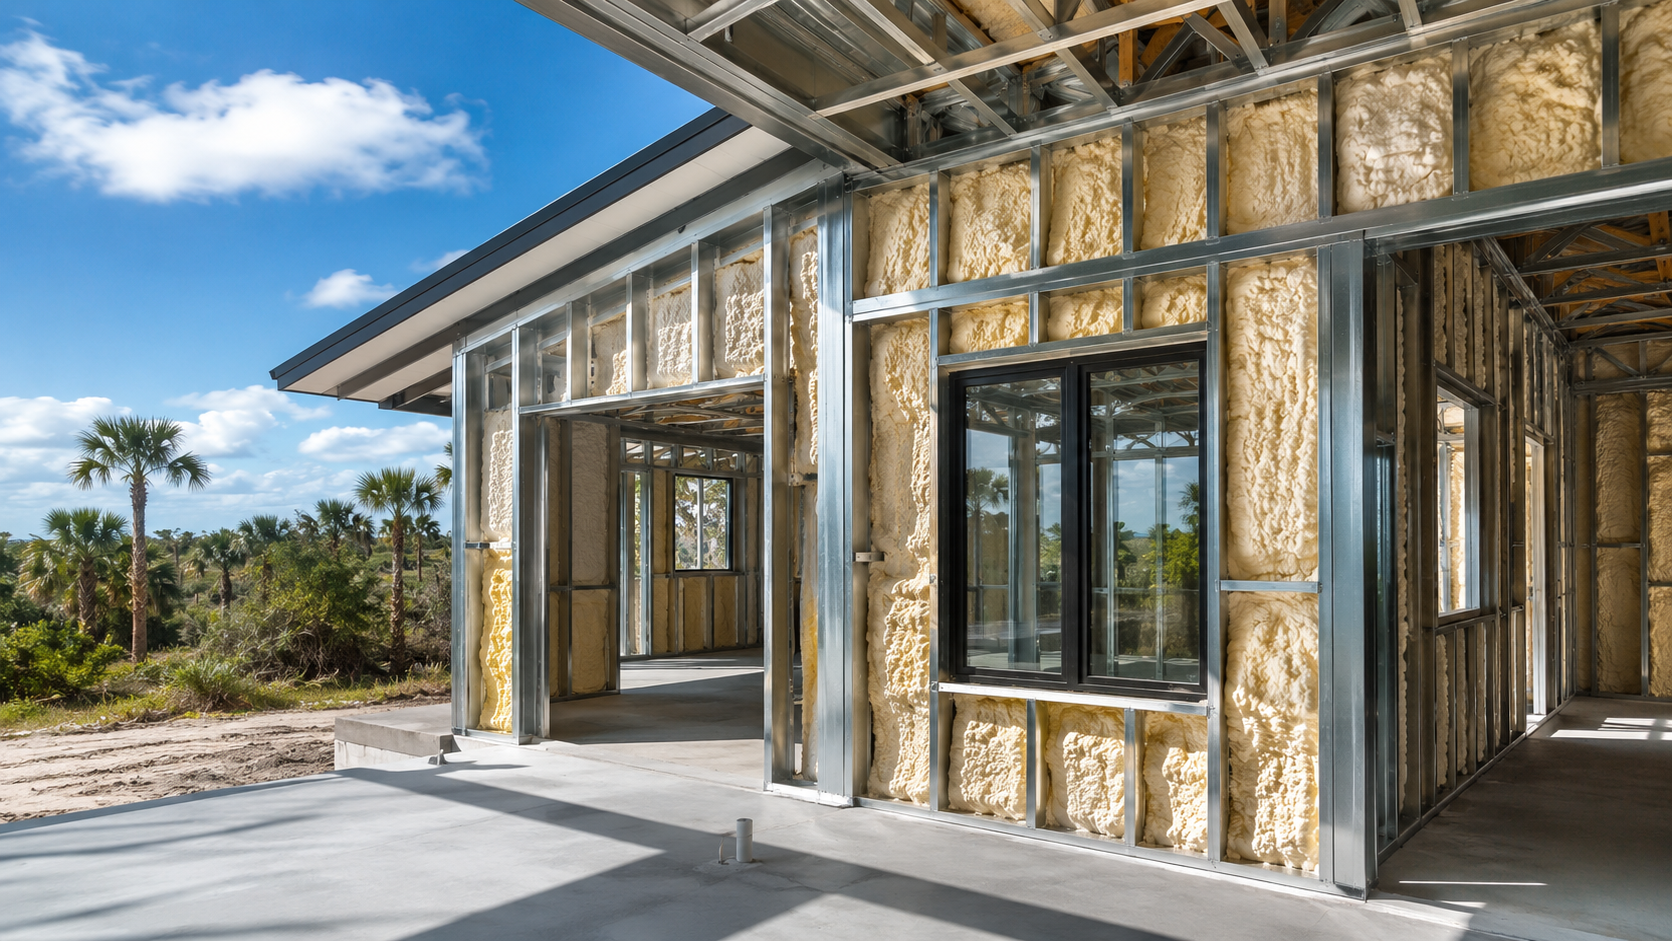
Continuous Exterior Insulation: The Key to Steel Frame Home Energy Efficiency
The single most effective answer to thermal bridging is continuous exterior insulation. Rather than relying only on insulation packed between the studs — which the steel can bypass — a layer of rigid insulation is installed on the outside of the sheathing, wrapping the entire frame. That continuous layer breaks the thermal path of the steel and keeps the studs from acting like heat conductors into the living space.
Continuous exterior insulation does double duty in Florida. It improves the effective insulation value of the whole wall assembly, and it helps keep the structure closer to the interior temperature, which reduces condensation risk in our humid air. Combined with cavity insulation between the studs, it produces a wall that performs far better than steel framing alone would suggest. This is the design detail that turns a strong steel frame into an efficient one.
Radiant Barriers and Attic Heat
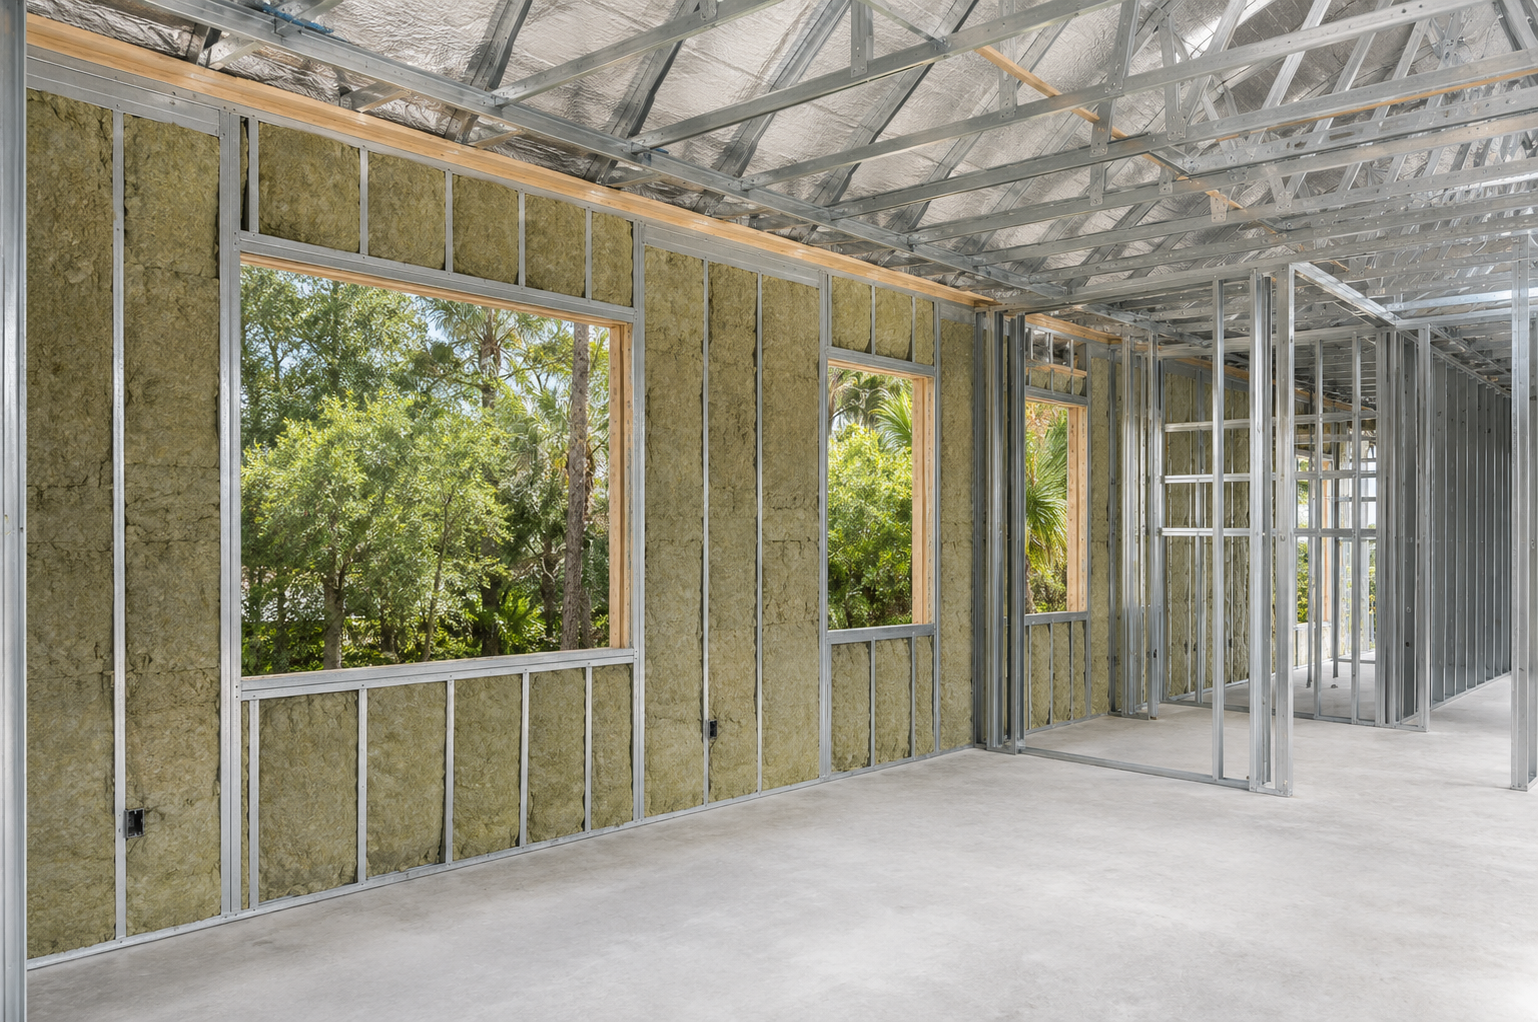
In Florida, the attic is where the cooling battle is often won or lost. The sun beats down on the roof all day, and without help, that radiant heat pours into the attic and pushes down into the home. A radiant barrier — a reflective layer installed in the attic or under the roof deck — reflects much of that radiant heat back out, lowering attic temperatures and easing the load on the air conditioner.
Radiant barriers pair especially well with steel-frame construction. Because we are already designing the envelope deliberately to manage heat flow, adding a radiant barrier is a natural extension of that strategy. The result is a roof and attic system that works with the walls rather than fighting them, keeping summer heat where it belongs — outside.
A Tight Envelope and Lower AC Load
Insulation only delivers if the home does not leak. A tight building envelope — careful air sealing at penetrations, joints, windows, and doors — keeps conditioned air inside and humid outside air where it belongs. In a steel-frame home, the dimensional stability of the framing actually helps here: because the steel does not shrink, warp, or twist over time, the sealed envelope is less likely to develop new gaps as the structure ages.
When continuous exterior insulation, a radiant barrier, and a tight envelope come together, the air conditioner simply has less work to do. Lower AC load means more consistent indoor comfort and a mechanical system that is not constantly fighting heat gain. It is a whole-home strategy, and it is one that has to be planned from the start rather than added later. Learn more about our light-gauge steel-frame construction in Jacksonville.
Why This Matters for Northeast Florida Homeowners
Our cooling season is long, and energy used to fight heat and humidity adds up. A steel-frame home that ignores thermal bridging will disappoint; one that is designed around it can be genuinely efficient and comfortable. The takeaway is simple: steel-frame energy efficiency is a design outcome, not an automatic feature. With the right envelope, you get the structural advantages of steel and a home that stays comfortable through a Florida summer. See how it fits into our broader new construction process.
Frequently Asked Questions
Are steel-frame homes energy efficient in Florida?
They can be, when designed correctly. Steel conducts heat, so efficient steel-frame homes use continuous exterior insulation, a radiant barrier, and a tight envelope to control thermal bridging, manage attic heat, and reduce air-conditioning load.
What is thermal bridging in steel framing?
Thermal bridging happens because steel conducts heat readily, so studs running from outside to inside can carry heat through the wall. It is a real design requirement that is solved with continuous exterior insulation wrapping the frame.
Why is continuous exterior insulation important?
Continuous exterior insulation wraps the outside of the frame and breaks the steel’s thermal path, so the studs do not conduct heat into the home. It raises the wall’s effective insulation value and reduces condensation risk in humid Florida air.
Do steel-frame homes need a radiant barrier?
A radiant barrier is highly recommended in Florida. It reflects the sun’s radiant heat out of the attic, lowering attic temperatures and easing the air-conditioning load, and it pairs naturally with a steel-frame home’s deliberately designed envelope.
Plan an Efficient Steel-Frame Home
If you want a steel-frame home in Jacksonville, Ponte Vedra, or St. Johns that is engineered to stay cool and efficient through a Florida summer, Ofir Engineering designs the envelope from the ground up — continuous insulation, radiant barrier, and tight air sealing included. Contact us to start planning your project.
For local permitting and building codes, see the City of Jacksonville Planning & Development.
