
A custom built homes schedule in Jacksonville is best understood as eight milestones, and the first three happen entirely on paper. Owners tend to measure a build from the day the foundation is poured, which is why so many projects feel late — by then a third or more of the calendar is already spent on land due diligence, design, engineering, and permitting. Those front-end milestones are also the only ones you can genuinely control, because once construction starts the sequence is governed by inspections, weather, and lead times rather than by effort. Ofir Engineering is a licensed Florida general contractor (License #CGC 1540016) with 15+ years serving Jacksonville, Ponte Vedra, St. Johns, and Northeast Florida.
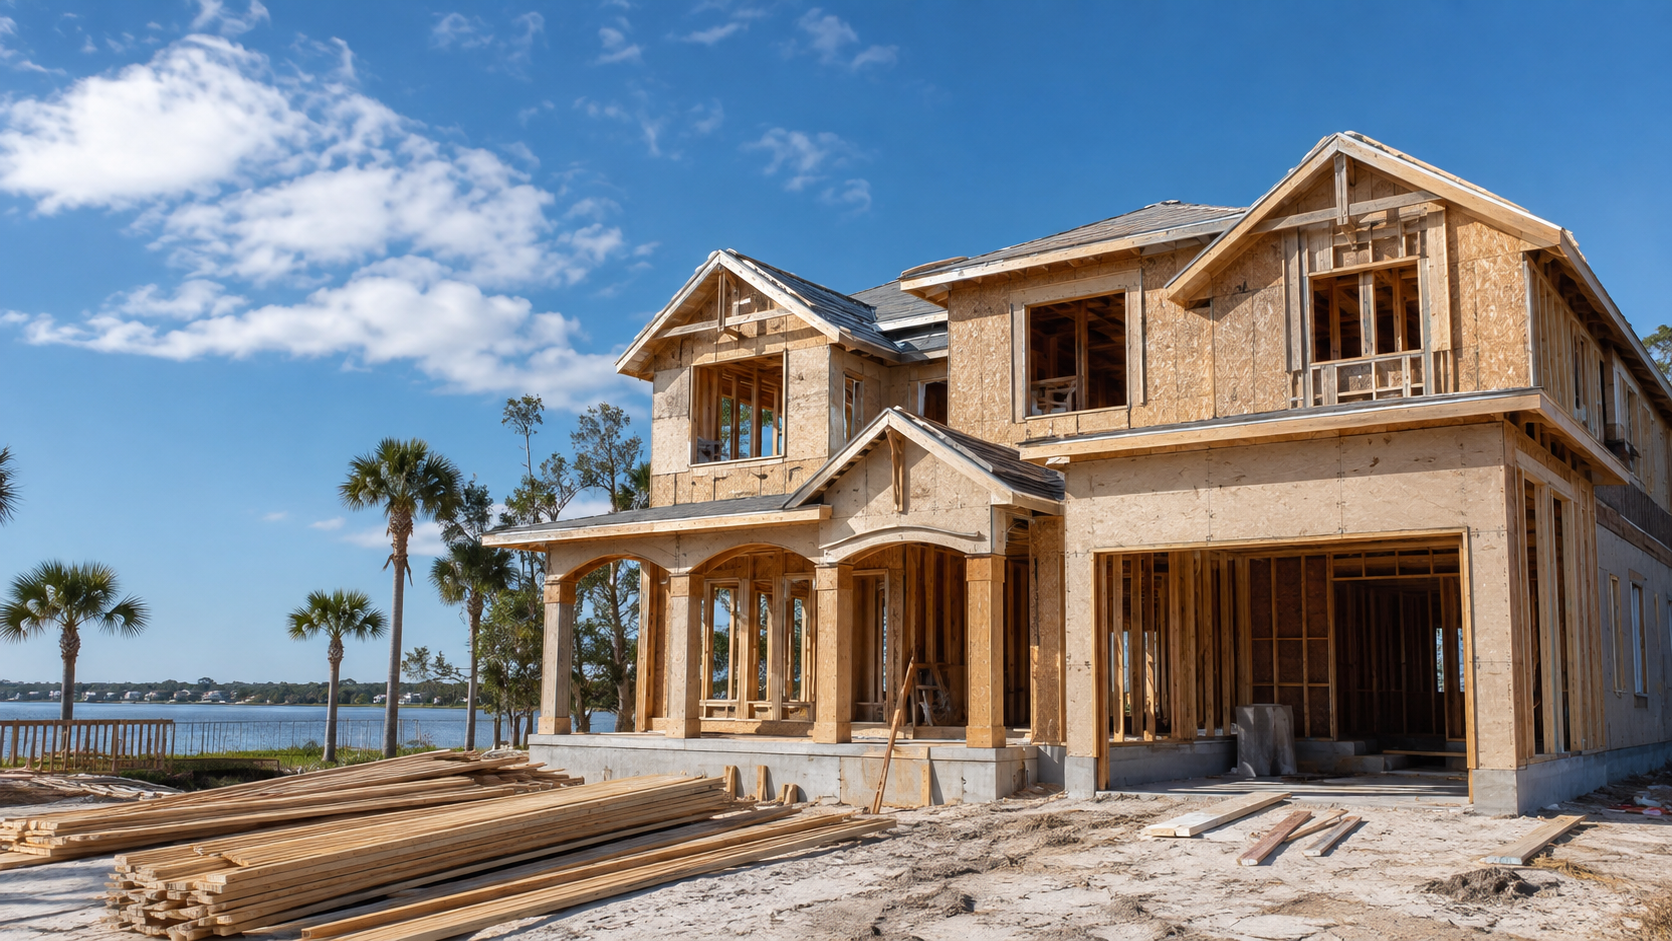
How a Custom Built Homes Schedule Is Structured
The eight milestones are land and due diligence, design, engineering and construction documents, permitting, site work and foundation, framing and dry-in, rough-in and inspections, then finishes and closeout. They are sequential and each gates the next.
Square footage matters less to duration than complexity does. A conventional single-storey home on a level, serviced lot in an established neighbourhood moves predictably. A waterfront lot in a flood zone with utility extension, wetland delineation, and elevated construction requirements can spend months in due diligence and permitting before anything is built — for a house of the same size.
Milestone One: Land and Due Diligence
This milestone answers whether you can build what you want, and it should be finished before the land closes rather than after. Zoning district, setbacks, height, and lot coverage. Water and sewer availability, or a septic feasibility where sewer does not reach. Flood zone and base flood elevation, because they determine foundation type. Soil conditions, since Northeast Florida’s sandy soils and high water table routinely affect foundation design. Tree protection, wetlands, and stormwater. Any homeowner association architectural review.
Skipping this stage is the most expensive mistake in custom home building, because every one of these items can change the design, the budget, or the feasibility of the parcel entirely. Buying land subject to due diligence, rather than before it, is what protects against that.
Milestones Two and Three: Design, Engineering, and Documents
Design resolves the floor plan, elevations, and how the house sits on the lot within its constraints. The duration depends far more on decision-making pace than on drafting — an owner who resolves questions promptly moves through design in a fraction of the time an indecisive one does. Selections belong here too, particularly the long-lead items: windows and exterior doors, roofing, custom millwork, and specialty finishes that must be ordered well before they are installed.
Engineering follows: foundation design, framing, and the wind load path, sealed by a Florida-licensed engineer. Energy compliance documentation and product approval numbers for exterior components are assembled alongside it, along with mechanical, electrical, and plumbing plans.
Consistency across these sets is what determines the next milestone’s duration. When the survey, site plan, architectural set, and structural set agree with each other, permitting is fast. When they do not, every affected reviewer issues a comment. This is where an experienced new construction contractor earns its fee before a single trade is on site.

Milestone Four: Permitting
The application is routed to zoning, building, structural, mechanical, electrical, plumbing, and where applicable environmental and floodplain review, in parallel. Each discipline approves or issues comments; comments require revision and resubmittal, and the revised set re-enters review.
The controllable variable is the number of cycles, not the length of one. A first-time-complete submittal generally clears in a single pass. Jurisdiction matters too — the City of Jacksonville handles Duval County, while St. Johns, Clay, and Nassau counties run separate processes at their own pace. Whoever signs the application should have a licence verifiable through the Florida Department of Business and Professional Regulation.
Milestones Five and Six: Foundation Through Dry-In
Construction opens with site preparation, utility locates, and excavation, then the footing and slab or stem wall. A cluster of inspections happens here before concrete is placed — footing reinforcement, under-slab plumbing, vapour barrier, and termite treatment — and none of them can be caught up later without uncovering buried work.
This is also the stage where weather has the greatest schedule impact. A wet stretch in a Jacksonville summer stops earthwork and concrete in a way it does not stop interior finishing, which is why an honest schedule carries weather allowance at the front of construction rather than at the end.
Framing, roof structure, sheathing, roofing, windows, and exterior doors then bring the house to dry-in — the point at which the building is weather-tight and interior work can proceed regardless of conditions outside. Dry-in is the most meaningful milestone in the entire construction sequence, because reaching it removes weather from the critical path.
Milestones Seven and Eight: Rough-In, Finishes, and Closeout
Mechanical, electrical, and plumbing are installed throughout the structure and inspected before anything is covered. This is the last practical moment for layout changes — once insulation and drywall go in, moving an outlet, a fixture, or a duct run means demolition rather than adjustment.
Finishes follow in sequence: insulation, drywall, trim and millwork, interior doors, cabinetry, paint, flooring, tile, fixtures, and hardware, then exterior finish, driveway, and landscape. Finishes routinely take longer than owners expect because the trades are sequential rather than parallel, and a single missing long-lead item can idle several of them at once.
Closeout runs the final inspections for each trade plus the building final, and where applicable a floodplain final with the elevation certificate. The certificate of occupancy is issued only after all finals pass, followed by the punch list and the handover of warranties and documentation. Owners weighing a ground-up build against expanding what they already own can compare the sequence with home additions, or contact Ofir Engineering to have a milestone schedule built for a specific lot and design.
Frequently Asked Questions
Which milestone most often delays a custom home?
Permitting and land due diligence. Permitting slips when the submittal is inconsistent between the survey, site plan, architectural, and structural sets. Due diligence slips when zoning, utilities, flood elevation, or soil conditions are discovered after the land is bought rather than before.
What is dry-in and why does it matter so much?
Dry-in is the point at which the roof, windows, and exterior doors are installed and the building is weather-tight. It matters because it removes weather from the critical path — interior work can then proceed regardless of conditions outside.
When is the last chance to change the design?
Cheaply, before permitting. Practically, before insulation and drywall close the walls at rough-in. After that, moving an outlet, fixture, or duct run requires demolition rather than adjustment, and structural changes require a permit revision.
How much does the owner control the schedule?
More than expected at the front and less than expected later. Decision pace during design and selections, and the completeness of the permit submittal, are genuinely controllable. Once construction starts, the sequence is governed by inspections, weather, and material lead times.
Keep Building With Ofir Engineering
Related discussions & follow us: Facebook · Reddit
Latest & related guides: Explore more Custom Home Construction guides →
