
Contractor for home renovation zoning and HOA rules decide the shape of your project long before anyone discusses finishes or budget. In Duval and St. Johns County two separate approval systems apply at once: public land development regulations enforced by the jurisdiction, and private covenants enforced by a homeowners association. They are independent, and satisfying one has no bearing on the other. A renovation that clears zoning can still be stopped by an architectural review committee, and an HOA approval means nothing without a permit. Ofir Engineering is a licensed Florida general contractor (License #CGC 1540016) renovating homes across Jacksonville, St. Johns County, and Northeast Florida.

The Zoning Rules That Constrain a Contractor for Home Renovation
Interior work that does not change the building footprint or use is rarely a zoning matter. The moment a project adds square footage, changes height, adds a structure, or changes how the property is used, zoning governs.
Setbacks are the most frequent constraint. Every zoning district specifies minimum distances from front, rear, and side property lines, and those lines are established by survey rather than by the fence, the hedge, or the neighbour’s understanding. An addition planned to the fence line is a common and expensive misunderstanding.
Lot coverage and impervious surface limits cap how much of the parcel may be built on and paved. Homeowners often discover the ceiling only when a pool deck, driveway expansion, and addition are considered together — the individual items each seemed modest.
Height and stories matter for second-storey additions, and coastal or overlay districts can impose additional limits. Accessory structures — detached garages, guest suites, workshops, pool houses — carry their own setback, size, and sometimes separation requirements. Accessory dwelling units deserve particular care: whether a second kitchen, a separate entrance, and a rentable unit are permitted varies by district and jurisdiction, and this is the single most misunderstood renovation ambition in the region.
Nonconforming structures are a Northeast Florida specialty. Many older Jacksonville homes were legally built under prior rules and no longer comply with current setbacks. They are generally allowed to remain, but the right to expand them is limited, and codes frequently restrict enlarging a nonconformity or trigger full compliance when work exceeds a threshold share of the structure’s value. That threshold is what turns a planned renovation into a much larger project.
Two overlays sit above all of this. Flood zone regulations impose substantial-improvement rules: when the cost of work exceeds a defined percentage of the structure’s value, the entire building may have to be brought into compliance, which can mean elevation. Flood exposure should be checked at feasibility through the FEMA Flood Map Service Center, not after design. Historic districts, including several in Jacksonville, add design review with authority over materials, windows, and exterior alterations.
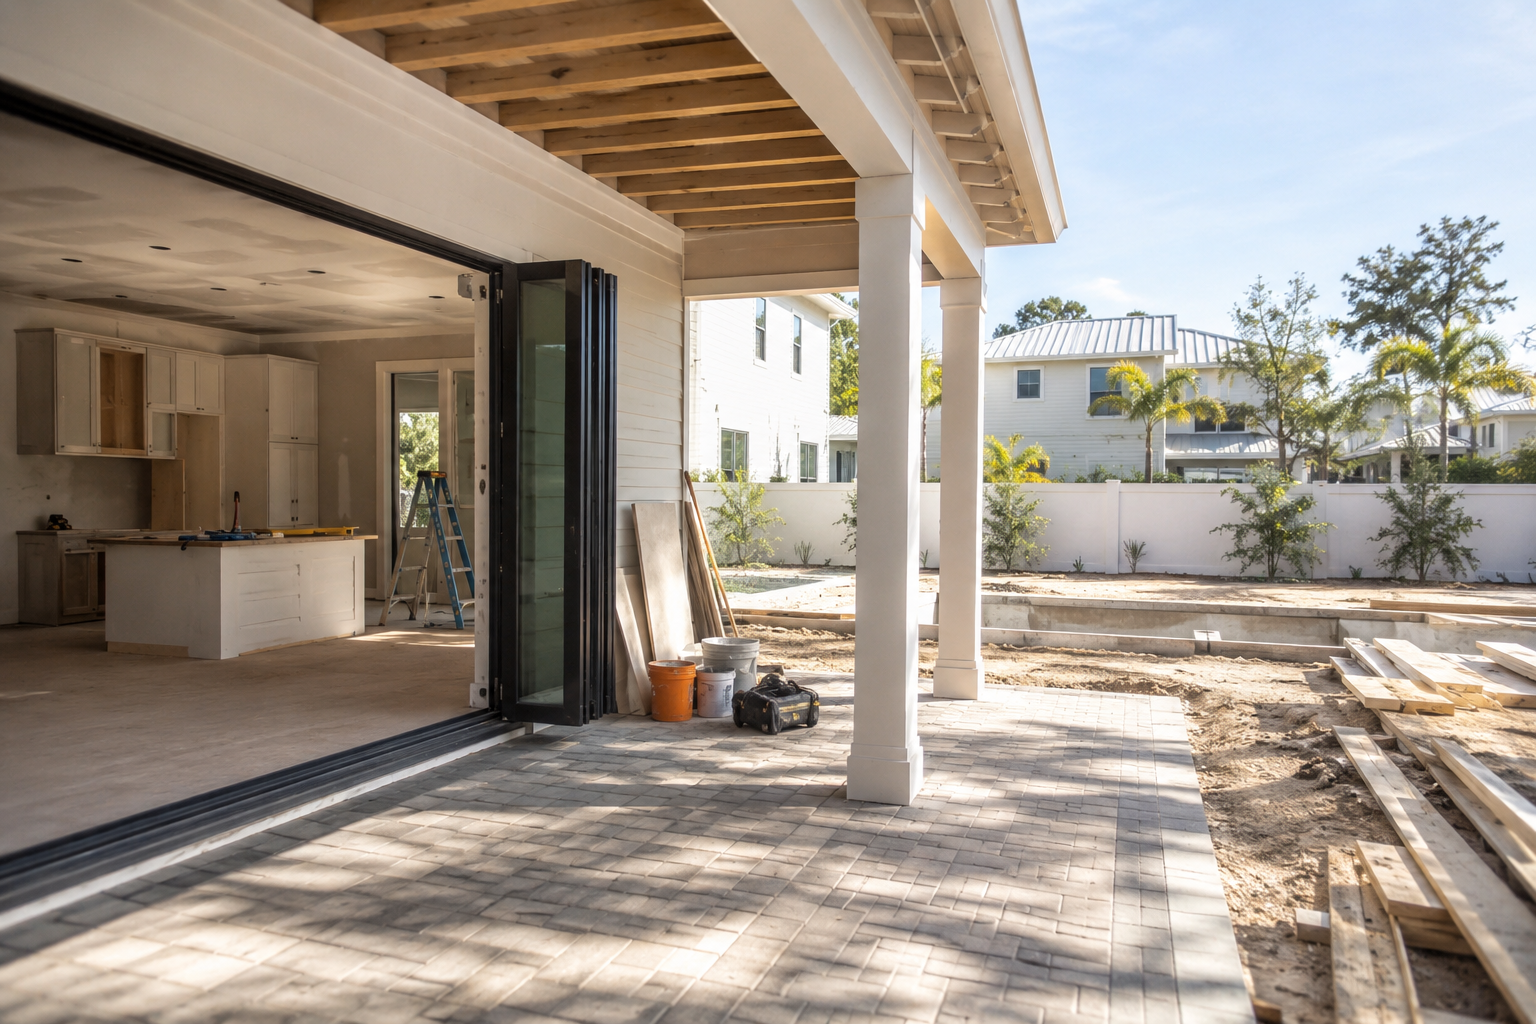
How HOA Covenants Work — and Why They Are Often Stricter
A homeowners association enforces recorded covenants, conditions, and restrictions that run with the land and bind you as owner regardless of what zoning permits. In the master-planned communities that dominate St. Johns County, these are frequently more restrictive than the public code.
Most associations require architectural review committee approval before exterior work begins. Typical submittals include plans and elevations, a site plan showing the proposed structure, material and colour selections, and sometimes a landscape plan. Committees commonly regulate exterior colours from an approved palette, roofing material and colour, window style and grid patterns, fence height and material, driveway and hardscape materials, pool and screen enclosure design, generator and equipment screening, and even where a shed may sit.
Three procedural realities matter more than the substance of the rules. First, approval takes time — committees often meet monthly, so a submission that misses a meeting can cost weeks, and this belongs in the schedule from the start. Second, enforcement is real: associations can require removal of unapproved work, levy fines, and record liens, and unapproved work discovered later can complicate a sale. Third, the recorded documents govern, not the marketing brochure or a neighbour’s recollection — the current declaration and every amendment should be read before design begins.
Newer communities add a further layer. Where a developer retains control of the association, standards can be applied more stringently, and some communities also sit within a community development district with its own requirements.
Sequencing That Prevents Expensive Surprises
The order of operations is what separates smooth renovations from stalled ones. Confirm the zoning district, the applicable setbacks, and the property’s nonconforming status before design. Obtain a current survey rather than relying on an old one. Check flood zone and any overlay early. Read the recorded HOA documents in full. Then design to the real constraints, submit to the architectural review committee and the building department in parallel where possible, and build the committee’s meeting calendar into the project schedule.
An experienced local contractor adds value here precisely because these constraints are knowable in advance. Homeowners can see how we scope this work on our whole home remodeling page, review the same process applied to added square footage under home additions, or contact Ofir Engineering for a feasibility review of a specific Duval or St. Johns property.
Frequently Asked Questions
Can my HOA stop a renovation the county already approved?
Yes. Zoning approval and HOA approval are independent. Recorded covenants bind you as owner, and an architectural review committee can deny exterior work that fully complies with the public code. Both approvals are required.
Can I add onto a house that already violates current setbacks?
Sometimes, but with limits. Legally nonconforming structures are generally allowed to remain, while codes commonly restrict enlarging the nonconformity and may require full compliance once work exceeds a threshold share of the structure’s value. The specific district’s rules determine what is possible.
Does a flood zone change what I can renovate?
It can, significantly. Substantial-improvement rules mean that when the cost of work exceeds a defined percentage of the structure’s value, the whole building may need to comply with current flood requirements, which can include elevating it. Check the flood zone before design, not after.
How long does HOA architectural approval usually take?
It depends on the committee’s meeting schedule, which is often monthly. A complete submittal that arrives before a scheduled meeting moves quickly; an incomplete one can lose a full cycle. Treat it as a scheduled milestone rather than a formality.
Keep Building With Ofir Engineering
Related discussions & follow us: Facebook · Reddit
Latest & related guides: Explore more Whole Home Remodeling guides →