
Apartment builder inspection failures rarely come from exotic problems. On Jacksonville multifamily jobs the same handful of items fail over and over, in the same order, and almost all of them trace back to sequencing and coordination rather than workmanship. A failed inspection on a single-family house costs a day. On a repetitive multi-building apartment project it costs a day per building, plus the re-inspection queue, plus the trades idling behind it — which is why passing the first time is a scheduling strategy, not a quality slogan. Ofir Engineering is a licensed Florida general contractor (License #CGC 1540016) serving Jacksonville, Ponte Vedra, St. Johns County, and Northeast Florida.
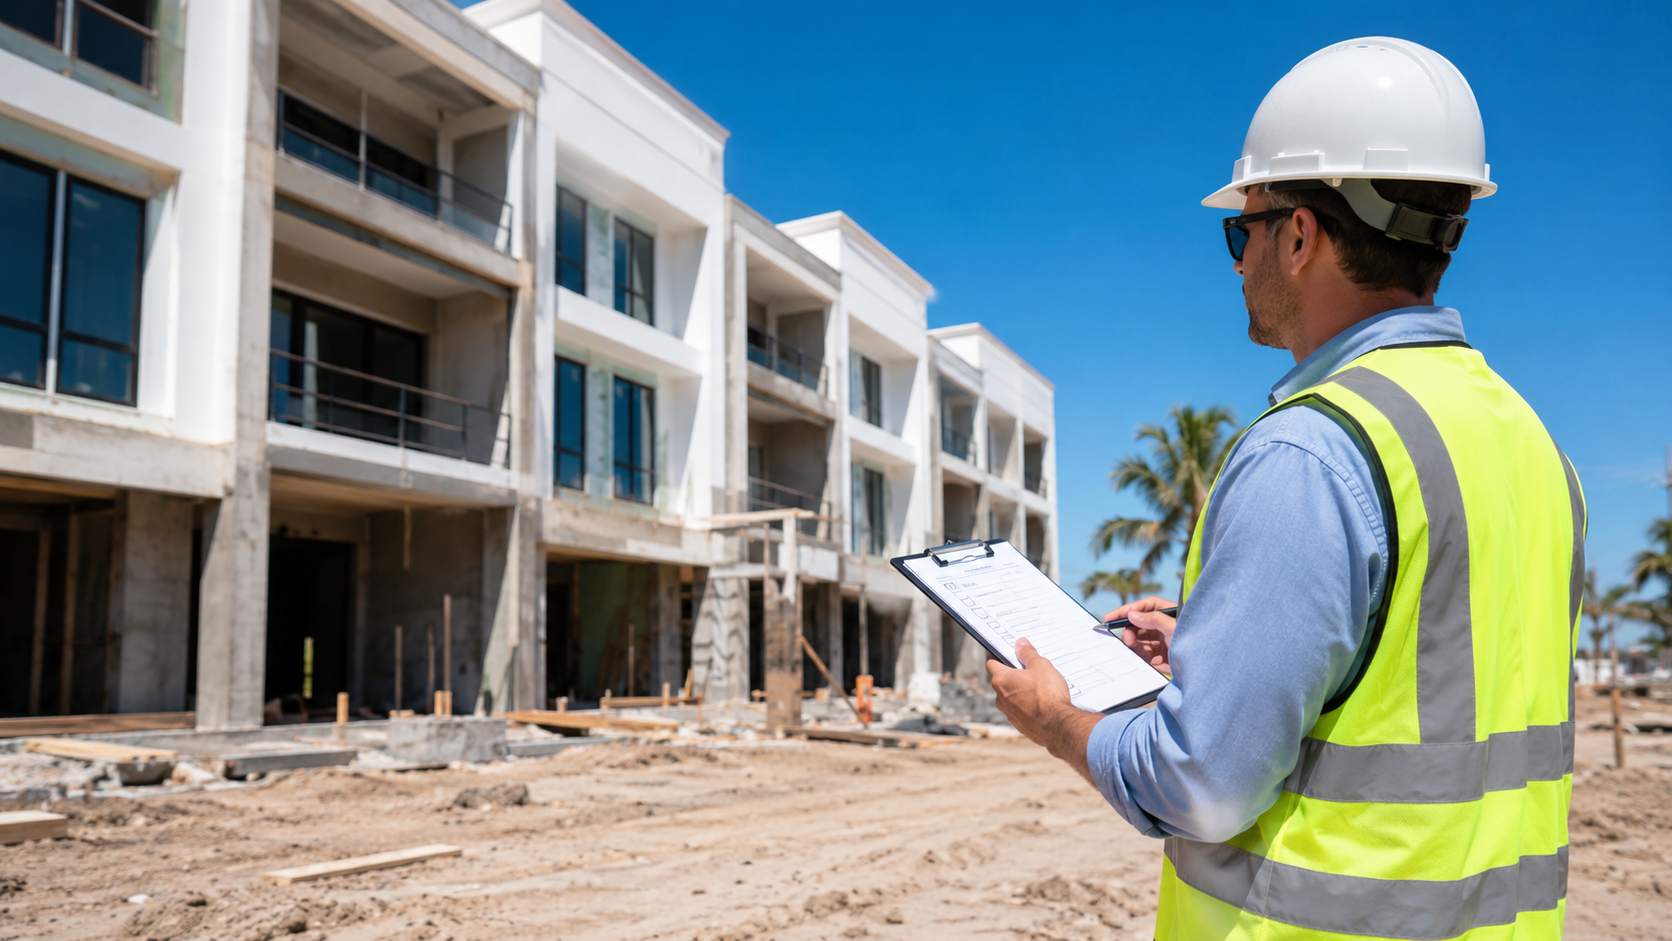
Why Apartment Builder Inspection Failures Compound
Multifamily construction is repetitive by design. That repetition is the source of its efficiency and also of its risk: a detail installed incorrectly in one unit is usually installed incorrectly in every unit on that floor, and often in every building on the site. An inspector who finds it in Building A will look for it in Building B. A correction that would be trivial once becomes a hundred corrections and a re-inspection cycle that pushes the certificate of occupancy past the lease-up date already promised to a lender.
The counter-measure is a first-pass mock-up: build one unit or one bay completely, walk it with the inspector, and correct the details before the crews replicate them site-wide. It costs a few days at the front and routinely saves weeks at the back.
Foundation and Slab: Failures Before Anything Is Visible
Slab inspections fail most often on reinforcement placement, vapour barrier condition, and under-slab plumbing not matching the approved plans. In Northeast Florida the vapour barrier matters more than crews sometimes treat it: sandy soils and a high water table put moisture directly under the slab, and a barrier punctured during rebar placement or plumbing rough-in is a defect that surfaces years later as flooring failures across many units. Termite pre-treatment documentation is a second recurring gap — the treatment is done, but the certificate is not on site when the inspector asks.
Framing and Structural Connections
Framing is where the highest-consequence apartment builder inspection failures appear. The recurring items are missing or incorrectly fastened hurricane straps and hold-downs, connectors installed with the wrong fasteners, shear wall nailing patterns that do not match the engineered drawings, and notching or drilling of structural members by mechanical trades after the framer has left.
That last one is worth emphasising because it is a coordination failure rather than a framing failure. A plumber who bores an oversized hole through a load-bearing stud or a truss chord has created a structural correction that requires an engineer’s repair detail. On a repetitive apartment plan, the same hole gets bored in the same place in every unit. Walking the mechanical routing against the structural drawings before rough-in starts is the single highest-value hour on the schedule.

Rough Mechanical, Electrical, and Plumbing
Rough MEP inspections fail on firestopping at penetrations, inadequate support and strapping, missing nail plates protecting wiring and pipe at framing members, and dryer and bath exhaust ducting that terminates in an attic or a soffit rather than to the exterior. Improperly terminated exhaust is one of the most common findings in Florida multifamily work and one of the most consequential, because it puts moist air into an unconditioned space in a climate that will not forgive it.
Plumbing tests fail when systems are not holding pressure at the time of inspection, which is usually a scheduling problem: the test was set up, another trade disturbed it, and nobody re-checked before the inspector arrived.
Fire and Life Safety: The Multifamily-Specific Trap
This is the category that separates apartment work from single-family work, and it is where the fire marshal’s review carries as much weight as the building department’s. The failures repeat: penetrations through rated assemblies not firestopped with a listed system, rated corridor and demising assemblies built with the wrong layer count or fastener spacing, fire-rated door assemblies missing closers or with hardware substituted, sprinkler head placement conflicting with light fixtures and ductwork, and fire alarm devices installed but not fully tested and documented at the time of inspection.
Rated assemblies fail more often on documentation than on installation. The assembly must match a tested and listed design, and the crew must have built the design that was submitted. Substituting a product that seems equivalent is a failure even when the resulting wall performs adequately, because the inspector is verifying compliance with a listing, not judging performance. The statewide code and its referenced standards are published at FloridaBuilding.org and are the reference an inspector works from.
Insulation, Envelope, and Energy
Insulation inspections fail on gaps, compression around wiring and boxes, missing air sealing at top plates and penetrations, and rated assemblies whose insulation does not match the energy calculation submitted with the permit. Envelope failures — flashing at windows and doors installed out of sequence with the weather-resistive barrier — often are not caught by an inspector at all, and instead surface as water intrusion in year two. On a rental asset, that is worse than a failed inspection.
Final Inspection and Certificate of Occupancy
Final failures are usually accumulation rather than a single defect: accessibility clearances and hardware at required units, guardrail and handrail dimensions at breezeways and stairs, egress lighting and exit signage, address and unit identification, and site items such as accessible parking, striping, and the path of travel from parking to entry. Many apartment projects lose their CO date not to the building itself but to site work and life-safety commissioning that was scheduled last.
How to Pass the First Time
Submit complete, coordinated drawings so the plan review does not generate comments that resurface as field conflicts. Build a mock-up unit and walk it early. Hold a pre-inspection walk with the superintendent using the inspector’s own checklist before calling the inspection. Keep product listings, engineering details, and treatment certificates in a single on-site binder. Coordinate mechanical routing against structural drawings before rough-in. And schedule fire alarm and sprinkler commissioning weeks before the CO date rather than in the final week.
You can see how we run multi-unit and ground-up work on our custom home and new construction page, review our multi-unit delivery under commercial construction, or contact Ofir Engineering to discuss an apartment project in Jacksonville or Northeast Florida.
Frequently Asked Questions
Which inspection fails most often on Jacksonville apartment projects?
Framing and rough MEP, driven by structural connector installation and by mechanical trades notching or boring structural members after framing. Fire and life safety is a close second and is usually the one that delays the certificate of occupancy.
How long does a re-inspection take in Duval County?
A re-inspection is a new request in the queue rather than an immediate return visit, so plan on losing at least a working day per failed item and longer during busy periods. On a repetitive apartment plan the same failure repeats per building, which multiplies the delay.
Can a failed inspection affect financing?
Indirectly, yes. Construction loan draws are tied to verified progress, and a stalled inspection sequence delays the milestone that releases the next draw. Repeated failures also push the lease-up date that the loan was underwritten against.
What is the most effective way to reduce inspection failures?
Build one unit as a mock-up, walk it with the inspector before the crews replicate the details site-wide, and hold an internal pre-inspection walk against the inspector’s checklist before every call. Both cost days and save weeks.
Keep Building With Ofir Engineering
Related discussions & follow us: Facebook · Reddit
Latest & related guides: Explore more Custom Home Construction guides →
