
Apartment builder energy efficiency decisions are underwriting decisions, not sustainability gestures. In a multifamily building the owner pays for common areas, corridors, site lighting and often domestic hot water, while residents pay for what is metered to their unit — and both figures feed the same asset. In Florida climate zone 2, where cooling and dehumidification drive essentially the entire load and heating barely registers, the choices that move those numbers are not the ones written for northern markets. Ofir Engineering is a licensed Florida general contractor (License #CGC 1540016) with 15+ years serving Jacksonville, Ponte Vedra, St. Johns, and Northeast Florida.
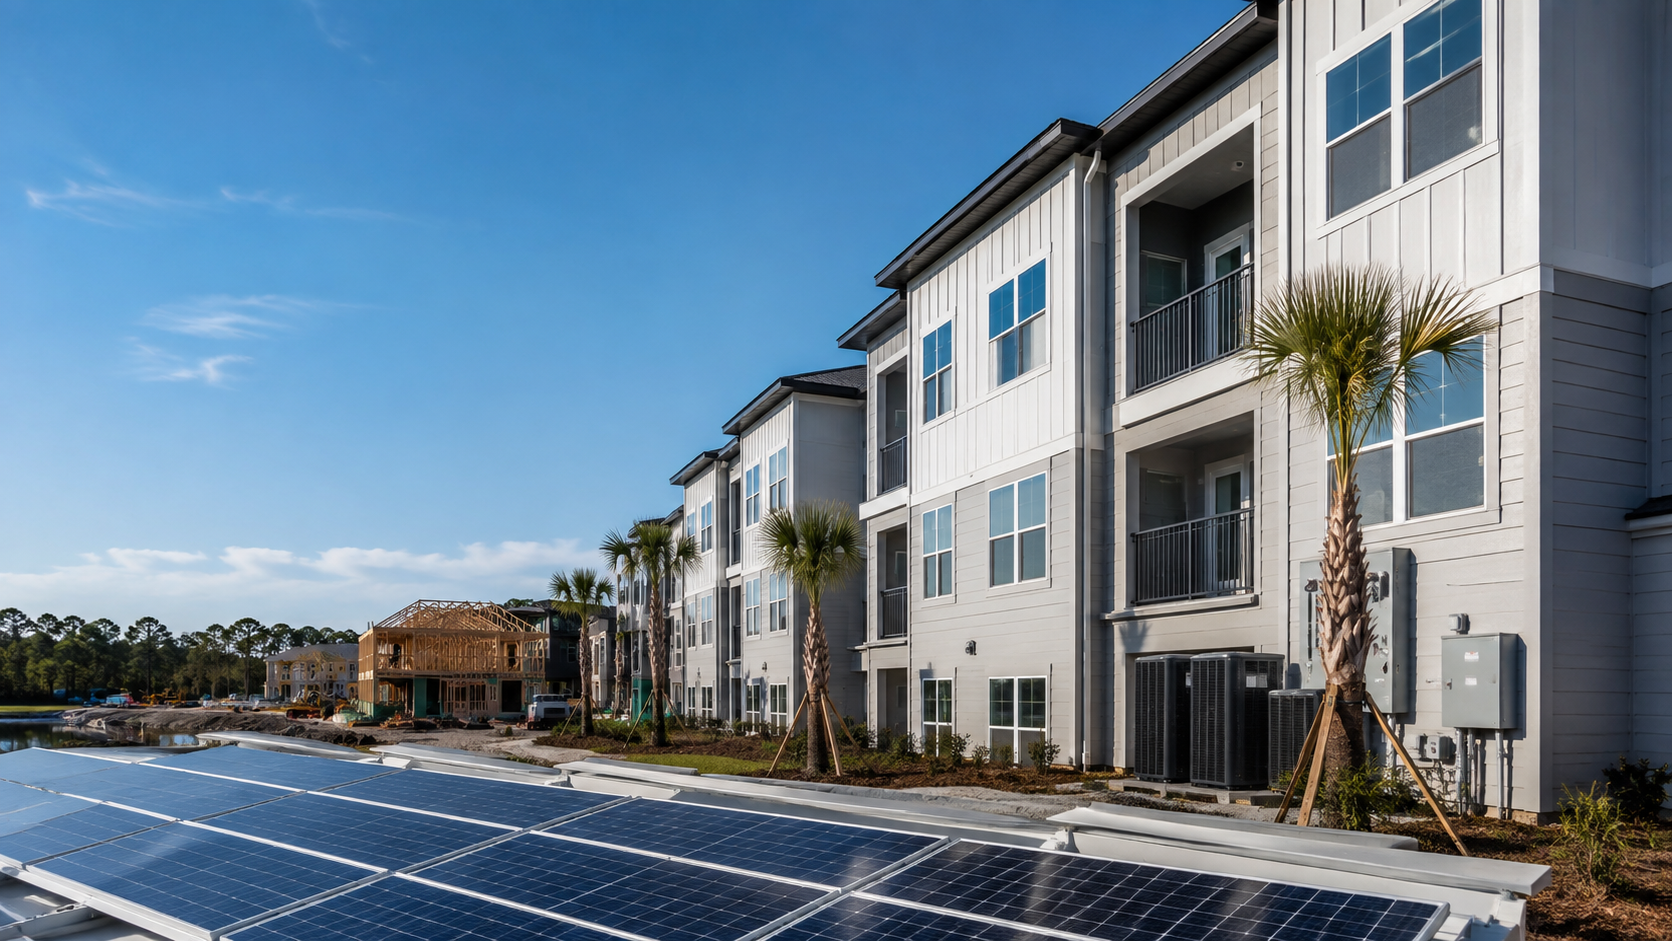
Apartment Builder Energy Efficiency Starts With Who Pays the Bill
Before specifying anything, settle the metering strategy, because it determines where efficiency spending earns a return.
Where units are individually metered, the resident pays for in-unit cooling. Efficiency there does not reduce your operating expense directly, but it does affect resident retention, comparative marketing and the total cost of occupancy a prospective tenant weighs — real value, but indirect. Where cooling or hot water is central and included in rent, every efficiency decision lands directly on net operating income and is worth underwriting explicitly.
Common areas are almost always on the owner’s meter: corridors, amenity spaces, site and parking lighting, elevators, pumps, and any centralised equipment. That load runs continuously and is entirely within your control, which makes it the highest-certainty place to spend. Lighting controls, occupancy sensing in intermittently used spaces, and efficient site lighting have short, predictable paybacks precisely because the hours of operation are known rather than dependent on resident behaviour. Investors structuring a multifamily project through our custom home construction and multifamily pre-construction process should set this allocation before design development, since it changes which systems are worth upgrading.
Compartmentalization: The Multifamily-Specific Measure
The measure that distinguishes multifamily from single-family work is compartmentalization — air-sealing each unit not just from outdoors but from its neighbours, from corridors, and from shafts.
A leaky unit does not simply lose conditioned air. It exchanges air with adjacent units and with corridors, which produces three problems at once: unpredictable cooling loads that make equipment sizing guesswork, odour and smoke transfer between units, and pressure imbalances that pull humid, unconditioned air into the building. In a humid climate the third is the durability risk — an under-pressurised unit draws in moist outside air that condenses on cool surfaces inside the assembly.
The leakage paths are known: the junction between demising walls and the floor and ceiling assemblies, plumbing and electrical penetrations through demising walls, the gaps around ducts and pipes where they enter shafts, and the corridor door. Sealing them is inexpensive during construction and effectively impossible afterwards. Ask whether unit-level air leakage will be tested on a sample of units, and ask early enough that a failing result can still change the detailing rather than just document it.
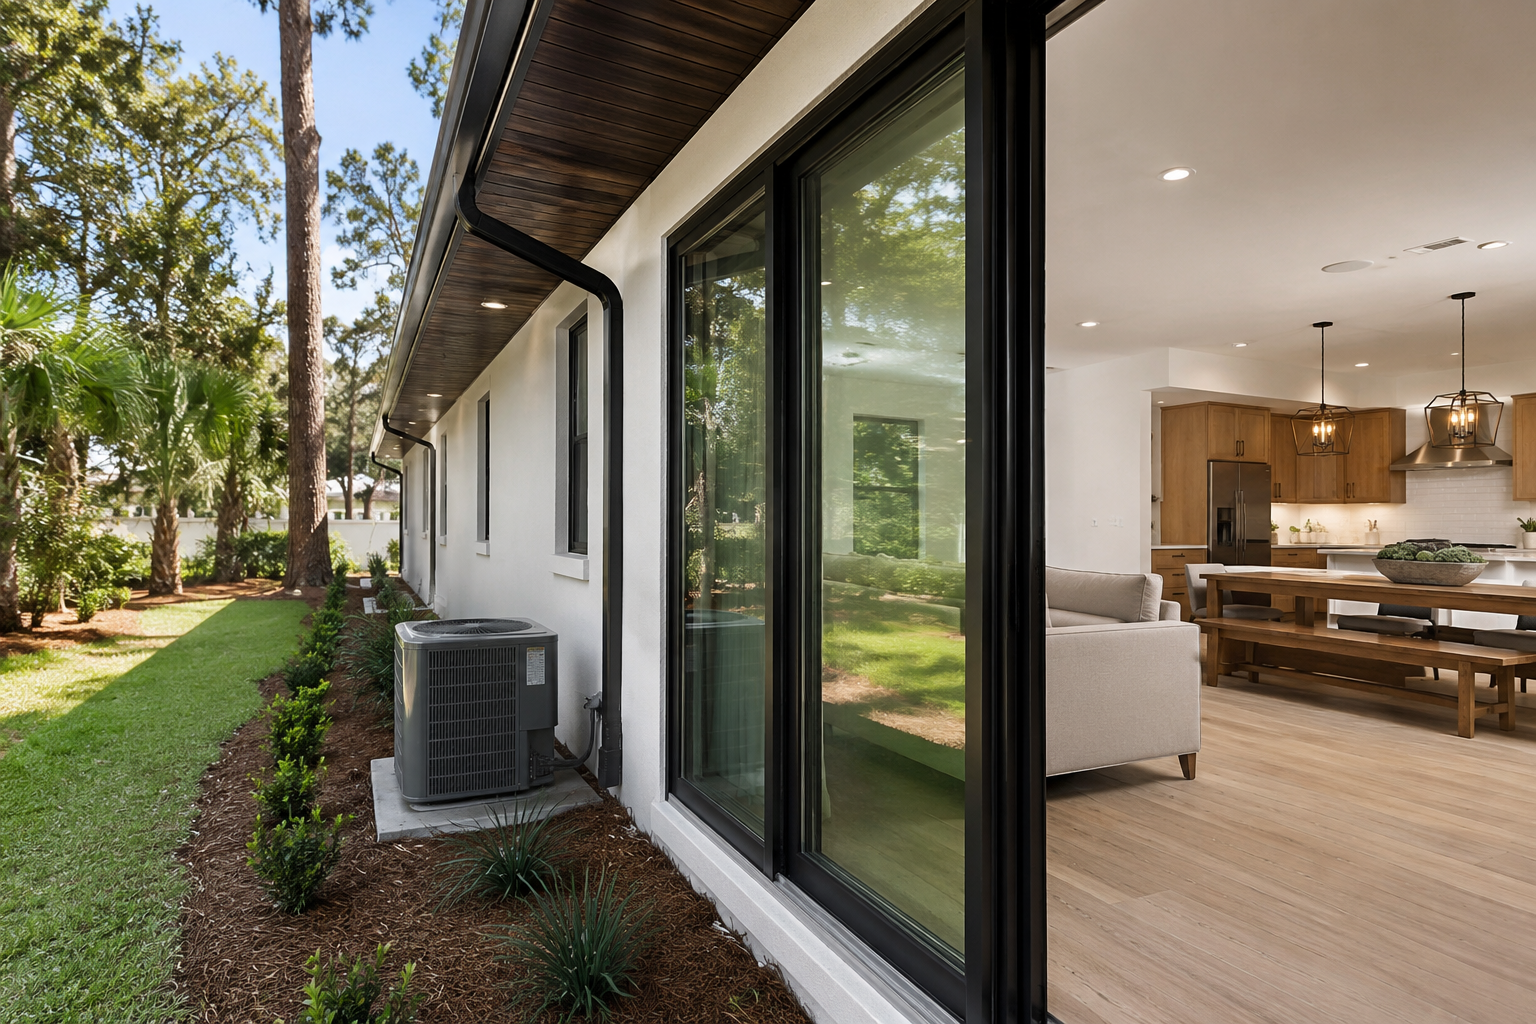
Cooling, Ducts and the Humidity Problem in Small Units
Apartment units are small, which makes oversizing easier to do and more damaging when done. The smallest available equipment is frequently larger than a well-built unit actually needs, and the result is short cycling: the thermostat is satisfied long before the coil has run long enough to remove moisture, leaving the unit cool and clammy. Residents respond by lowering the setpoint, which increases consumption without solving the discomfort, and the building acquires a reputation for feeling damp.
The countermeasures are specification decisions. Calculate loads unit by unit against the actual envelope rather than applying a blanket assumption across unit types — a top-floor corner unit with west glazing and a shielded interior unit do not have the same load, and giving them identical equipment guarantees one of them is wrong. Favour variable-capacity or multi-stage equipment that can run long cycles at part load, since part load is where these systems live. Where the design tightens the envelope substantially, evaluate whether supplemental dehumidification belongs in the unit or in the ventilation system.
Duct location remains the highest-value single decision, as it is in any hot-climate building. Ducts routed through unconditioned attic space sit in air that can exceed 130 degrees; every supply leak is lost cooling and every return leak imports superheated humid air. Keeping distribution inside the conditioned envelope — in dropped soffits or within a sealed, insulated roof assembly — removes that loss permanently rather than mitigating it.
Ventilation, Glazing and the Roof
Ventilation is where humid-climate multifamily buildings most often go wrong. Code requires outdoor air for indoor air quality, but in Florida that outdoor air arrives hot and saturated. Delivering it untreated into units imposes a dehumidification load the unit equipment was never sized for. A dedicated outdoor air system that conditions and dries ventilation air before distributing it costs more up front and prevents the chronic humidity complaints that otherwise follow a building for its whole life. Corridor pressurisation strategy should be designed deliberately rather than inherited, since a corridor held at the wrong pressure will push humid air into wall assemblies or pull it in from outside.
Glazing should be specified by Solar Heat Gain Coefficient rather than the U-factor that governs northern projects, and it is worth varying by elevation. East and west units take low-angle sun that no overhang intercepts, and they are the units that generate summer complaints; west-facing glass is where low-SHGC product earns the most. Balcony depth and shading devices do the same work architecturally and reduce load without an energy line item.
The roof matters disproportionately for top-floor units, which are typically the hardest to keep comfortable and the first to generate complaints. A reflective surface, generous insulation at the correct plane, and keeping equipment and ducts out of an unconditioned attic all reduce the peak load that drives those complaints.
Finally, decide the code compliance path deliberately. The prescriptive path is simpler; a performance path allows trade-offs between measures and often produces a better building for the same money, but it requires the modelling to be done early enough to influence design. Requirements are published by the Florida Building Commission. Investors comparing this against a rental community structure should also review our commercial construction approach, or contact Ofir Engineering to scope a multifamily project in Northeast Florida.
Frequently Asked Questions
Where should an owner spend on efficiency if residents pay their own utilities?
On owner-metered load first — corridors, amenity spaces, site lighting, elevators, pumps and any central equipment — because those hours of operation are known and the savings land directly on net operating income. In-unit efficiency still matters for retention and marketing, but the return is indirect.
What is compartmentalization and why does it matter in Florida?
It is air-sealing each unit from its neighbours, corridors and shafts, not just from outdoors. In a humid climate it prevents pressure imbalances that draw moist outside air into assemblies, stops odour and smoke transfer, and makes unit cooling loads predictable enough to size equipment correctly.
Why do new apartments in Florida feel cold and damp?
Usually oversized cooling equipment in small units. The thermostat is satisfied before the coil has run long enough to dehumidify, so the unit ends up cool and humid. Untreated ventilation air adds to it. Unit-by-unit load calculations, variable-capacity equipment and a dedicated outdoor air system are the fixes.
Is a dedicated outdoor air system worth it on a Florida apartment building?
In most cases yes. Code-required ventilation air in this climate arrives hot and saturated, and delivering it untreated loads the unit equipment with dehumidification it was not sized for. Conditioning ventilation air centrally costs more initially and prevents persistent humidity complaints across the building’s life.
Keep Building With Ofir Engineering
Related discussions & follow us: Facebook · Reddit
Latest & related guides: Explore more Custom Home Construction guides →
