
Custom built homes soil and drainage conditions are the reason two apparently identical Northeast Florida lots can carry site costs that differ by a large margin before a single wall goes up. The lot price is not the land cost. The land cost is the lot price plus whatever the soil, the water table, the flood elevation, and the stormwater rules require you to do before the house can stand on it — and all of that is knowable before you buy, if you look. Ofir Engineering is a licensed Florida general contractor (License #CGC 1540016) with 15+ years serving Jacksonville, Ponte Vedra, St. Johns, and Northeast Florida.
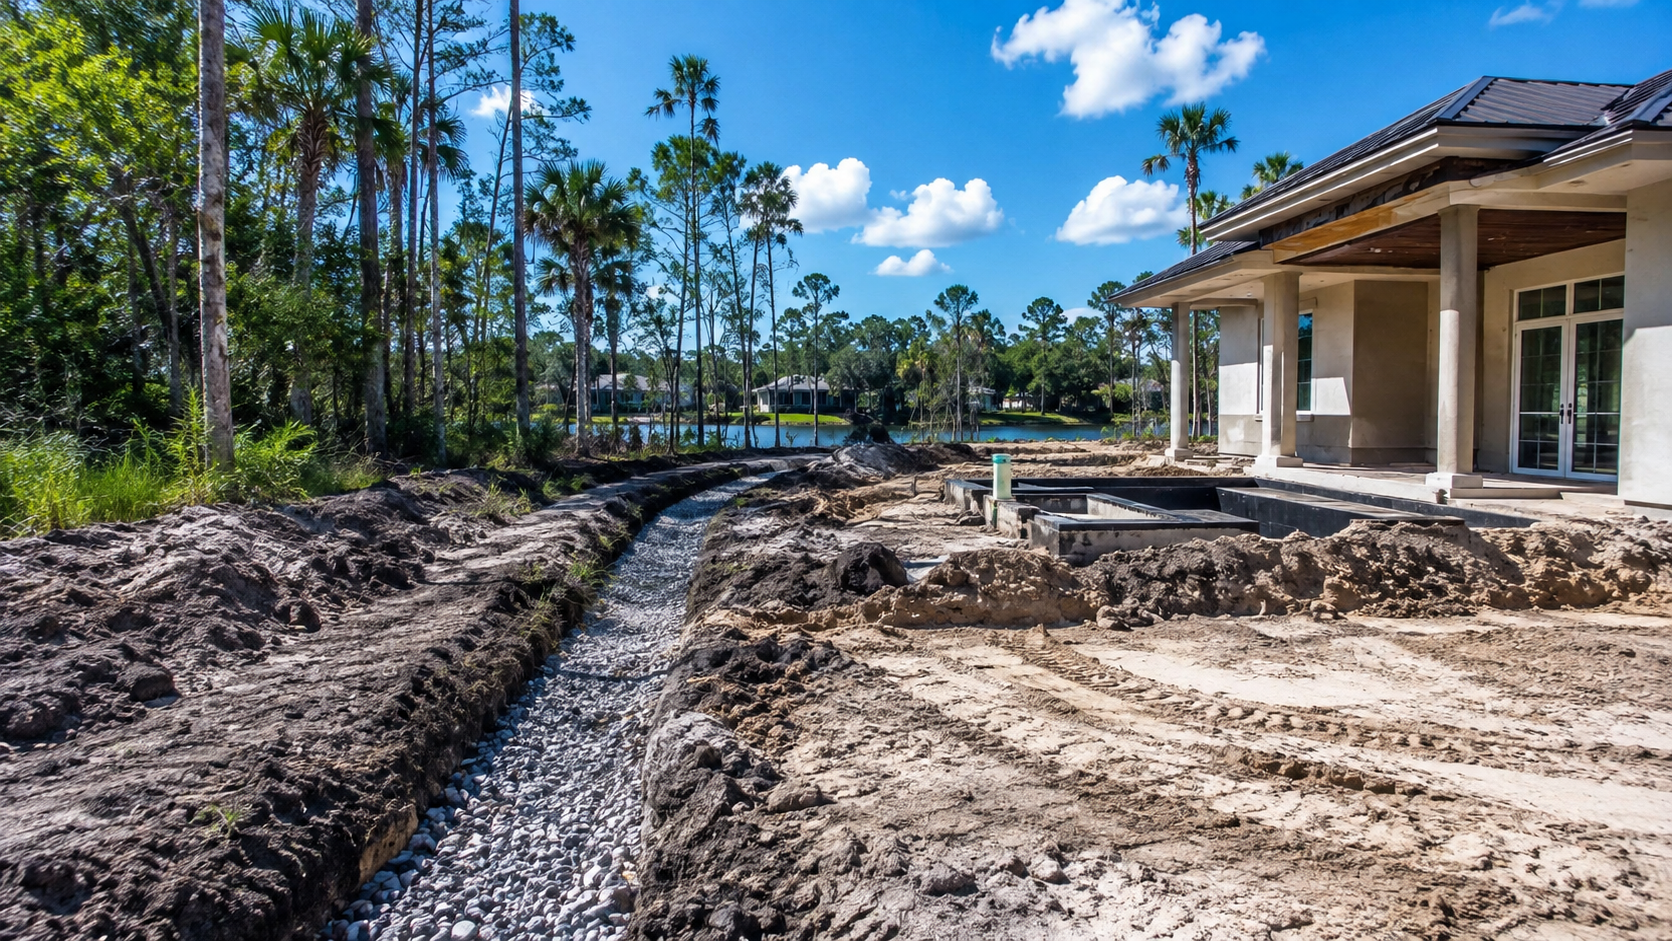
Custom Built Homes Soil and Drainage: What Is Actually Under Duval and St. Johns
Northeast Florida is a coastal plain of fine sands, silty and clayey sands, organic and muck pockets, and in places a shallow limestone layer, over a water table that in many neighborhoods sits within a few feet of the surface. Fine sands drain quickly and carry moderate bearing capacity, which is generally workable. Clayey layers hold water and drain poorly, which changes both foundation design and stormwater strategy. Organic and muck pockets — common near creeks, along the river, and across former wetlands throughout Duval, Clay, and St. Johns — compress under load for years and are the single most expensive condition to find late.
None of that is visible from the road. A lot that looks high and dry in March can be standing in water in a September storm, and a level, cleared lot can sit on two feet of organic material that has to be removed and replaced. The USDA NRCS Web Soil Survey gives a free first read on the mapped soil series for any parcel, which is enough to tell you whether to be curious — but a mapped survey is regional, not parcel-specific, and it is never a substitute for borings.
The Geotechnical Report and What It Changes
A geotechnical investigation puts borings into the actual building footprint, logs the soil profile and the water table depth, and returns a recommended bearing capacity and foundation approach. It is inexpensive relative to the decisions it governs, and it should ideally be ordered during a due-diligence period before the lot purchase closes rather than after.
What it changes is substantial. If bearing soils are adequate, a conventional monolithic slab is straightforward. If there is unsuitable material, the report will call for undercutting — excavating the poor soil and replacing it with engineered fill compacted in lifts and tested — or, where the poor layer is deep, a deep foundation with piles or piers. Those are different orders of cost, and a builder cannot honestly quote a foundation without knowing which applies. The report also sets the compaction specification and the testing regime, which matters because uncontrolled fill that was never properly compacted is the origin of most slab settlement in this region.
Fill deserves particular attention on lots that need to be raised. Bringing a lot up to the required elevation means importing material, placing it in controlled lifts, and testing density as you go. Fill placed quickly and untested is cheap on the invoice and expensive for the next thirty years. Our custom built homes cost guide for Jacksonville shows where these site items typically fall in a build budget.
Flood Elevation, Stormwater, and Wetlands
Three regulatory layers govern drainage on a new build, and each can change the design. The first is flood elevation. Confirm the mapped zone at the FEMA Flood Map Service Center and identify the base flood elevation for the parcel. In a Special Flood Hazard Area the lowest floor must be set above that elevation, and building with additional freeboard above the minimum reduces both risk and insurance cost permanently. The finished floor elevation decision drives fill quantity, driveway slope, and often the entire site budget, so it belongs in the earliest design conversation rather than at permit.
The second is stormwater. New construction generally must manage the runoff it creates rather than pushing it onto neighboring property, which can mean grading to a swale, a retention or detention area, or connection to an existing subdivision system. Larger or more sensitive parcels also fall under water management district permitting; the St. Johns River Water Management District publishes the thresholds and application requirements for its area. Whether the design needs an engineered stormwater plan is a question to answer before you commit, because the answer affects both cost and schedule.
The third is wetlands and jurisdictional features. Where a parcel contains or adjoins wetlands, delineation, buffers, and possible permitting apply, and the buildable envelope may be far smaller than the lot lines suggest. This is a common and unwelcome discovery on otherwise attractive wooded lots, and it is one of the main reasons to place the survey and the environmental review inside the due-diligence window.
Designing the Site So the House Stays Dry
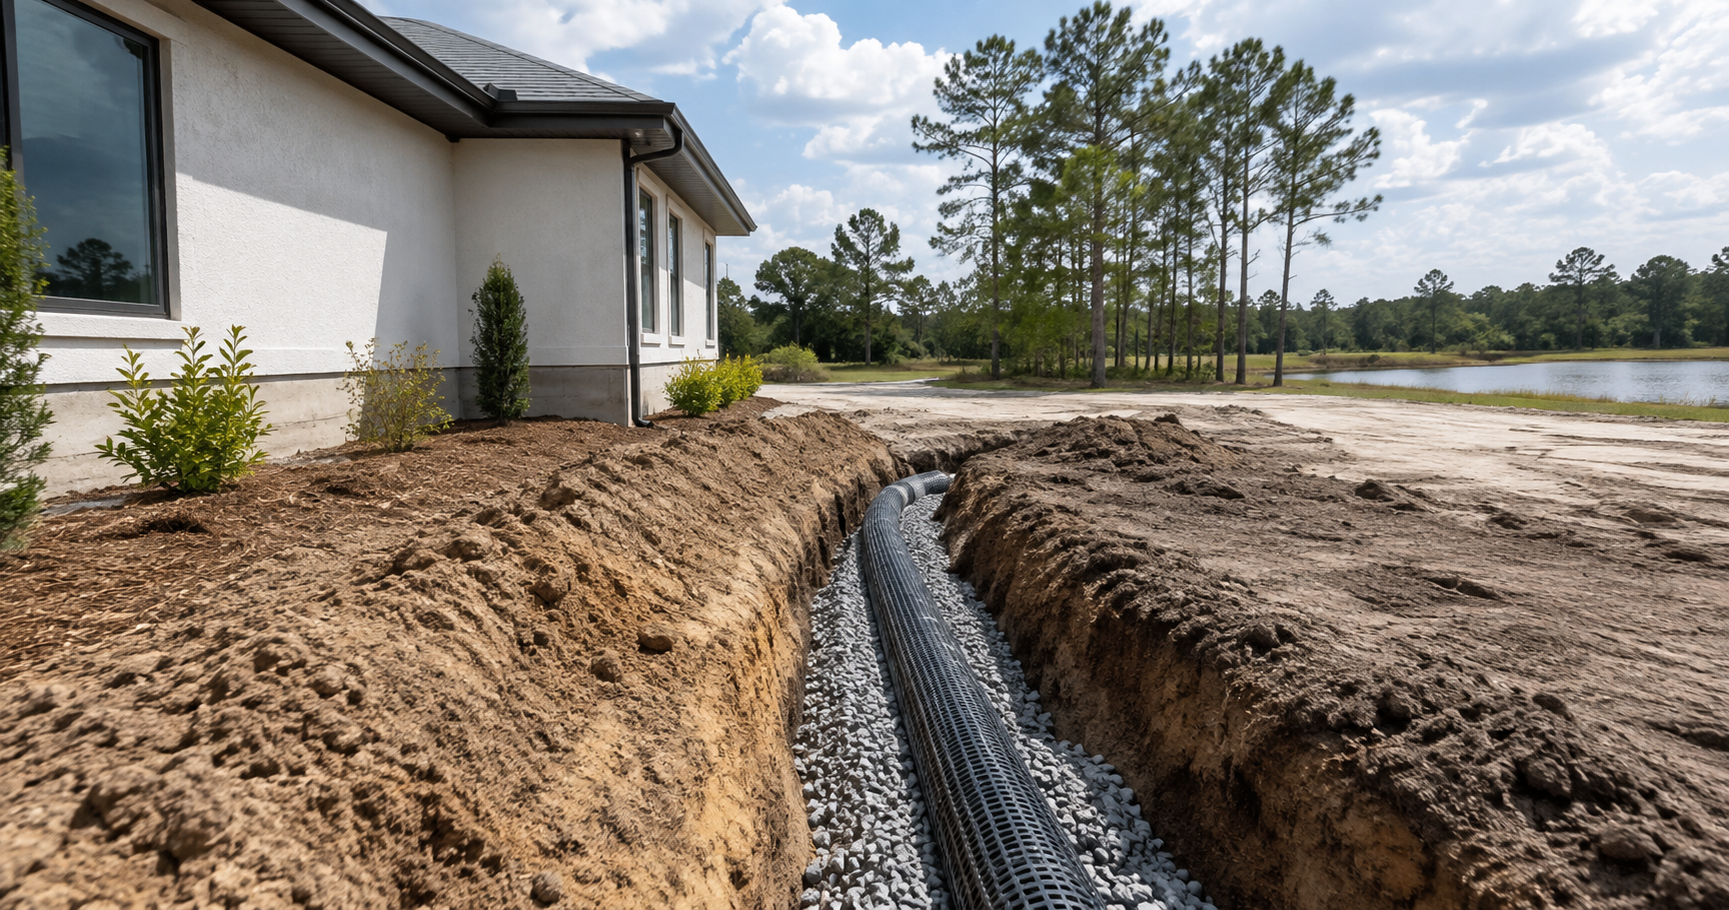
Once the constraints are known, good site design is largely a matter of discipline. Set the finished floor with real freeboard rather than at the minimum. Establish positive grade falling away from the structure on all sides and protect it during construction, because heavy equipment and stockpiled material routinely destroy a designed grade. Plan roof drainage deliberately, with gutters and downspouts discharging well away from the foundation or piped to daylight, rather than leaving it to be added later. Coordinate the driveway and any hardscape so they do not dam water against the house. Where soils are slow-draining, add subsurface drainage before landscaping goes in.
Two further items are specific to this region. If the property is on septic rather than sewer, soil percolation and the water table govern the system design and its location, which in turn constrains where the house can sit. And existing tree canopy, which is one of the reasons people want these lots, interacts with both local tree protection rules and the root systems near the foundation; that needs coordinating during design rather than resolving with a chainsaw during site work.
To see how site conditions are folded into permitting, read our guide to custom built homes permit requirements in Duval County, review the custom home construction service page for how we sequence due diligence before design, or contact Ofir Engineering for a site assessment on a lot you are considering.
Frequently Asked Questions
Do I need a soil test before buying a lot in Northeast Florida?
Yes, ideally inside a due-diligence period before closing. A geotechnical investigation with borings in the actual building footprint reports the soil profile, water table, and bearing capacity, and it is the only thing that reliably distinguishes a lot needing a conventional slab from one needing undercut, engineered fill, or a deep foundation.
What does it cost to fix bad soil on a building lot?
It depends entirely on what is there and how deep. Shallow unsuitable material is undercut and replaced with engineered fill compacted in tested lifts. Deep organic layers may require piles or piers, which is a different order of cost. That is why the geotechnical report should precede any firm foundation price.
How does the water table affect a Florida foundation?
A high water table limits how deep you can excavate, can require dewatering during construction, and raises the finished floor elevation needed to keep the slab clear of saturated soil. It also affects septic design and subsurface drainage, so it influences where on the lot the house can reasonably sit.
Will I need a stormwater permit for a single custom home?
Often the requirement is handled through local site plan review, with runoff managed by grading, swales, or a retention area so water is not pushed onto neighboring property. Larger or more sensitive parcels can fall under water management district permitting, so confirm the applicable thresholds before finalizing the site design.
Keep Building With Ofir Engineering
Related discussions & follow us: Facebook · Reddit
Latest & related guides: Explore more Custom Home Construction guides →
