
Luxury custom home builders soil and drainage due diligence decides more about a Northeast Florida house than almost any decision made on paper, which is why experienced builders treat the ground as a design input rather than a site problem. Two adjacent lots on the same street can carry completely different foundation costs, different finished floor elevations, and different limits on how much of the lot you may cover. A buyer who signs on a lot before that work is done is buying an unknown, and the unknown always resolves in the direction of more money. Ofir Engineering is a licensed Florida general contractor (License #CGC 1540016) with 15+ years serving Jacksonville, Ponte Vedra, St. Johns, and Northeast Florida.
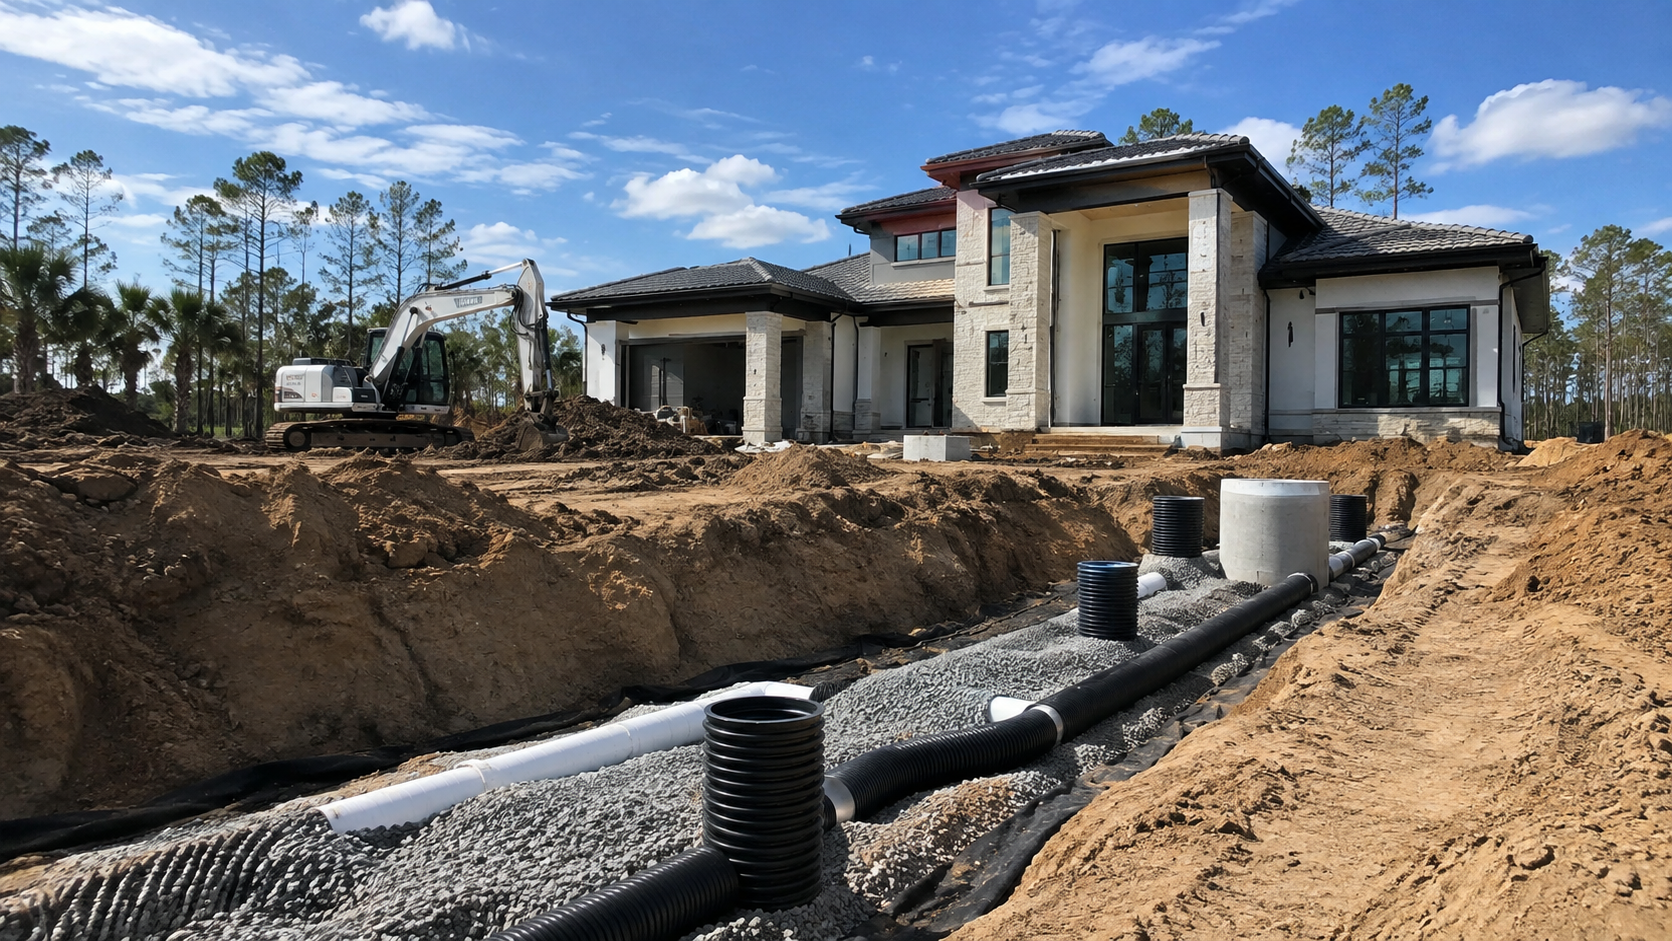
Luxury Custom Home Builders Soil and Drainage Checks Before Design
Due diligence on a lot has a standard sequence, and it should happen before design fees are committed, not after. A geotechnical investigation with soil borings establishes what is actually beneath the building envelope: the bearing capacity of the soil, the depth and thickness of any unsuitable material, and the seasonal high water table. A boundary and topographic survey establishes grades, existing drainage patterns, and where water arrives from and leaves to. A flood determination establishes the zone and the base flood elevation. A wetlands and environmental review establishes whether any part of the lot is jurisdictional. Utility availability establishes whether you are on sewer or designing around a septic system and its drainfield setbacks.
That package typically costs a small fraction of one percent of a luxury home budget and routinely changes the design. Skipping it is the most expensive economy available in custom home construction.
What the Soil Here Actually Does
Northeast Florida soils are broadly sandy, which is good news for bearing and drainage when the sand is clean and well compacted. The complications are specific and local. Organic soils and muck pockets — decomposed vegetation, common near creeks, former wetlands, and the marsh edges of the Intracoastal and the St. Johns River — have almost no reliable bearing capacity and compress unevenly over time. They must be excavated and replaced with engineered fill, or the structure must bridge them on deep foundations. Either is a real budget line, and the difference between the two is decided by the borings.
The seasonal high water table is the second factor. Much of Duval, St. Johns, and coastal Nassau counties sits close enough to groundwater that excavation encounters water within a few feet of grade. That constrains anything below grade, affects how a stormwater system can be designed, and often makes a stem-wall foundation with imported structural fill the practical choice instead of a monolithic slab poured on natural grade.
The third factor is fill and compaction. Where a house must be raised — for flood elevation, for drainage, or simply to hit the finished floor the design wants — the fill has to be placed in lifts, compacted, and density tested. Uncontrolled or untested fill is the leading cause of differential settlement, and settlement in a luxury home shows up as cracked stone, racked doors, and separated trim in exactly the finishes that cost the most.
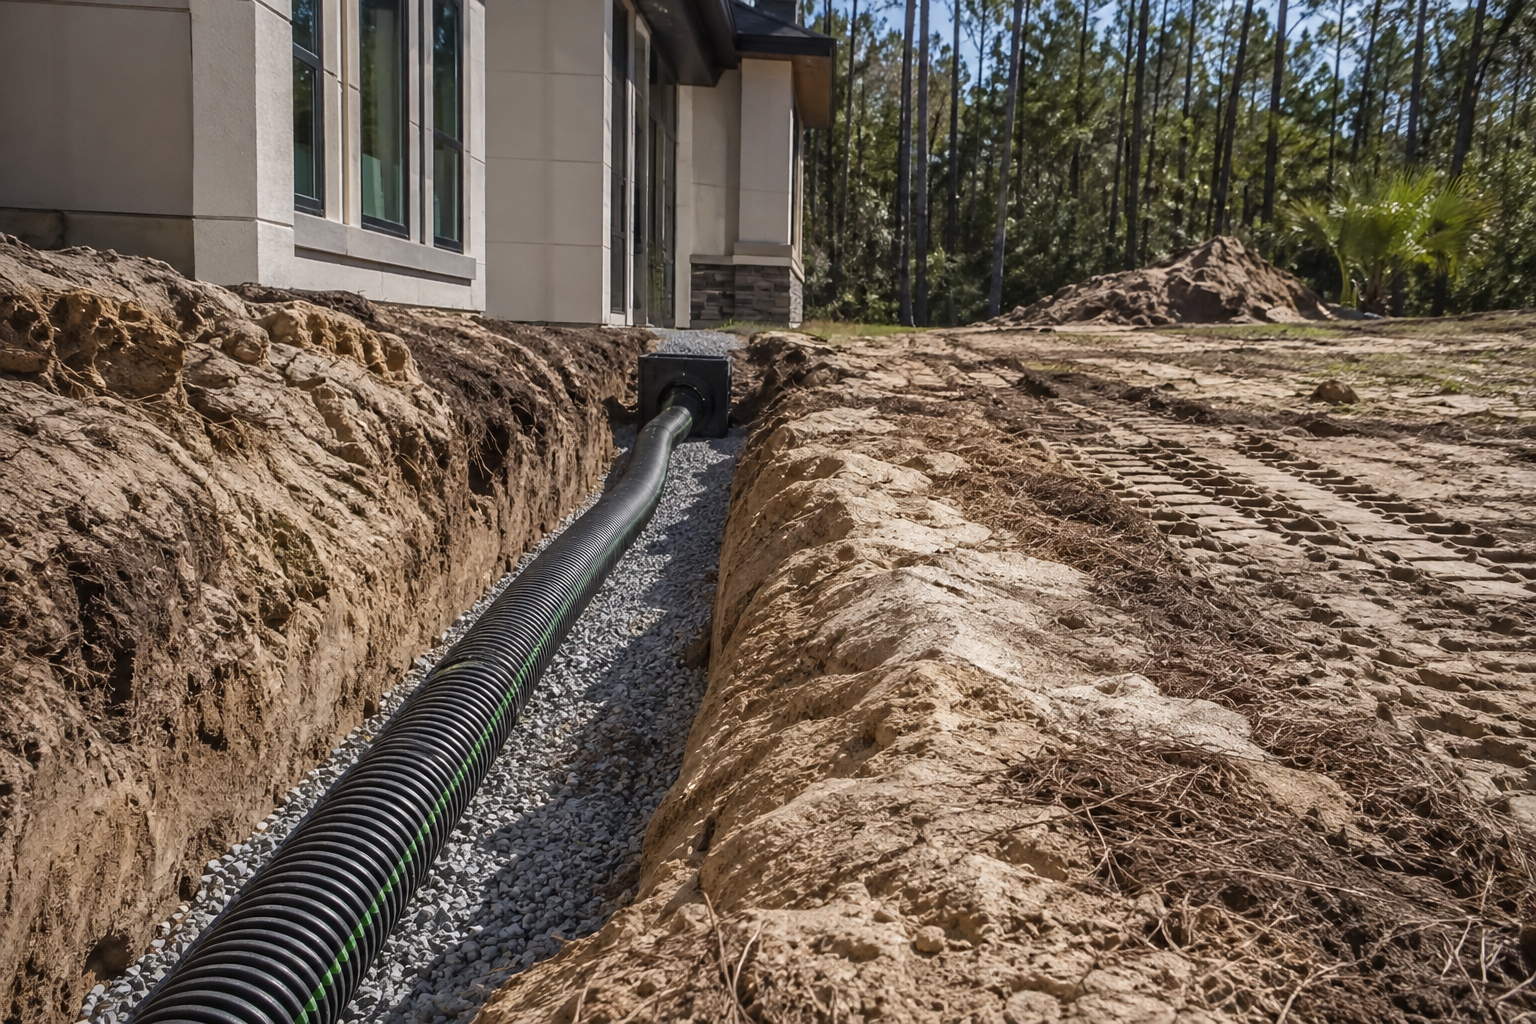
Drainage, Stormwater, and How Much Lot You May Cover
Drainage is a regulated design problem, not a landscaping afterthought. Local jurisdictions and the water management district govern how much impervious area a lot may carry and require that post-development stormwater runoff not exceed pre-development conditions. On a large luxury programme with a wide footprint, a motor court, a pool deck, and a long driveway, the impervious limit is frequently the constraint that caps the size of the house — not the setbacks and not the budget. Where a lot cannot absorb the runoff, the design must give back area to a retention or detention feature, a dry pond, or an exfiltration system, all of which occupy land you were planning to use.
Grading around the structure is the other half. Positive slope away from the foundation, a designed swale system, roof drainage carried away from the building rather than dropped at the drip line, and any subsurface drainage the soils report calls for. On lots that sit lower than neighbouring parcels, the design also has to accept water arriving from uphill without pushing your neighbour’s problem back onto them, which is both an engineering and a legal constraint. Permitting thresholds and stormwater rules for this region are administered by the St. Johns River Water Management District alongside the county.
Flood Zones and Finished Floor Elevation
On coastal and riverfront lots the flood zone often governs the entire design. In an AE zone the lowest floor must sit at or above the base flood elevation plus any local freeboard requirement, which usually means either substantial structural fill or a stem-wall and crawl configuration. In a V zone, where wave action is expected, the building must be elevated on piles or columns with breakaway walls below, and that is a fundamentally different structure with a fundamentally different cost. Elevation also has a long financial tail: flood insurance rates are sensitive to how the lowest floor sits relative to the base flood elevation, so building a foot or two higher than the minimum is frequently the best-returning money on the entire project.
None of this is a reason to avoid a difficult lot. Some of the best sites in Ponte Vedra, St. Johns, and along the Intracoastal carry exactly these conditions, and they are entirely buildable once engineered properly. The requirement is simply that the engineering happens before the architecture, not after. Get the borings, the survey, the flood determination, and a stormwater concept in hand, then design the house the lot can actually hold.
If you are comparing lots or want a site evaluated before you commit, see our luxury home builder programme, review typical budgets in our luxury custom home builders cost guide, compare the process against standard new construction, or contact Ofir Engineering for a pre-purchase site review.
Frequently Asked Questions
Do I need soil borings before buying a lot in Northeast Florida?
Before closing, ideally. Borings establish bearing capacity, the depth of any unsuitable organic material, and the seasonal high water table. That information can move a foundation budget substantially, and it is far cheaper to learn it during a due-diligence period than after you own the land.
What happens if a lot has muck or organic soil?
It is buildable, but not on a conventional slab poured over it. The material is either excavated and replaced with engineered, compacted fill, or the structure bridges it on deep foundations. The borings determine which approach applies and how much of the lot is affected.
Can drainage rules limit how big a custom home can be?
Yes. Impervious area limits and the requirement that post-development runoff not exceed pre-development conditions frequently cap the combined footprint of house, driveway, and pool deck before setbacks or budget do. Confirm the stormwater concept before finalising the floor plan.
How does flood zone affect a custom home design?
In an AE zone the lowest floor must meet base flood elevation plus local freeboard, usually via structural fill or a stem wall. In a V zone the home must be elevated on piles with breakaway walls below. Building above the minimum elevation also reduces long-term flood insurance cost.
Keep Building With Ofir Engineering
Related discussions & follow us: Facebook · Reddit
Latest & related guides: Explore more Luxury Home Builder guides →
