
Metal frame homes wind mitigation in Jacksonville is governed by the same performance requirements that apply to any residential structure — the framing material does not change the wind speed the building must resist, it changes how the load path is detailed and documented. Duval County sits in a wind zone that demands a continuous, engineered path from roof to foundation, and Northeast Florida’s coastal and riverfront flood zones add elevation requirements on top. What matters financially is that several of those features are separately verifiable, and verified features are what an insurer discounts. Ofir Engineering is a licensed Florida general contractor (License #CGC 1540016) with 15+ years serving Jacksonville, Ponte Vedra, St. Johns, and Northeast Florida. Planning to build? See our new construction with a licensed Florida GC.
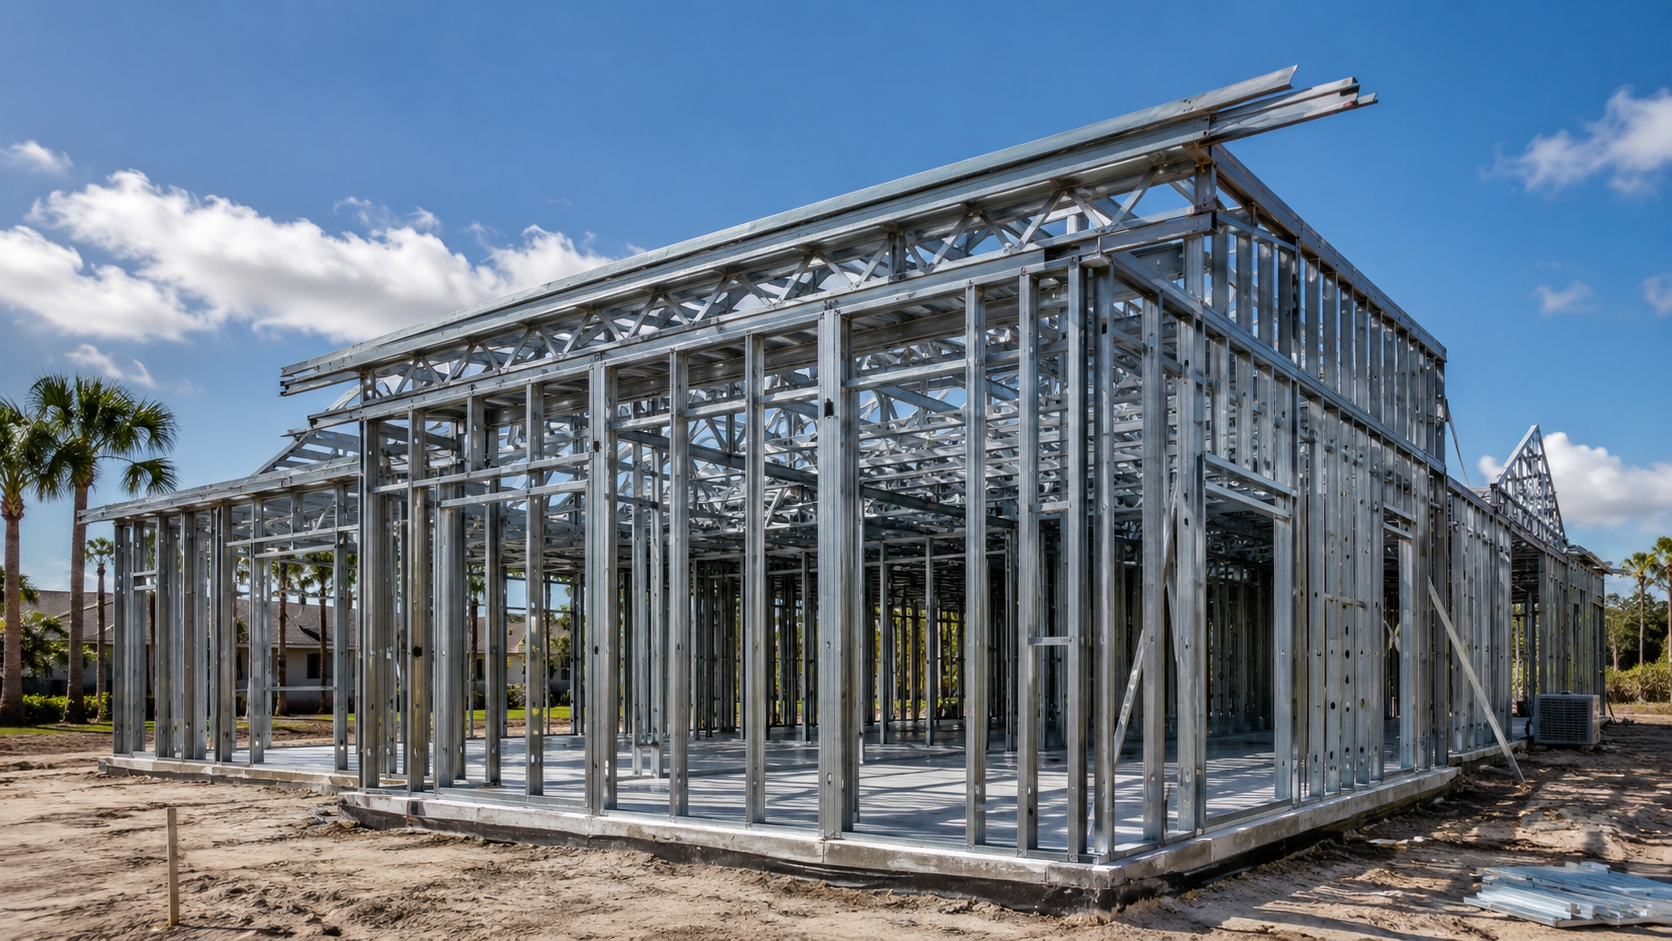
What Metal Frame Homes Wind Mitigation Has to Achieve Under Florida Code
The Florida Building Code sets a design wind speed for each location and requires the structure to resist it as a system. That system is the load path: wind pressure on the roof and walls has to be transferred through connections into the framing, down through the walls, and into the foundation, with every joint in that chain rated to carry the force that passes through it.
Cold-formed steel and structural steel framing perform well in this role because the members are dimensionally consistent, they do not shrink or warp with moisture cycling, and connections are engineered and fastened to a specified schedule rather than nailed to convention. The trade-off is that nothing is assumed. A steel-framed house is engineered explicitly, and the connection schedule on the drawings is the code compliance — there is no default framing practice to fall back on.
Three requirements dominate the design. Uplift resistance at the roof-to-wall connection, because that is where failure usually begins. Lateral bracing and shear capacity in the wall system. And anchorage at the base, tying the frame into the foundation against both uplift and overturning. Corrosion protection belongs in this list too: galvanised coatings, isolation from dissimilar metals, and detailing that keeps moisture out of the assembly are what make the engineered capacity last in a coastal climate.
The Envelope Requirements That Sit on Top of the Frame
A strong frame with a weak envelope still fails. Florida requires openings to be protected against wind-borne debris in designated areas, which means impact-rated glazing or tested shutters carrying a Florida Product Approval or Miami-Dade Notice of Acceptance. Garage doors matter more than most owners expect — a failed garage door pressurises the building interior and is a common route to roof loss.
Roof covering has its own requirements: attachment schedules, underlayment, and a secondary water barrier at the deck. The secondary water barrier is quietly one of the highest-value items in the whole assembly, because it limits water intrusion even after the covering is damaged.
Product approvals for windows, doors, and roofing are published and searchable through the Florida Building Commission, and every approval number ends up in the permit package. Assembling that documentation correctly is part of the build, not an afterthought, and it is the same discipline we apply across steel frame construction projects.
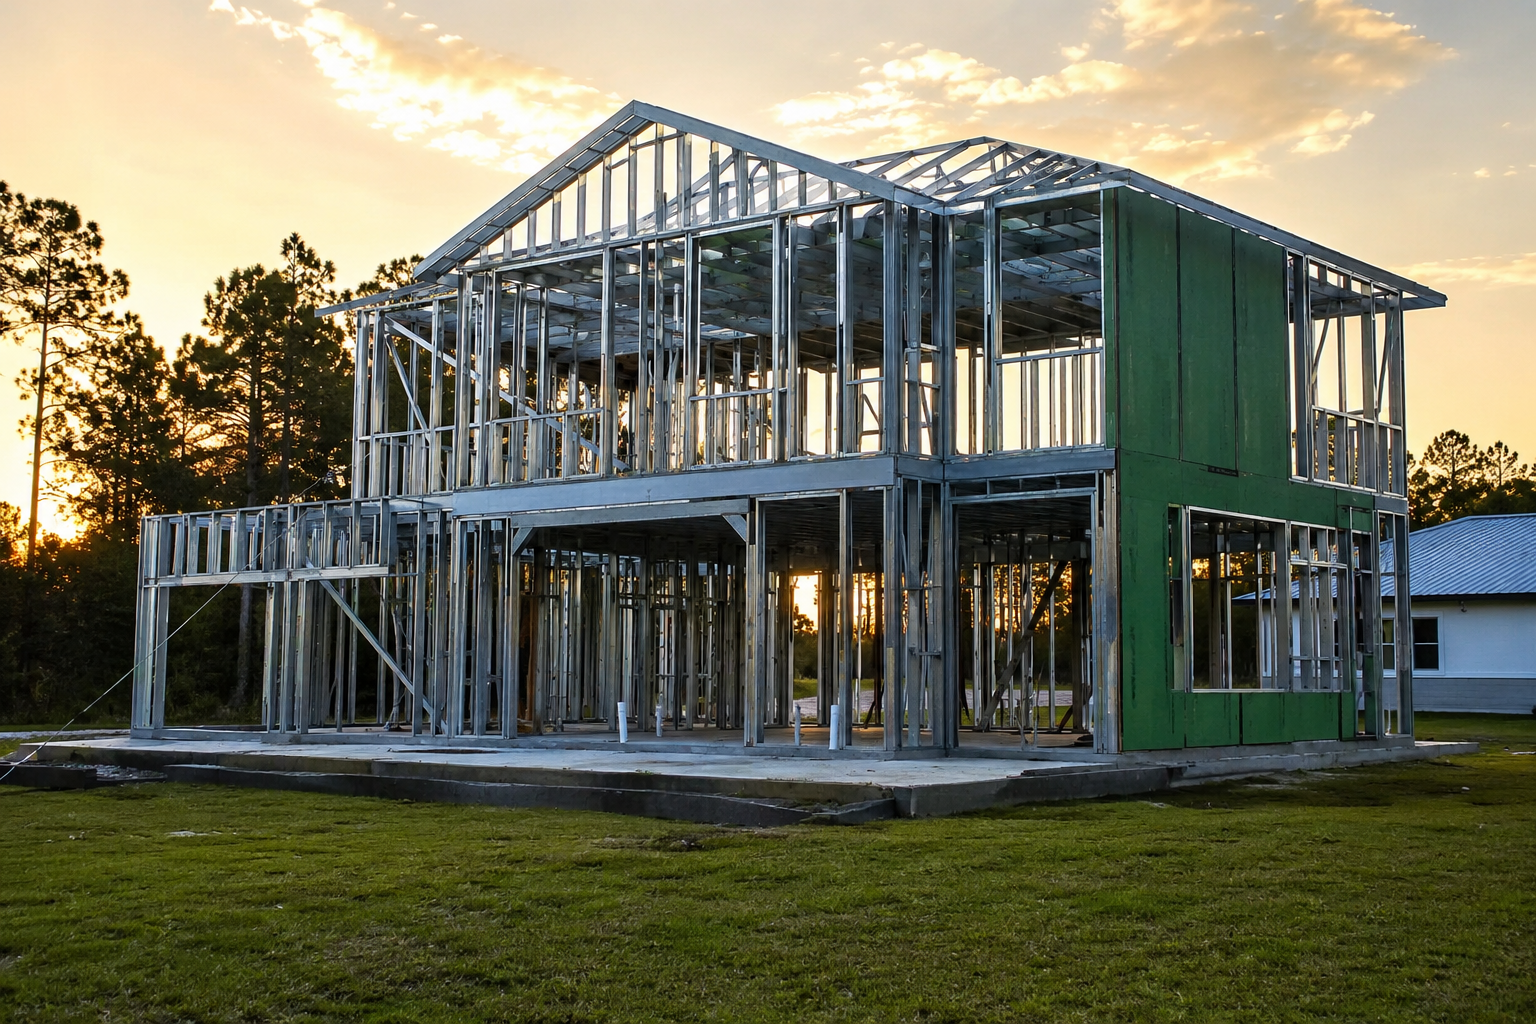
Flood Zone Requirements in Duval and the Surrounding Counties
Wind is only half the picture in Northeast Florida. Properties near the St. Johns River, the Intracoastal, the beaches, and the tidal creeks fall within mapped flood zones, and new construction there must have its lowest floor elevated to or above the base flood elevation, with any required freeboard applied on top.
That drives real design decisions: foundation type, whether enclosed space below the elevated floor is permitted and how it must be vented, and where mechanical and electrical equipment may be located. An elevation certificate documents the finished result and is what both the floodplain administrator and the flood insurer rely on.
Steel framing interacts with this well, since elevated and pier-supported structures benefit from predictable member capacity, but the flood requirements are independent of framing material. They are determined by the mapped zone and the base flood elevation for the parcel, and they should be confirmed at feasibility rather than at permit submittal.
Which Features Earn Insurance Credits
Florida requires insurers to offer premium discounts for verified wind-resistant construction features, and the verification happens through a uniform mitigation inspection form completed by a qualified inspector. The credits are tied to specific, documentable items rather than to general build quality.
The features that carry the most weight are the roof-to-wall connection type, roof covering compliance with current code, roof deck attachment, roof geometry, the presence of a secondary water barrier, and opening protection across all glazed openings. Opening protection generally only counts when every opening is protected — one unprotected window can forfeit the credit for the whole house.
The practical implication for a new build is straightforward: specify the features, then make sure the inspection form can be completed with evidence. Photographs during construction, product approval numbers, and the engineer’s connection details are what turn a well-built house into a discounted premium. In a market where Florida wind coverage is a significant share of annual carrying cost, that documentation has ongoing value, and it is worth co-ordinating with a luxury home builder or general contractor who treats it as a deliverable.
What This Means Before You Break Ground
Confirm three things at feasibility. First, the design wind speed and exposure category for the specific parcel, since these vary within Duval County and drive the engineering. Second, the flood zone and base flood elevation, because they can change the foundation concept entirely. Third, whether the parcel falls in a wind-borne debris region, which determines opening protection requirements.
Those three answers set the structural and envelope budget before a designer draws anything. To have them established for your site, or to compare a steel-framed approach against conventional framing on a specific lot, contact Ofir Engineering for a code and feasibility review.
Frequently Asked Questions
Does a steel frame automatically meet Florida wind code?
No. The frame is one part of an engineered load path, and compliance depends on the connection schedule, the wall bracing, the anchorage to the foundation, and the envelope. A steel-framed house is engineered explicitly for its site’s design wind speed rather than built to a default framing convention.
Which wind mitigation features actually reduce insurance premiums?
The ones a uniform mitigation inspection can verify: roof-to-wall connection type, roof covering compliance, roof deck attachment, roof geometry, a secondary water barrier, and opening protection on every glazed opening. Partial opening protection generally earns nothing.
Do flood requirements differ for metal frame homes?
No. Flood requirements are set by the mapped flood zone and base flood elevation for the parcel, not by framing material. They govern lowest-floor elevation, foundation type, enclosure and venting below the elevated floor, and the placement of mechanical equipment.
What documentation should I keep from construction?
Product approval numbers for windows, doors, and roofing, the engineer’s connection details, the elevation certificate if the site is in a flood zone, and photographs of the roof deck attachment, secondary water barrier, and roof-to-wall connections before they are covered. That package is what supports the mitigation inspection later.
Keep Building With Ofir Engineering
Related discussions & follow us: Facebook · Reddit
Latest & related guides: Explore more Steel Frame Construction guides →
