
High end home builders inspection failures rarely involve exotic problems. They involve ordinary code requirements applied to unusual assemblies — a strapping detail interrupted by a twenty-foot glass opening, a fire separation broken by an elevator shaft, an engineered beam field-modified to clear a duct. Luxury homes fail inspections more often than production homes not because the work is worse, but because there is more that is custom, and every custom detail is a place where the drawing, the field and the code can drift apart. Ofir Engineering is a licensed Florida general contractor (License #CGC 1540016) with 15+ years serving Jacksonville, Ponte Vedra, St. Johns, and Northeast Florida.
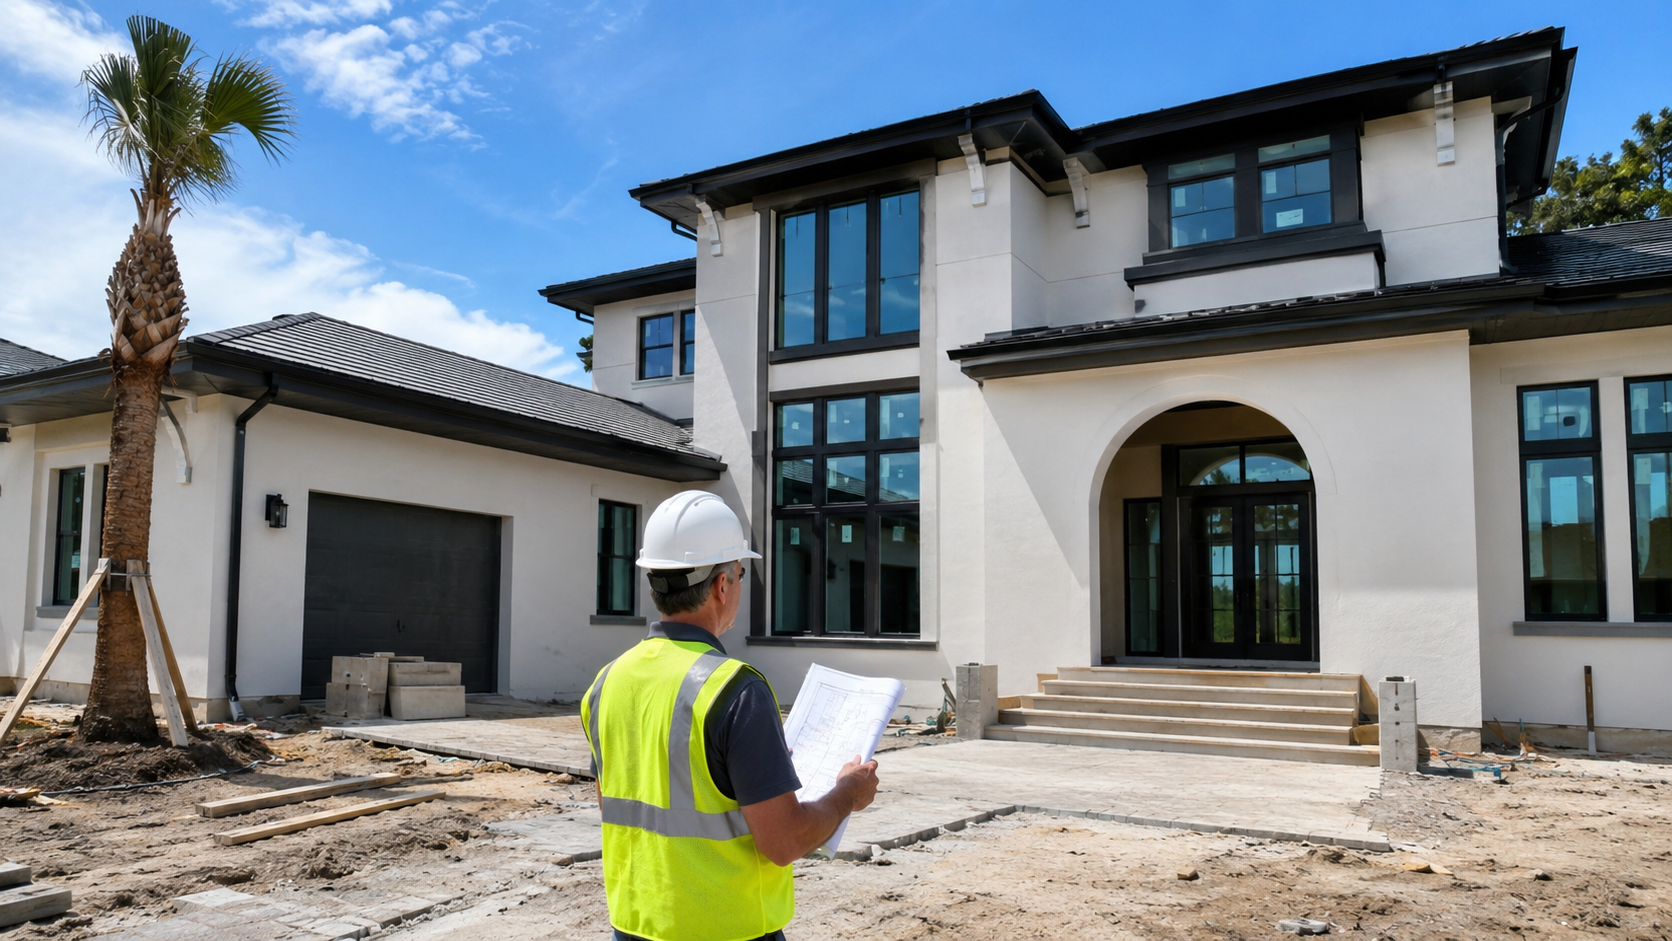
Why High End Home Builders Inspection Failures Cluster at Framing
Framing is where the largest share of re-inspections happen on custom work, and the cause is usually a conflict between the structural drawings and everything that has to pass through the structure.
The recurring failures are consistent. Engineered lumber gets notched or drilled in the field to make room for a duct or a waste line, in locations the manufacturer’s specification prohibits. Point loads from long-span openings — the great room wall of glass, the disappearing corner slider — arrive at a floor system with no continuous load path to the foundation. Beam hangers are substituted for what is available on site rather than what was specified, or installed with fewer fasteners than the manufacturer requires. Cantilevers and floating stair framing get built to an architectural intent that was never engineered.
None of these are difficult to prevent, but they are all prevented before framing starts, not during it. The measure that eliminates most of them is a coordinated shop-drawing and MEP layout review that resolves where every major duct, drain and structural member goes before the trades arrive to discover the conflict themselves. That coordination is standard on the homes our luxury home builder practice delivers, precisely because the number of custom conditions makes improvisation expensive.
Wind Load: The Jacksonville-Specific Failure
Northeast Florida’s wind requirements produce a category of inspection failure that visitors from other markets do not expect. The building has to have a continuous, unbroken load path resisting uplift from the roof through the walls to the foundation, and every element in that chain is inspected.
What fails: hurricane straps installed at the wrong nail count or with roofing nails instead of the specified fastener; the load path interrupted where a wall is opened up for glazing, leaving straps that transfer force into nothing; anchor bolts or hold-downs missed or mislocated at the slab, discovered only when framing arrives above them; and gable end bracing omitted on complex rooflines. On luxury homes the complex roof geometry that gives a house its character is also what multiplies the connections that have to be right.
Large-format glazing and steel door systems deserve their own attention. Product approval documentation must be on site and must match what was actually installed, including the specific anchoring pattern in the approval. An inspector who finds a magnificent window with no matching approval sheet will fail it regardless of how well it was installed. The state’s product approval and code framework is published by the Florida Building Commission, and having those documents assembled before the inspection rather than hunted for during it is the difference between a pass and a week’s delay.
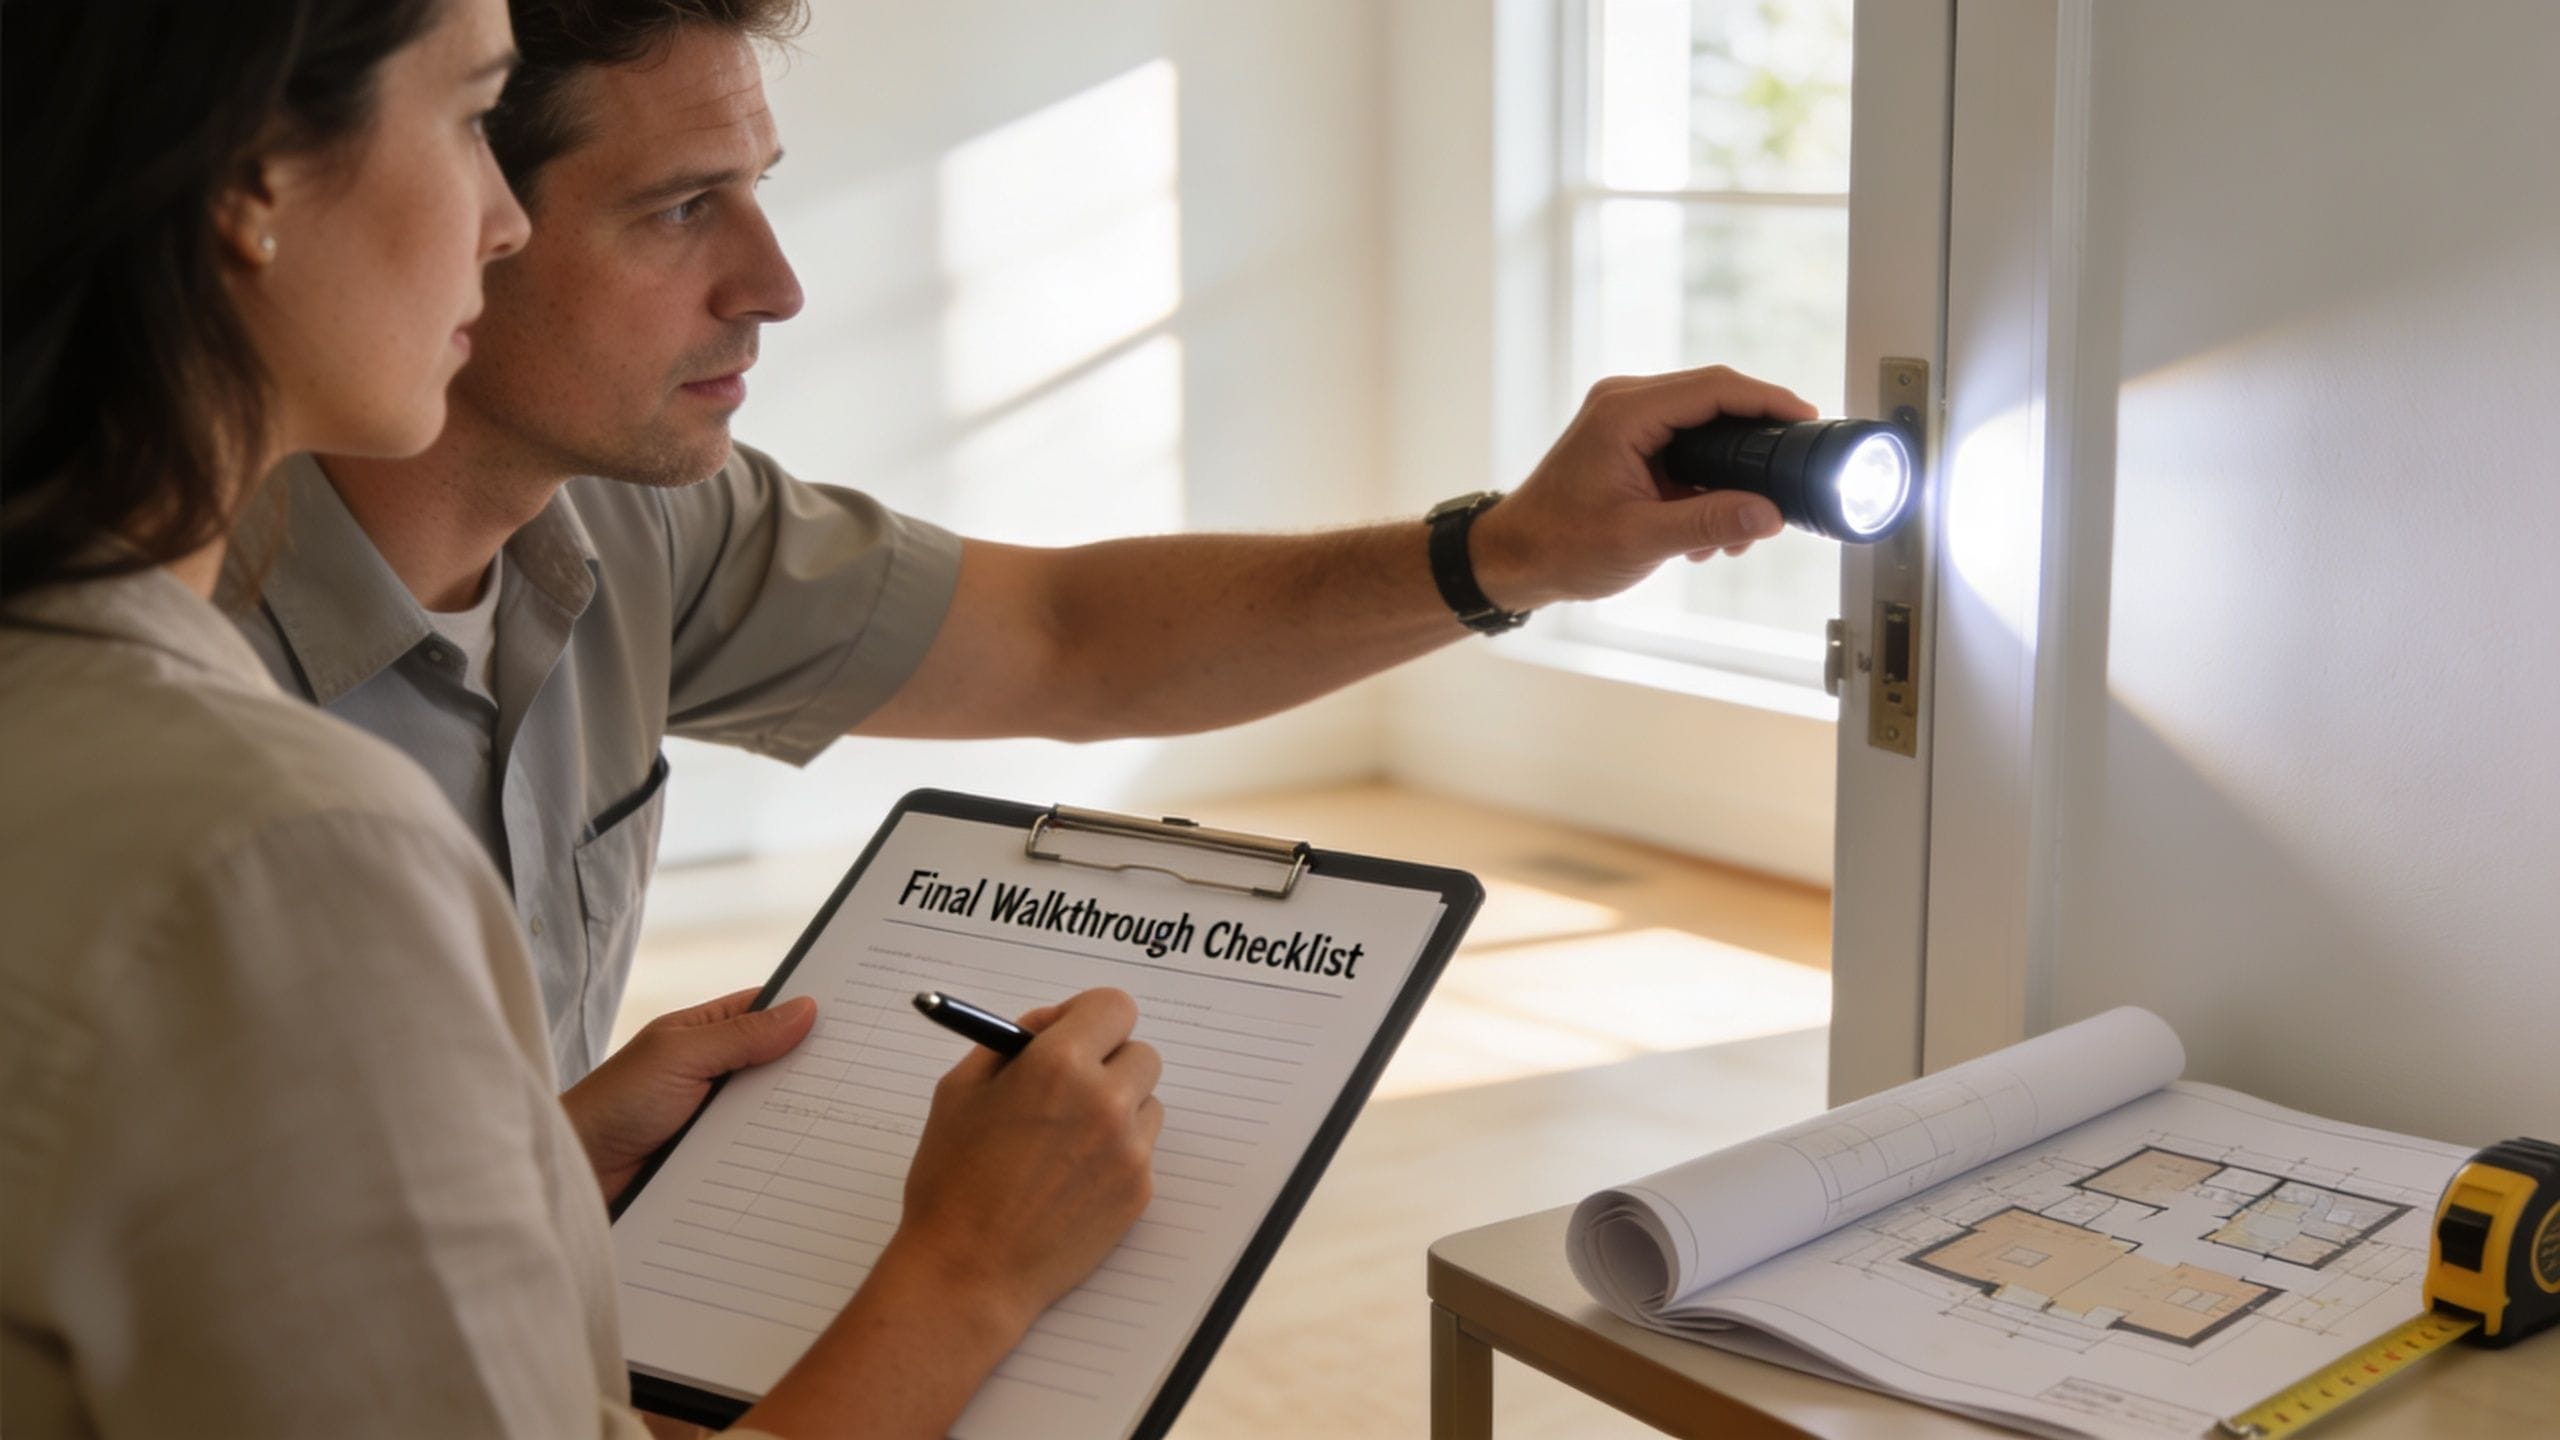
Where the Mechanical, Electrical and Plumbing Rough Fails
Custom homes carry systems that ordinary rough inspections were not written around, and the failures follow the complexity.
On the electrical side, the usual issues are overfilled boxes and conduit in media walls, the automation and low-voltage infrastructure of a smart home installed without adequate separation from line-voltage wiring, missing or mislocated arc-fault and ground-fault protection in the many specialty spaces a luxury home contains, and panel and load calculations that no longer reflect the generator, the elevator, the pool equipment and the car charger that were added during design.
On the plumbing side: specialty fixtures and multi-outlet showers whose actual demand exceeds the pipe sizing that was drawn, venting improvised around a freestanding tub or an island location, and pressure tests scheduled before every specialty fixture rough is genuinely complete.
On the mechanical side, duct systems fail on leakage testing and on insulation where they run outside the conditioned envelope, and the energy code compliance documentation submitted with the permit has to match the equipment actually installed — a late equipment substitution that nobody carried back to the energy form is a common and entirely avoidable failure.
Elevators, whole-house generators and pools each carry their own inspections and, frequently, separate permits with separate schedules. Treating them as one project rather than as three that happen to share an address is what keeps them from stalling the final.
How to Pass the First Time
Passing inspections consistently is a management practice, not a matter of luck.
Run a pre-inspection walk before every scheduled inspection, using the same checklist the inspector uses, and fix what you find. This single habit removes most re-inspections. Keep the documentation package on site and current: approved plans, engineer letters, product approvals, truss and shop drawings, and the energy form. Handle deferred submittals — trusses, glazing, guardrails, sometimes the stair — early, because they are a routine cause of a stalled framing inspection.
Where the design deviates from the approved drawings, obtain a written engineer’s letter before the inspection rather than arguing the point at it; an inspector cannot approve a deviation on verbal assurance. On homes of real complexity, third-party quality assurance at framing and at pre-drywall is cheap relative to what it catches, since after drywall the cost of a discovered defect multiplies. And sequence realistically: calling an inspection to hold a schedule when the work is not finished converts one delay into two, because the re-inspection is queued behind everyone else’s.
Owners planning a ground-up project can review how this discipline is built into our custom home construction process, or contact Ofir Engineering to discuss a build in Jacksonville, Ponte Vedra or St. Johns.
Frequently Asked Questions
Which inspection fails most often on a custom home in Jacksonville?
Framing, followed by the mechanical rough. Framing accumulates every conflict between the structural design and the systems that have to pass through it, and on a custom home there are far more of those conditions than on a repeated production plan.
How long does a failed inspection delay a build?
The correction itself is often quick; the queue is the real cost. A re-inspection goes to the back of the schedule, and the trades that were waiting have usually moved to another job, so a single failure commonly costs a week or more of momentum rather than a day.
Why do hurricane strapping details fail inspection so often?
Because the uplift load path has to be continuous, and complex luxury rooflines multiply the connections. The frequent causes are wrong fasteners, insufficient nail counts, and load paths interrupted where a wall was opened for large glazing, leaving straps that transfer force into nothing.
Can I use a third-party inspector on a private home?
Private quality-assurance inspections do not replace jurisdictional inspections, but they are valuable in addition to them. A third-party review at framing and pre-drywall catches defects while they are still cheap to correct, which on a complex custom home usually pays for itself several times over.
Keep Building With Ofir Engineering
Related discussions & follow us: Facebook · Reddit
Latest & related guides: Explore more Luxury Home Builder guides →
