
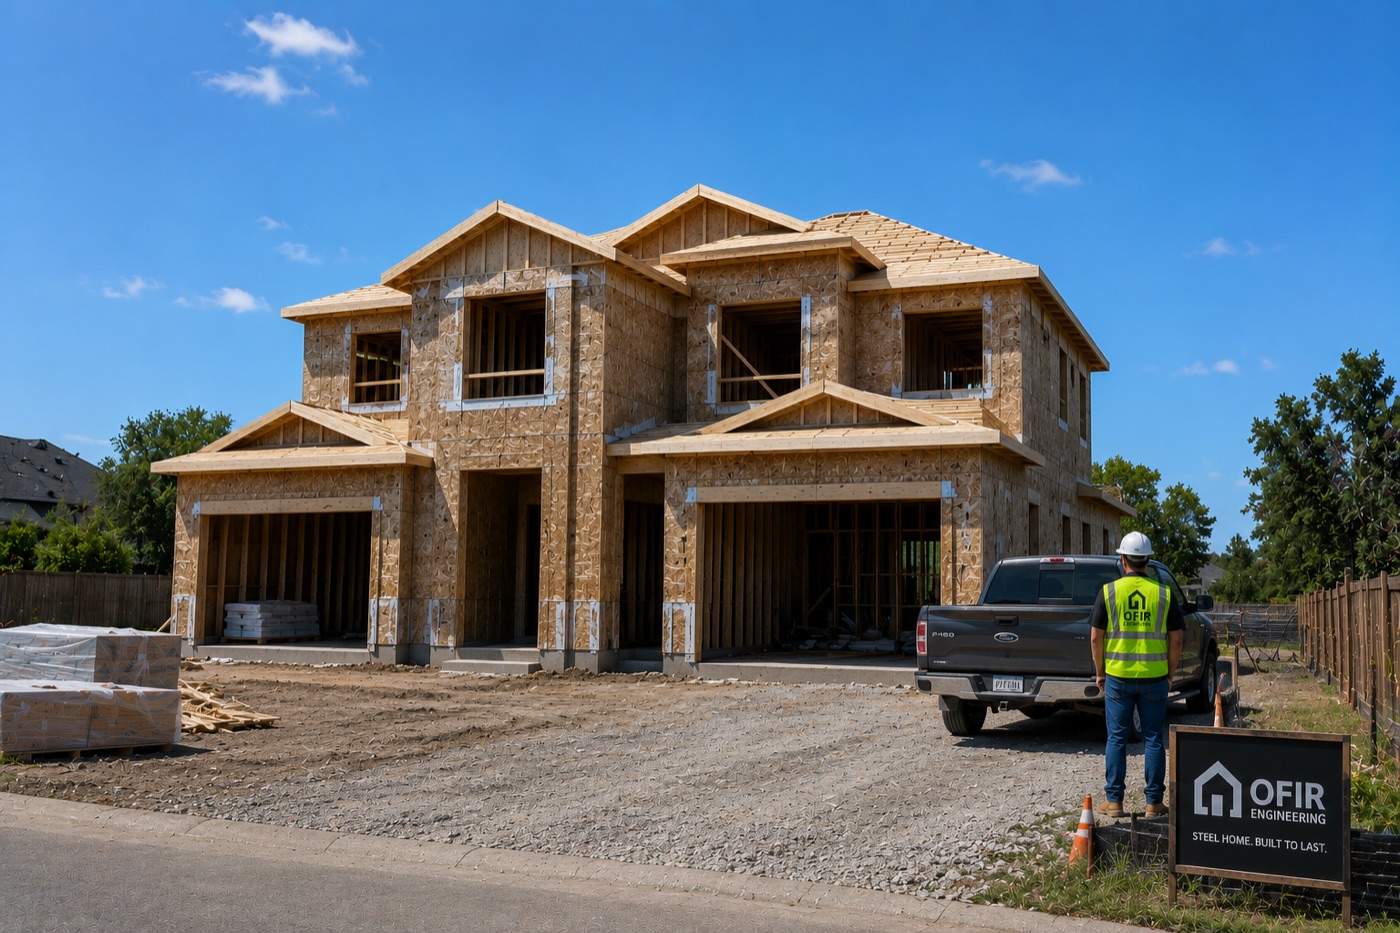
A garage conversion in Florida turns an attached garage into finished living space — a bedroom, home office, or in-law suite — and it is one of the most cost-effective ways to add square footage because the foundation, walls, and roof already exist. Done right and to code, it adds usable space; done without permits, it can hurt your home’s value and insurability. Ofir Engineering is a licensed Florida general contractor (License #CGC 1540016) with 15+ years of experience and 180+ completed projects across Jacksonville and Northeast Florida.

Do You Need a Permit to Convert a Garage in Florida?
Yes. Converting a garage into living space changes the use and structure of the home, so it requires a permit and inspections through your local county. The work must meet Florida’s energy code, egress (window/door) requirements, and often HVAC and electrical upgrades so the new room is comfortable and safe.
Structural & Code Considerations
A garage slab is usually lower than the home’s finished floor and the walls are rarely insulated, so a proper conversion raises the floor, insulates walls and ceiling, adds egress and windows, and extends heating and cooling. In Florida’s heat and humidity, moisture control and insulation are essential — this is a home addition project, not a weekend DIY. Our extension and addition team handles the structure and permits together.

How a Garage Conversion Affects Value
A permitted, well-finished conversion that adds a legal bedroom or income-producing suite can raise resale value and appeal — but only if it is documented and to code. Buyers and appraisers check for permits, so keep your final inspection records. If you want a fully separate unit instead, compare with our ADU construction guide.
Frequently Asked Questions
Do I need a permit to convert my garage in Florida?
Yes. A garage conversion changes the home’s use and structure, so it requires a permit, code-compliant egress and insulation, and inspections through your local county.
Does a garage conversion add value to my home?
A permitted, well-finished conversion that adds a legal bedroom or in-law suite can add value. Unpermitted work can reduce value and cause problems at sale or with insurance.
What does a garage conversion require structurally?
Typically raising the slab to match the home, insulating walls and ceiling, adding egress windows, and extending HVAC and electrical so the space is comfortable and code-compliant in Florida’s climate.
Can I convert my garage into a rentable suite?
Often yes, subject to local zoning. If a fully independent rental unit is the goal, an accessory dwelling unit (ADU) may be the better path than a simple garage conversion.
Start Your Home Addition
Ready to add space to your Jacksonville home? Call (904) 689-2569 or request a free consultation — and explore our full home addition services.
For local permitting and building codes, see the City of Jacksonville Planning & Development.
