
A contractor for home renovation soil and drainage assessment is the step most Northeast Florida homeowners skip and most regret skipping. On an existing lot, the ground is already committed: the house sits where it sits, the yard drains the way it drains, and the water table is what it is. Those conditions decide whether you can add a slab, extend a footprint, pour a driveway or finish a low-lying room — and they set the price long before finishes are chosen. Ofir Engineering is a licensed Florida general contractor (License #CGC 1540016) with 15+ years serving Jacksonville, Ponte Vedra, St. Johns, and Northeast Florida. Planning to build? See our our new-construction team.
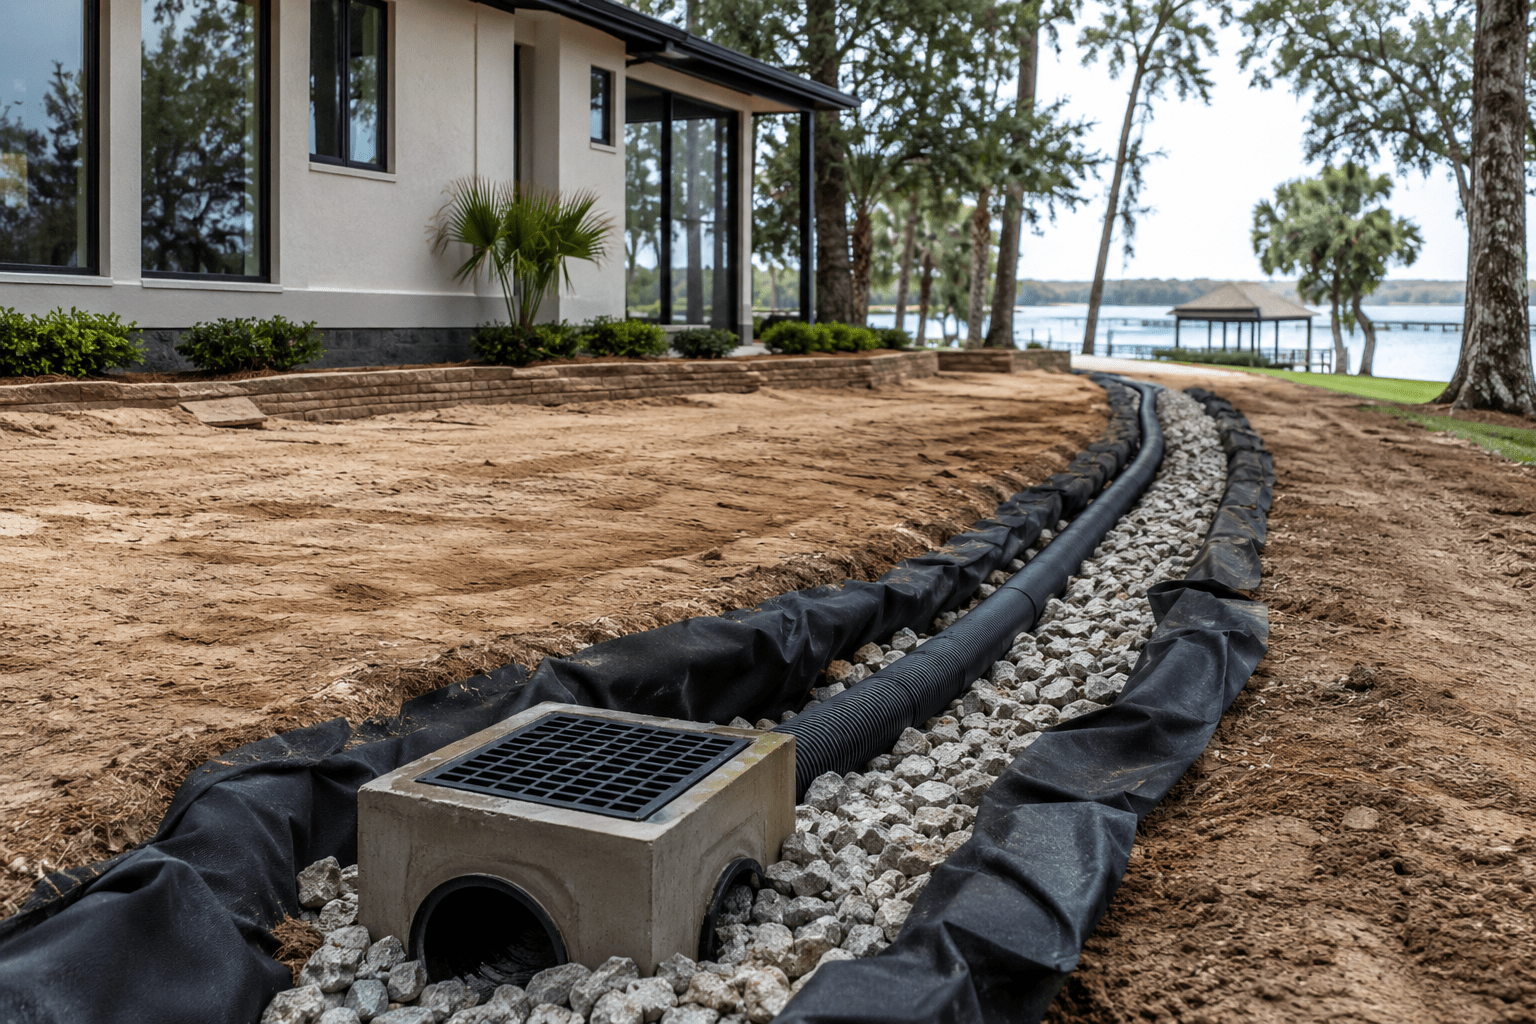
Why Contractor for Home Renovation Soil and Drainage Questions Come First
Northeast Florida sits on sandy soils over a high and seasonally variable water table, on land that is mostly flat. Flat land does not shed water; it holds it. That single fact drives most of the renovation constraints homeowners run into.
Three site facts should be established before design work begins. The first is the seasonal high groundwater elevation, which governs whether a new slab can be poured at the height you want, whether a low area can be drained by gravity, and whether any below-grade element is viable at all. The second is the existing drainage pattern — where water enters the property, where it collects and where it leaves — because a renovation that interrupts that path without replacing it creates ponding somewhere new. The third is the flood zone and base flood elevation for the specific address, available through FEMA flood maps, since flood status changes both what is required and what a project costs. Our guide to flood zone construction in Northeast Florida explains how those determinations are applied.
What the Soil Allows When You Add Footprint
An addition puts new load on ground that has never carried a building. Where the existing house sits on stable, well-drained sand, a matching slab or stem-wall foundation is usually straightforward. Problems appear when the new footprint lands on old fill, on soil disturbed by earlier construction, on a filled-in swale or over organic material — all common on lots developed decades ago and on properties near creeks and former wetlands.
The consequence is differential settlement: the new structure moves at a different rate from the old one, and the joint between them cracks. That is the single most common structural complaint in Florida additions, and it is a soil problem rather than a framing problem. Where soils are marginal, the fix is to over-excavate and replace with engineered, compacted fill, or to deepen the foundation until it reaches capable material. Either adds cost, and either is far cheaper than a repair after the fact. Our overview of foundation types for Florida homes explains how each system is chosen, and a soil test on the actual footprint area — not a neighbourhood assumption — is what makes that choice defensible.
Drainage: What Every New Roof and Driveway Adds
Renovations add impervious area — roof over an addition, a wider driveway, a patio, a pool deck. Rain that used to soak into the ground now runs off, and it has to go somewhere that is not your slab, your crawl space or your neighbour’s yard. Many Northeast Florida jurisdictions regulate how much impervious area a residential lot may have and how added runoff must be managed, and exceeding that limit is a plan-review problem that surfaces after design if nobody checked.
Good practice on an existing lot means positive slope away from the foundation on every elevation, gutters and downspouts discharging well away from the building rather than at its base, swales or French drains that carry water to a legal outfall, and permeable surfacing where it makes sense to reduce the runoff you have to manage. It also means respecting your neighbours: redirecting concentrated flow onto an adjacent property is a reliable route to a dispute and sometimes to liability.
Two site details deserve specific attention during a renovation. If the property is on septic, the drainfield location and its required setbacks constrain where an addition can go and where heavy equipment may drive — and adding bedrooms can trigger a system capacity review. And mature trees, protected in many local ordinances, bring both removal permitting and root systems that interact with new foundations and drainage runs.
The Flood Zone Threshold That Changes Everything
If the house sits in a mapped special flood hazard area, a substantial improvement rule applies: once the cost of the work reaches roughly half the market value of the structure, the entire building generally has to be brought into compliance with current flood provisions — elevating the lowest floor above base flood elevation, using flood-resistant materials below that line and providing compliant venting in enclosed areas.
This is a cliff, not a slope. A scope priced just under the threshold is an ordinary renovation; the same scope just over it can require elevating the house. Many jurisdictions also count improvements cumulatively across permits rather than judging each one alone, so a series of modest projects can cross the line together. Establish the flood zone, the base flood elevation and the structure’s market value before the scope is finalised, not after. Local permit triggers are covered in our guide to permits to remodel a house in Jacksonville, and the broader scope of our whole home remodeling service covers how we handle site conditions in pre-construction.
Frequently Asked Questions
Do I need a soil test for a home addition in Northeast Florida?
For any addition adding structural load it is strongly advised. The new footprint may sit on old fill, disturbed soil or organic material even when the existing house is stable, and that mismatch causes differential settlement and cracking at the joint between new and old.
Why does my yard flood after a renovation?
Usually because new roof, driveway or patio area increased runoff, or because grading and existing drainage paths were interrupted without being replaced. On flat Northeast Florida lots, water that no longer soaks in has to be given a route to a legal outfall.
Can drainage rules limit how much I can add?
Yes. Many local jurisdictions cap residential impervious area and require added runoff to be managed on site, so a driveway expansion or large addition can run into a limit that only surfaces at plan review if it was not checked during design.
What is the substantial improvement rule in a flood zone?
When improvement costs reach about half the market value of the structure, the whole building generally must comply with current flood provisions, including elevating the lowest floor above base flood elevation. Many jurisdictions count improvements cumulatively across permits.
Check the Ground Before You Draw the Plans
Soil, grading and flood status set the boundaries a renovation has to work inside. If you are planning a renovation or addition in Jacksonville or Northeast Florida, contact Ofir Engineering to assess the site conditions before design is locked and the budget is committed.
Keep Building With Ofir Engineering
Related discussions & follow us: Facebook · Reddit
Latest & related guides: Explore more Whole Home Remodeling guides →
