
Choosing a contractor for home renovation energy efficiency work in Florida means asking a different set of questions than the ones written for the rest of the country. Nearly all of Florida sits in climate zone 2 — hot and humid, cooling-dominated, with heating loads so small that a high-efficiency furnace has almost nothing to do. The upgrades that pay back here are not the ones that top the list in a national article, and a renovation is the one moment when the expensive ones are cheap to do. Ofir Engineering is a licensed Florida general contractor (License #CGC 1540016) with 15+ years serving Jacksonville, Ponte Vedra, St. Johns, and Northeast Florida.
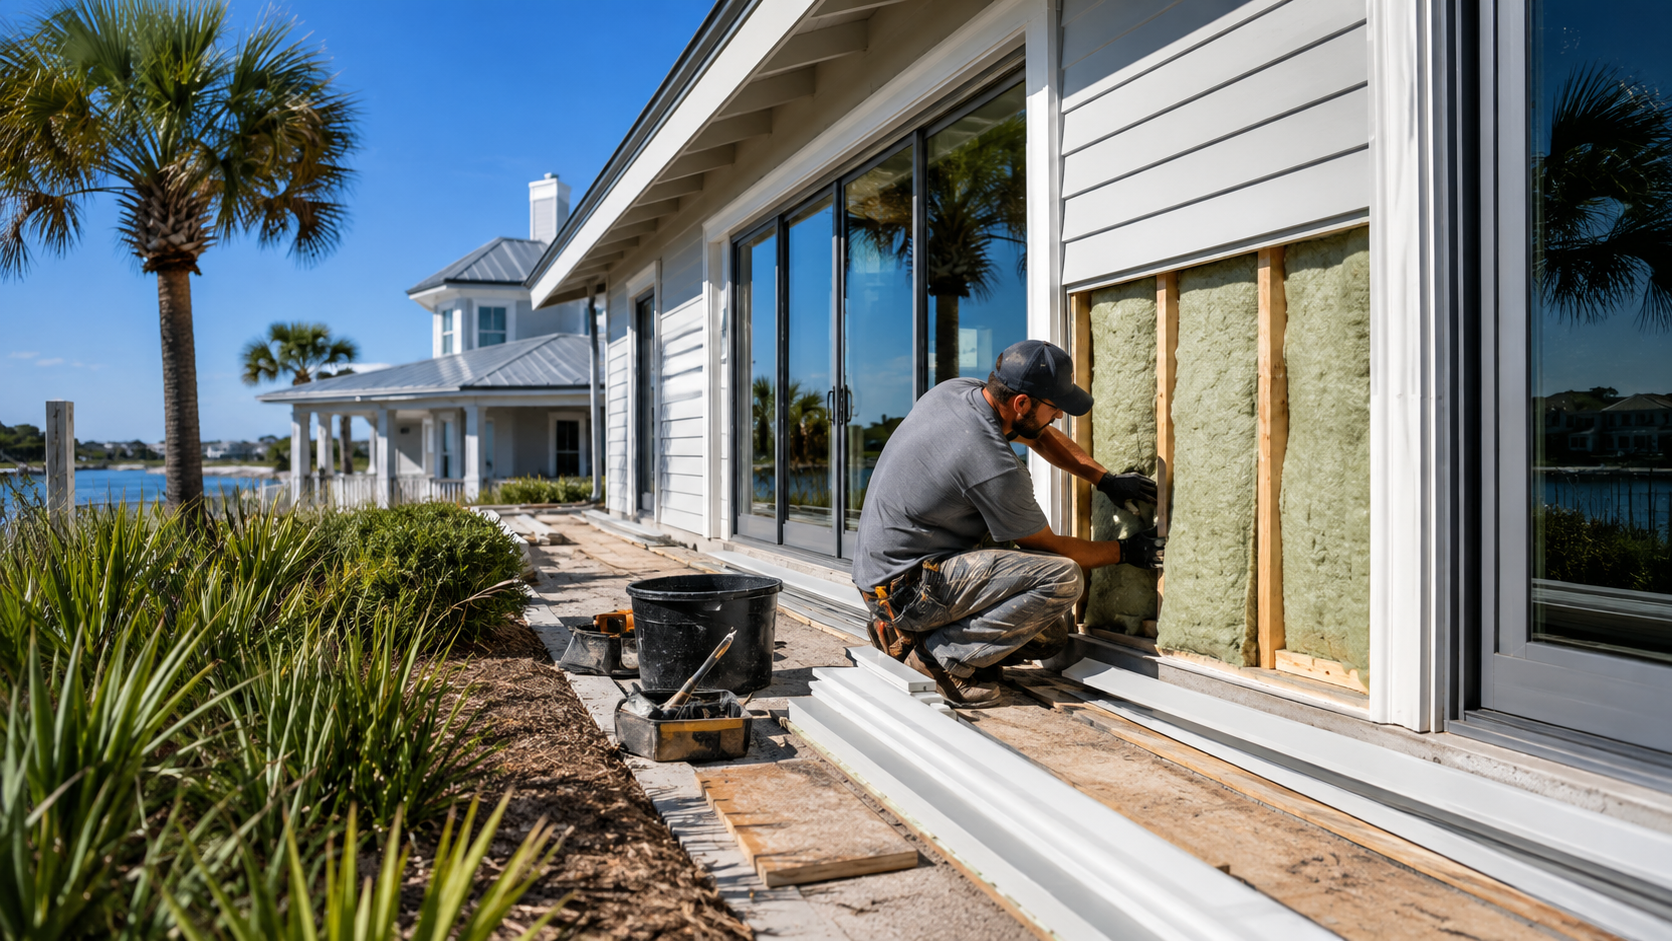
Why a Contractor for Home Renovation Energy Efficiency Should Start With the Ducts
In a cooling climate the single highest-return measure is almost always the duct system, and it is the one most renovation scopes leave alone because it is hidden and unglamorous.
A typical Northeast Florida house runs its supply ducts through a vented attic. In August that attic can exceed 130 degrees. Every leak in a supply run dumps conditioned air into that space; every leak on the return side pulls superheated, humid attic air into the system, where it has to be cooled and dehumidified before it reaches a room. Leakage that would be a modest annoyance in a mild climate is, here, a load you pay for twice — once in sensible cooling and once in moisture removal.
So the questions to a contractor are specific. Will the ducts be pressure-tested rather than visually inspected? Will connections be mastic-sealed at the boots and plenums, not taped? And, where the renovation makes it possible, can the ducts be brought inside the conditioned envelope — into a dropped soffit, or into an attic sealed and insulated at the roof deck instead of the ceiling? Moving ducts inside the envelope solves the problem permanently rather than reducing it, and a renovation with open ceilings is the only affordable time to do it. Our whole home remodeling scope treats distribution as part of the envelope decision rather than as a mechanical afterthought.
Right-Sizing Beats High Efficiency in a Humid Climate
The most common comfort complaint in a Florida house is not that it is hot. It is that it is cold and clammy — and that is a sizing problem, not an equipment-quality problem.
An oversized air conditioner satisfies the thermostat quickly and shuts off. Moisture removal, though, depends on runtime: the coil has to stay cold long enough to condense water out of the air. A system that short-cycles reaches temperature and stops before it has dehumidified, leaving the house cool and damp. That is uncomfortable, it encourages mould, and it commonly follows a well-intentioned upgrade where someone specified more tonnage for safety.
Insist on a room-by-room load calculation on the house as it will exist after the renovation — not a rule of thumb per square foot, and not a match to whatever was there before. If the renovation tightens the envelope or adds shading, the correct system may be smaller than the one being replaced. Prefer variable-capacity equipment that can run long, gentle cycles at part load, because part load is where a Florida system spends most of its life. In a house that will be tightly sealed, or one used intermittently, ask whether supplemental dehumidification belongs in the design.
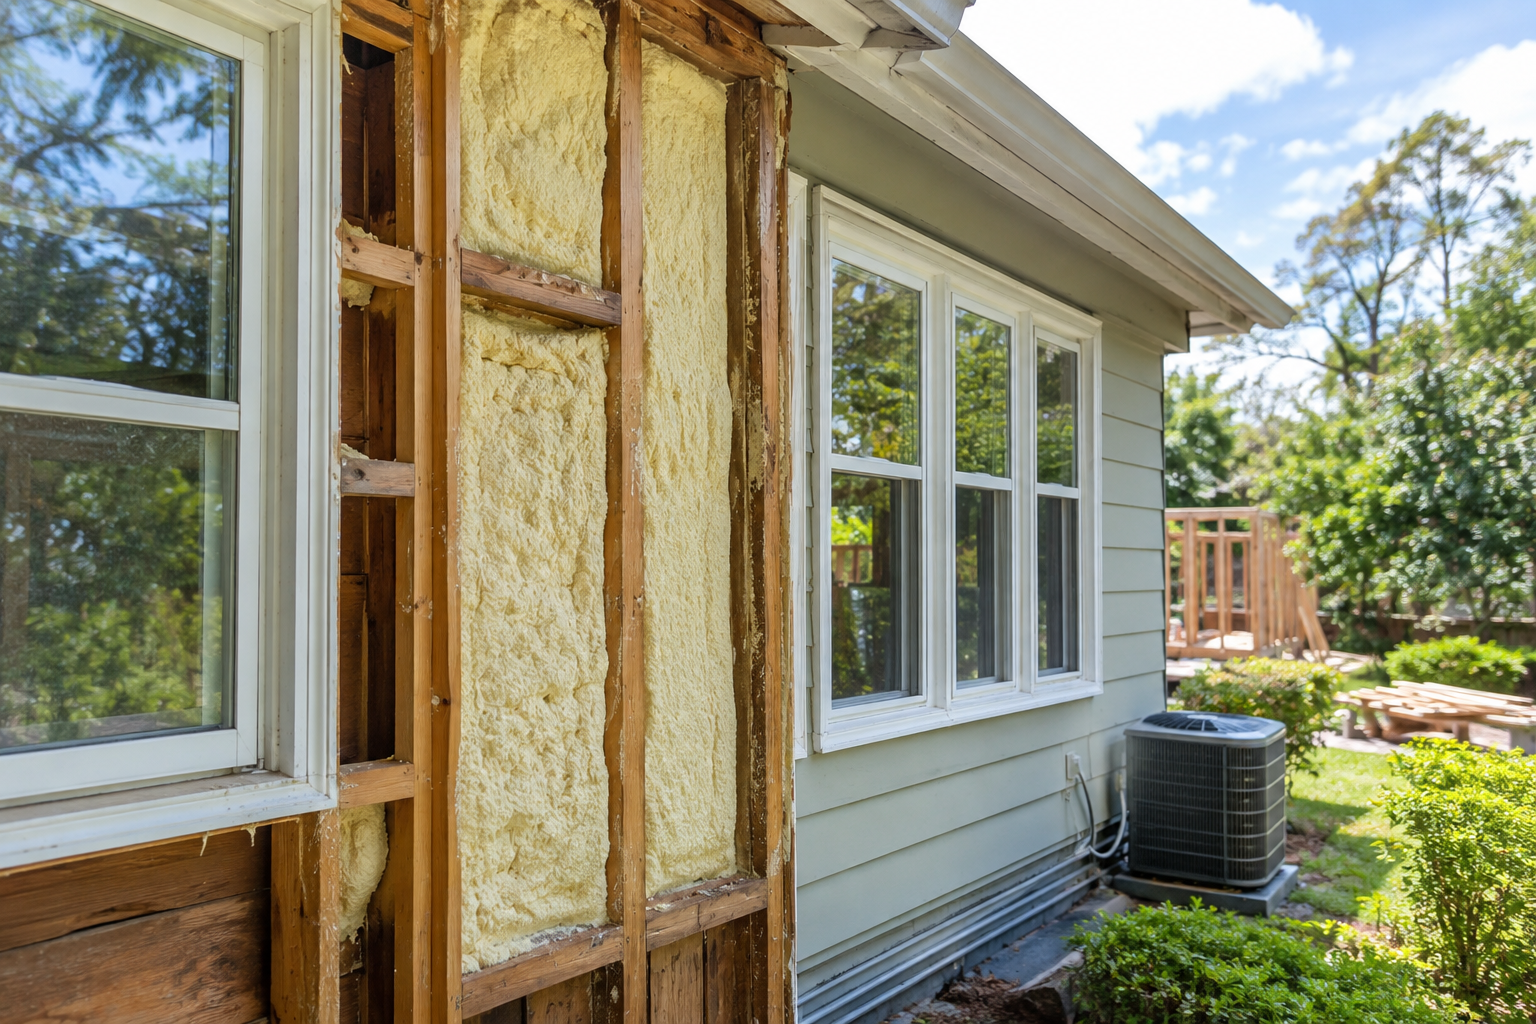
The Envelope Work That Is Only Affordable Once
Air sealing has the best cost-to-benefit ratio of any envelope measure in this climate, and during a renovation it is nearly free because the openings are already exposed. The leaks that matter are usually not windows — they are top plates, recessed light penetrations, plumbing and wiring chases, attic hatches, and the band joist. Ask that penetrations be sealed before insulation goes in, and ask for a blower-door test at the end so the result is measured rather than assumed.
Insulation follows air sealing, not the other way around, because insulation slows conduction but does nothing about the air moving through it. In zone 2 the attic is where insulation earns its money, since the roof takes direct sun all day; adding depth at the ceiling plane, or insulating at the roof deck if the ducts are being brought inside, is worth more than upgrading wall cavities that are already insulated.
One climate-specific warning: vapour retarders belong on the humid side, and in Florida the humid side is outside for most of the year. Interior vapour barriers that are standard practice in cold climates can trap moisture in a wall here. Assemblies should be able to dry inward, which means avoiding low-permeability layers on the interior face of exterior walls.
Glazing, Roofing and Water Heating, in That Order
When windows are being replaced anyway, the number that matters in a cooling climate is the Solar Heat Gain Coefficient, not the U-factor that dominates northern specifications. Low-SHGC glass earns the most on east and west elevations, where low morning and evening sun angles slide underneath any overhang and no amount of architectural shading helps. North-facing glass matters least. Replacing sound windows purely for energy reasons rarely pays back on its own; replacing them as part of work already happening usually does.
On the roof, surface colour and reflectivity have a direct effect on attic temperature and therefore on duct losses and ceiling gain. If the renovation includes reroofing, a reflective surface and a radiant barrier are cheap at that moment and expensive later.
Water heating is the quiet third-largest load in many Florida homes. A heat pump water heater is well suited to the climate and has the side benefit of drying and cooling the space it sits in — provided that space is a garage or utility area rather than conditioned living space. Whether the renovation should also correct envelope problems in an existing structure while an addition is being built is worth deciding early; our home additions scope handles both as one system, which is usually cheaper than sequencing them apart.
What to Ask Before You Sign
Ask whether a room-by-room load calculation will be performed and to see it. Ask whether ducts will be pressure-tested and where they will run relative to the thermal envelope. Ask how the air barrier will be made continuous and when it will be inspected, since after drywall it is inaccessible. Ask what SHGC the specified windows carry and whether it varies by elevation. Ask whether a blower-door test is included in the price. And ask which energy code compliance path the permit will use — the requirements are published by the Florida Building Commission, and a contractor who can explain the path they intend to use is a contractor who has thought about the outcome rather than the paperwork. To scope a renovation this way, contact Ofir Engineering.
Frequently Asked Questions
Which energy upgrade pays back fastest in a Florida renovation?
Duct sealing, and where possible relocating ducts inside the conditioned envelope. In a hot-humid climate, air leaking from or into attic ductwork costs energy twice — once to cool it and once to dehumidify it — so it consistently outperforms wall insulation or window upgrades on cost per unit of comfort.
Should I replace my windows to save energy in Jacksonville?
Replacing sound windows purely for energy savings rarely pays back on its own. If windows are being replaced anyway, specify by Solar Heat Gain Coefficient rather than U-factor, and concentrate the low-SHGC glass on east and west elevations where sun angles defeat overhangs.
Why is my house cool but still humid after a new air conditioner?
That is the signature of oversized equipment. Dehumidification depends on runtime, so a system that reaches the setpoint quickly and shuts off never runs long enough to condense moisture. Sizing to a calculated load and using variable-capacity equipment that runs longer at part load is the fix.
Do I need a vapour barrier on my walls in Florida?
Generally not on the interior face. Florida is humid outside for most of the year, so the drying direction is inward, and an interior vapour barrier borrowed from cold-climate practice can trap moisture inside the wall assembly.
Keep Building With Ofir Engineering
Related discussions & follow us: Facebook · Reddit
Latest & related guides: Explore more Whole Home Remodeling guides →
