
If you're staring at plans, contractor bids, or a property under contract in Jacksonville and thinking the building permit process looks like the part that could derail everything, that's a normal reaction. Most homeowners and investors don't get stuck because they can't renovate. They get stuck because permitting introduces rules, reviewers, document requirements, and timing risks that don't show up on the design board. Backed by Florida general contractor license CGC 1540016, the Ofir Engineering team serves clients across Jacksonville, St. Johns, and Clay County.
A permit is more than permission to start work. It protects safety, keeps the job legal, and preserves future resale value. It also affects scheduling in a very real way. In the United States, building permits are a key leading indicator for residential construction, with national figures averaging 1,374.25 thousand from 1960 through 2026 according to Trading Economics reporting on U.S. building permits. That matters on the ground because permit volume and timing influence how quickly projects move, how busy trades are, and how competitive labor and materials can become.
Jacksonville-area owners also face a local version of the same issue. The hard part usually isn't filling out a form. It's knowing whether your project triggers zoning review, engineering comments, drainage questions, or revised drawings after submittal. If you manage properties or leads across the state, tools like RealEstateCRM for Florida professionals can help organize project communication before a deal turns into a permit file.
Table of Contents
- Introduction Decoding the Jacksonville Building Permit Process
- When Is a Building Permit Required in Jacksonville
- Your Step-by-Step Guide to the Jacksonville Building Permit Process
- Understanding Permit Fees and The Inspection Schedule
- Common Permit Rejections and How to Avoid Them
- How a Project Manager Streamlines the Building Permit Process
- Frequently Asked Questions about Jacksonville Permits
Introduction Decoding the Jacksonville Building Permit Process
In Jacksonville and St. Johns County, the building permit process feels complicated because it isn't one decision. It's a chain of decisions. One reviewer checks code compliance, another may look at zoning, another may care about site impact, and each one expects the same project story to match across drawings, notes, and supporting documents.
That mismatch is where many jobs lose time. A kitchen remodel with no layout change is one kind of permit conversation. A room addition, pool, structural wall removal, or investor rehab touching multiple systems is a different one entirely. The project may still be viable, but the permit path gets more technical and less forgiving.
Practical rule: The permit timeline doesn't start when you submit. It starts when your plans are complete enough to survive review.
For Jacksonville owners, that means treating permit planning as part of pre-construction, not paperwork after the design is "basically done." It also means understanding that local conditions in Northeast Florida, including drainage sensitivity, code compliance, and documentation quality, can affect how smoothly a file moves.
When Is a Building Permit Required in Jacksonville
A Jacksonville owner hires a contractor for a "simple" remodel, demo starts, and then the scope changes. A wall turns out to be load-bearing. The kitchen layout shifts. The panel needs an upgrade. At that point, permit risk is no longer theoretical. It affects schedule, inspections, and resale.
The safest rule is simple. If the work changes structure, electrical, plumbing, mechanical systems, life safety features, building footprint, or use of space, assume a permit is required until the city or county says otherwise. Owners get into trouble when they classify a project by intent, such as "just a refresh," while the reviewer classifies it by scope.
Projects that usually require a permit
- New construction: New homes, garages, additions, guest houses, and detached buildings typically require full review.
- Additions and conversions: Enclosing a patio, converting a garage, building out attic space, or adding conditioned square footage usually triggers permit review.
- Structural changes: Removing walls, widening openings, altering roof framing, replacing beams, or changing exterior openings often requires signed drawings.
- Electrical, plumbing, and mechanical work: Service changes, re-pipes, new circuits, relocated fixtures, HVAC replacements with system modifications, and similar work commonly require permits.
- Pools, decks, and site-related improvements: Pools, some decks, retaining elements, and projects that affect grading or drainage can pull in more than one review discipline.
- Major interior remodels: Once a renovation moves beyond finishes and into layout, systems, or structural work, permit requirements usually follow.
For a state-level baseline, this overview of common Florida permit triggers for remodels, additions, and structural work is a useful starting point.
Projects that are often exempt or handled with less review
- Painting and finish work: Interior painting and similar cosmetic updates are generally exempt.
- Like-for-like flooring replacement: New flooring without structural changes or substrate issues is often treated as maintenance.
- Cabinet replacement without layout changes: If plumbing, electrical, and walls stay put, the review path is usually lighter.
- Minor repairs: Small maintenance work that does not affect structure, safety systems, or occupancy conditions is often exempt.
Exempt does not mean risk-free. If a contractor opens walls and finds hidden damage, the job can cross into permitted work fast.
Where Jacksonville and St. Johns projects get misclassified
The gray area causes the delays. In Jacksonville, I see this most often on kitchen remodels, investor rehabs, patio enclosures, and accessory structures. Owners hear "interior renovation" and assume no permit issue. Reviewers look for specific triggers instead: wall changes, egress, smoke detector impacts, plumbing moves, service capacity, energy code items, setback conflicts, and drainage implications.
Local review departments also matter. A file may need to satisfy building review, zoning, fire, utilities, or site-related comments depending on the scope and property. In St. Johns County, site constraints and supporting documents can become a bigger issue than owners expect. In Jacksonville, renovation work often gets held up by plan inconsistencies. The floor plan says one thing, the electrical plan says another, and the application describes a smaller scope than the drawings show.
Common examples include:
- Kitchen remodels: Cabinet swaps are one category. Moving the sink, relocating appliances, adding lighting, removing walls, or upgrading service is another.
- Patio enclosures and converted spaces: Owners often treat these as finish upgrades, but reviewers look at conditioned space, structural tie-ins, openings, and code compliance.
- Fences, sheds, and accessory work: Height, setbacks, easements, lot coverage, and placement can trigger zoning problems even when the structure itself seems simple.
- Investor rehab projects: A cosmetic turnover often becomes electrical, mechanical, plumbing, and structural work after demolition exposes field conditions.
If there is any doubt, get the scope checked before materials are ordered and before demolition expands the job. That one decision protects timeline and budget better than trying to explain a half-finished unpermitted change after the fact.
If you are unsure whether the work is cosmetic or regulated, assume the reviewer will judge the actual scope shown in the field and on the plans.
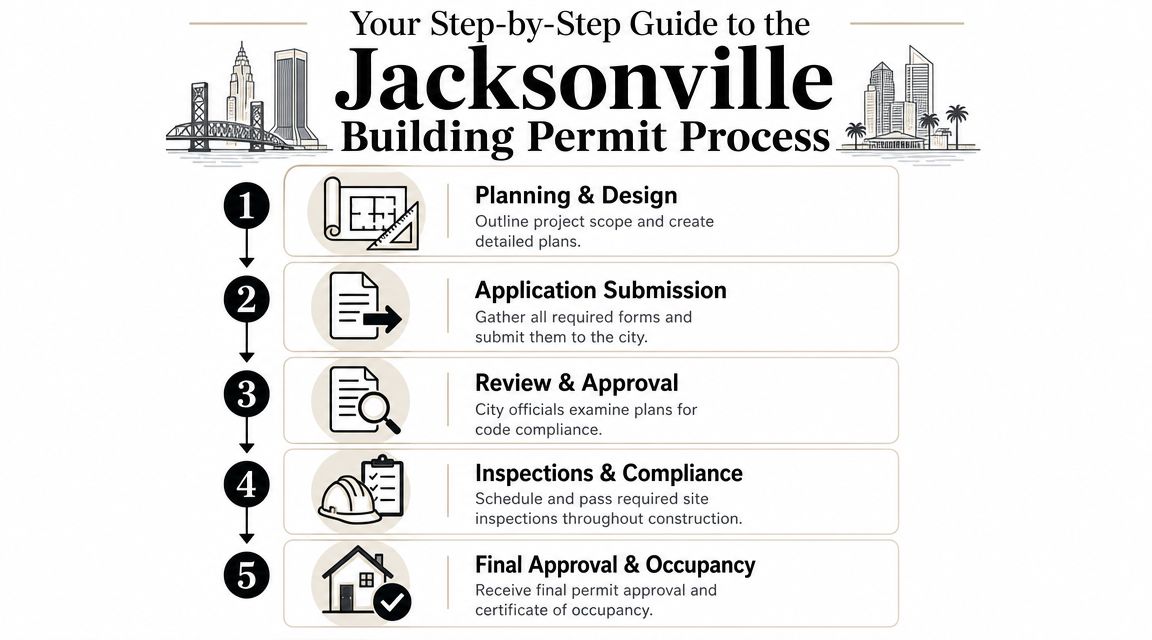
Your Step-by-Step Guide to the Jacksonville Building Permit Process
A Jacksonville permit file can look fine at first glance and still lose two or three weeks in review because one sheet says "interior remodel," another shows a removed bearing wall, and the site plan is missing information zoning wants before it will sign off. That is the part new owners and investors usually underestimate. The permit process is less about filling out forms and more about submitting a scope that every reviewer can approve without guessing.
Start with the real scope of work
Before anyone uploads an application, define the job the way the City of Jacksonville or St. Johns County will review it in the field. That means identifying structural changes, MEP relocations, added conditioned space, exterior changes, drainage impacts, and any work near setbacks or easements.
Owners often describe the project too narrowly. Reviewers do not. If the drawings show a beam, a new opening, relocated plumbing, or service changes, the permit will be reviewed for that actual scope.
This is also where schedule risk starts to show up. A small rehab with hidden structural work can move through a very different review path than a finish-only remodel. For local examples of how renovation scope affects approvals, review this Jacksonville guide on handling the renovation process before filing.
Build a submittal package that matches across departments
A strong application package does more than satisfy building review. It gives zoning, fire, utilities, and trade reviewers a consistent set of documents. In Jacksonville, that coordination matters because comments often come from one department reacting to a conflict created somewhere else in the file.
A clean package usually includes:
- Coordinated drawings: Floor plans, elevations, structural sheets, and written scope need to describe the same work.
- Accurate site information: Setbacks, lot conditions, drainage implications, and access points need to line up with the property record and the proposed work.
- Supporting technical documents: Engineering, product data, calculations, or specialty details should be included when the scope calls for them.
- Complete administrative forms: Contractor information, signed applications, and jurisdiction-specific documents need to be correct on the first submittal.
The common failure point is not missing effort. It is inconsistent information. An owner uploads a decent floor plan, an older site sketch, and a short scope description written before the design changed. Review comments follow because the file does not tell one clear story.
Submit digitally and expect department comments
Electronic permitting helps with intake, but it also exposes weak document control fast. Once the file is in review, every department works from what was submitted, not from what the owner meant to submit.
Jacksonville owners should expect formal comment cycles and should expect different departments to look at the project through different lenses. Building may focus on code compliance and structural adequacy. Zoning may focus on setbacks, use, or lot limitations. Fire can become a factor depending on occupancy and life-safety implications. Utilities or public works comments can affect projects with site work, drainage, or service changes.
This short video gives a useful visual overview of how permit workflow thinking should look during planning.
Handle review comments as a coordinated revision cycle
Comments are normal. Poor responses are what drag out approvals.
The fastest resubmittals fix the underlying conflict, update every affected sheet, and answer the reviewer clearly. If zoning comments force a site adjustment, that change may also affect elevations, structural callouts, door schedules, and the written scope. Sending back one corrected page and leaving the rest untouched usually creates another round of comments.
Use a controlled process:
- Review all comments together. Do not assign them sheet by sheet without checking how they overlap.
- Correct the root issue. If the scope changed, update the whole set.
- Revise every affected document. Plans, notes, schedules, and application language should match.
- Label the resubmittal clearly. Reviewers should be able to find what changed without hunting through the set.
The quickest approval usually comes from the clearest resubmittal.
After approval, manage the permit in the field
Permit issuance gets you to construction. It does not protect you from inspection problems, field changes, or scope creep.
The approved set needs to stay in sync with what crews build. In Jacksonville, I see avoidable failures when the superintendent has one version, the trade has another, and the inspector is looking at the stamped permit set. Good work can still fail if it does not match the approved documents.
That is why permit management matters on larger residential jobs, additions, and new construction. A project team built around preconstruction planning, contractor coordination, scheduling, and revision control will usually protect the timeline better than an owner trying to sort out review comments and field changes after the job is already moving.
Understanding Permit Fees and The Inspection Schedule
Owners usually fixate on permit fees and underestimate inspection timing. In Jacksonville and Northeast Florida, the larger financial risk often comes from failed sequencing, not from the filing cost itself.
How owners should think about permit fees
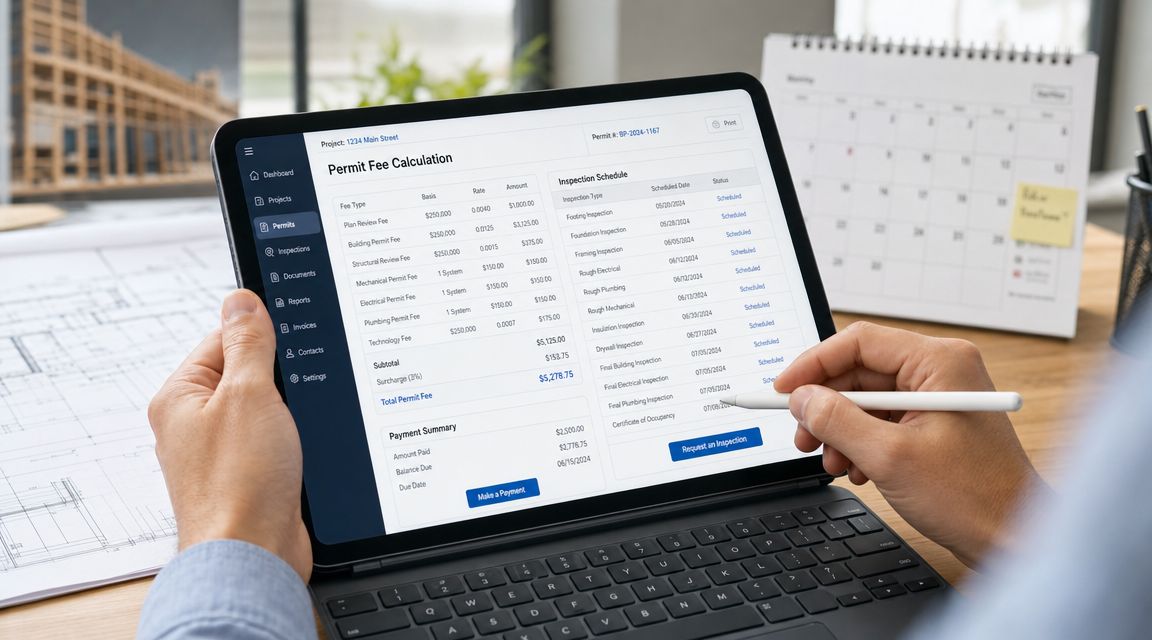
Permit fees are usually tied to project scope and valuation, with additional charges possible depending on the type of work and the reviews involved. The practical takeaway is simple. Budget for permits early, and don't treat them as an afterthought line item.
What the fee usually represents is broader than a form-processing charge. You're paying for plan review, administrative handling, and the inspection structure that follows the permit into construction. For investors, that means the permit budget belongs inside the full acquisition and rehab model, not outside it.
A simple budgeting approach looks like this:
| Budget item | Why it matters |
|---|---|
| Permit application fees | Required to open the review file |
| Plan-related revisions | Resubmittals and corrections can add time and administrative friction |
| Inspection coordination | Scheduling issues can stall crews even when the permit is approved |
| Carry cost exposure | Delays after approval still affect ROI |
The inspection schedule is where delays become expensive
Once the permit is issued, the work moves through checkpoints. Typical inspections may include foundation, framing, rough mechanical, rough plumbing, rough electrical, and final approval, depending on scope. New construction and larger remodels can involve more stages.
Permitting is often the pacing item in construction, with review times in major cities varying from 2 to 4 weeks per round for standard projects to several months for complex ones, and that timeline is heavily influenced by submission quality and completeness, according to the earlier-cited Denver-area permitting analysis. The same dynamic shows up during inspections. Jobs that are well documented and field-ready move better.
A failed inspection usually creates three problems at once:
- Trade disruption: The next subcontractor can't start on time.
- Administrative delay: Re-inspection has to be scheduled.
- Budget pressure: Investors keep paying while the property isn't producing income.
Field note: Inspect only when the work is fully ready, the approved plans are available, and the site conditions match what was submitted.
Common Permit Rejections and How to Avoid Them
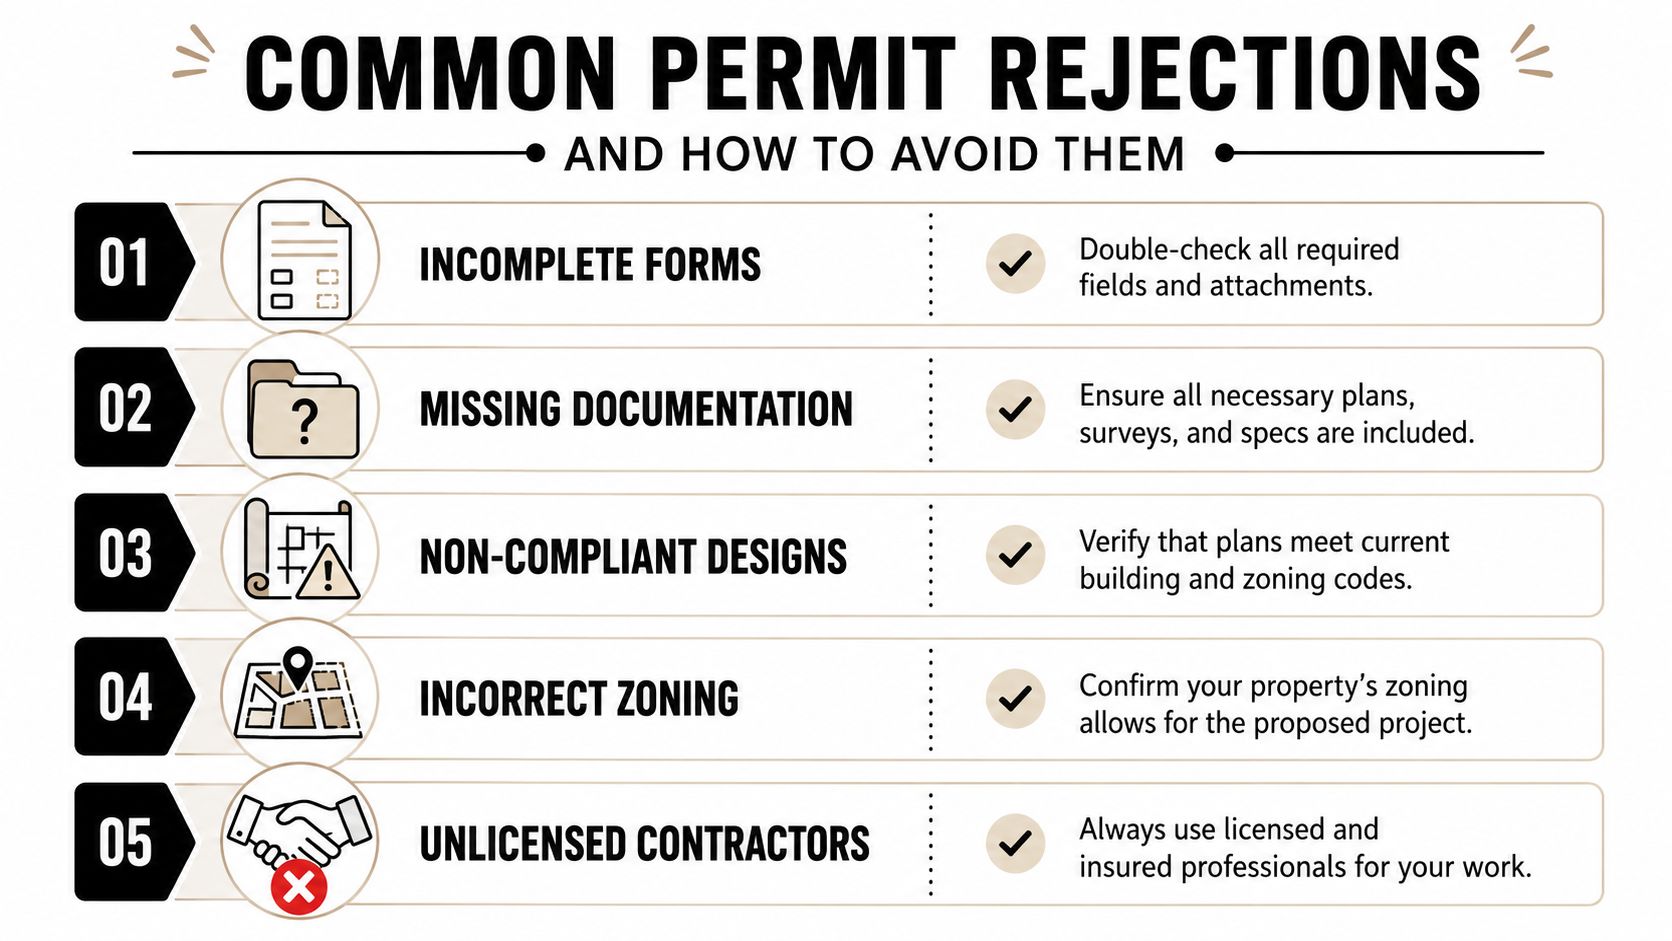
Permit rejections feel personal to owners because they usually arrive after design decisions, budget planning, and contractor scheduling are already underway. In reality, most rejections come from predictable issues. The problem is that people focus on the form they submitted, while reviewers focus on everything connected to it.
What usually gets flagged first
Public-facing permit advice often underplays cross-department dependencies. Orange County notes that zoning compliance must be confirmed before processing and that grading permits can block building permit issuance until rough grading is approved or released, as outlined in the Orange County residential permit process document. That principle matters in Jacksonville too. A building permit can stall because another approval issue hasn't been cleared.
The most common rejection patterns look like this:
- Incomplete documentation: Missing forms, missing sheets, or omitted supporting reports.
- Internal inconsistencies: The plans, written scope, and calculations don't match.
- Zoning conflicts: Setbacks, use, or site constraints haven't been resolved before filing.
- Site dependencies: Grading, drainage, floodplain, or related reviews are still open.
- Insufficient engineering support: Structural changes are shown, but the submittal doesn't include the needed technical basis.
How to reduce rejection risk before submittal
The wrong assumption is that speed comes from filing early. Speed usually comes from filing clean.
A better pre-submission process looks like this:
- Check zoning first: Confirm the proposed work fits the site before investing in final drawings.
- Review the scope line by line: Make sure the permit description matches the actual job.
- Cross-check every sheet: Dimensions, openings, notes, and specifications should tell the same story.
- Identify secondary permits or reviews: If the project affects grading, drainage, or similar conditions, clear those dependencies early.
- Use licensed professionals where the scope demands it: Complex structural or systems work shouldn't rely on guesswork.
Reviewers rarely reject a file because the owner wanted the wrong project. They reject it because the submission didn't prove the project could be approved.
This is especially important for additions, pools, and structural changes in Northeast Florida. Those jobs often trigger engineering coordination and site-specific questions that don't appear on a simple cosmetic remodel.
How a Project Manager Streamlines the Building Permit Process
A permit can stall after the plans are already submitted, the contractor is asking for a start date, and the owner is counting days on a loan or lease. In Jacksonville and St. Johns, that delay often comes from coordination failures, not from one big technical problem. One department comments on a revised layout, another reviewer still has an older sheet, or the field team prepares for an inspection the approved permit does not support.
A project manager controls those handoffs.
That work starts before submittal and continues through comments, permit issuance, revisions, inspections, and closeout. The goal is simple. Keep the approved scope, the plan set, and the field work aligned so the job does not lose time to preventable errors.
For a homeowner, that usually means fewer surprises, fewer last-minute document requests, and less confusion about who is responsible for what. For an investor, it means tighter control over schedule risk, trade sequencing, carrying costs, and the timing that affects resale or rental income.
A good project manager improves the permit process in four practical ways:
- Maintains one current permit set: Plans, product approvals, engineering support, revision sheets, and permit notes stay coordinated so reviewers and inspectors are not working from conflicting information.
- Directs comments to the right party: Building, zoning, planning, fire, public works, and utility comments often require different responses. Someone has to track each item, assign it correctly, and confirm the revision addresses the comment.
- Controls field changes before they become permit problems: Small layout or scope changes can affect setbacks, structural details, life safety items, or inspection sequencing. If those changes are not reviewed early, the project can lose time later to corrections or rework.
- Builds the schedule around approvals and inspections: Rough inspections, trade releases, revised sheets, and re-inspections need to match current permit status. A schedule based on assumptions usually breaks down fast.
Local knowledge matters here because the delay points are local. In Jacksonville-area work, common problems include outdated sheets still circulating in the field, incomplete revision clouds, permit descriptions that no longer match the job, and dependencies between zoning, site work, and inspection readiness that were never fully cleared. As noted earlier, project management helps prevent those issues by tightening document control and keeping communication between the owner, design team, contractor, and reviewers consistent.
Why this matters more for investors
Permit delay shows up in the numbers quickly.
A slow response to comments can push labor into a different week, force trades to reshuffle, and extend holding costs. A missed inspection can delay punch work, tenant turnover, or listing photography. On paper, it looks like a permit issue. In practice, it becomes a schedule and ROI issue.
Ofir Engineering handles residential construction, remodeling, new construction, and project management in the Jacksonville area, including permit coordination as part of broader project execution. That support is useful on jobs with multiple trades, phased inspections, or scopes that need close control from pre-construction through closeout.
Frequently Asked Questions about Jacksonville Permits
How long does the building permit process take in Jacksonville
The honest answer is that permit timing in Jacksonville and St. Johns depends on what the reviewers find after submittal, not the date on your construction schedule. Simple interior work can move faster. Additions, structural changes, work in flood-prone areas, and projects that trigger zoning, site, utility, or engineering review usually take longer.
The risk is not just the first review cycle. A project can lose time when comments come back from different departments at different points, or when the revised plans fix one issue but create another inconsistency. I tell owners to avoid locking in labor, materials, or tenant turnover dates until the permit comments are resolved and the approved set is in hand.
Can I pull my own permit as an owner-builder in Florida
In some cases, yes. The bigger question is whether you should.
Owner-builder permits shift responsibility to you for the approved scope, code compliance, inspections, and the accuracy of what gets built. That can be manageable on very limited work. It gets riskier fast on structural remodels, additions, MEP changes, or investment properties where schedule slippage and failed inspections affect carrying costs and resale timing.
What happens if work starts without a permit
Expect problems that cost time and money. The city can issue a stop-work order, require permit corrections, and ask for work to be exposed if inspectors cannot verify what was installed behind finished surfaces.
That also creates problems later. Appraisals, insurance questions, buyer due diligence, and refinancing often turn unpermitted work into a much larger issue than the original permit would have been.
Do permit comments mean the project is denied
Usually, no. Comments are part of normal review.
What matters is the response quality. In Jacksonville-area reviews, plans often get held up because the response letter says one thing while the drawings still show something else, revision clouds are incomplete, product information does not match the scope, or one department's correction creates a conflict for another reviewer. A clean response package closes the loop across the full set, not just the line item that triggered the comment.
Does Ofir Engineering handle permits for remodels and new construction
Yes. Ofir Engineering handles renovations, project management, and new construction in the Jacksonville area, and permit coordination can be included as part of the broader project when the scope calls for it.
If you are planning a remodel, addition, new build, or investor renovation in Jacksonville, Ofir Engineering can help assess permit risk before work starts, organize the submission package, and keep the job aligned with approvals and inspections. That is often the difference between a project that keeps moving and one that burns time in review comments, rework, and missed inspection windows.
See our main guide: Duval County Florida Building Permit Process.
See our main guide: Jacksonville Buildout Process Explained.
Related service: new home construction services by Ofir Engineering, a licensed Florida general contractor (CGC 1540016) serving Jacksonville and Northeast Florida.