
Luxury custom home builders in Duval and St. Johns County work inside two separate rulebooks at the same time, and on a high-end homesite the tighter of the two is usually not the county’s. Zoning defines the legal envelope — what may lawfully be built on the parcel at all — while a community’s recorded covenants and its architectural review board govern how the finished house may look and where it may sit inside that envelope. In Nocatee, Ponte Vedra Beach, Julington Creek, or a gated Duval neighborhood, the covenant is frequently the binding constraint on square footage, roof form, and driveway placement, long before the county has an opinion. Ofir Engineering is a licensed Florida general contractor (License #CGC 1540016) with 15+ years serving Jacksonville, Ponte Vedra, St. Johns, and Northeast Florida.

Zoning First: The Legal Envelope Luxury Custom Home Builders Cannot Exceed
Every parcel carries a zoning district, and that district — not the buyer’s program — sets the outer limits of the house. Five zoning constraints do most of the work in Northeast Florida, and they should be confirmed in writing before a designer draws a line.
Setbacks. Front, rear, and side yard setbacks carve the buildable footprint out of the lot. On a deep, narrow riverfront or marsh-front parcel — common on both sides of the county line — the side setbacks can compress a wide, shallow floor plan into something much longer and narrower than the client imagined, which changes the whole massing of the house.
Height. Maximum building height governs whether a third floor, a raised ceiling volume, or a tower element is even possible. Height is also measured differently depending on flood elevation, because a house that must be elevated starts its height measurement higher up.
Lot coverage and impervious surface. This is the constraint that most often surprises luxury clients. Motor courts, guest parking, pool decks, outdoor kitchens, and detached casitas all consume impervious surface allowance. A program that fits the footprint can still fail the coverage calculation once the hardscape is added.
Flood zone and required elevation. Much of Duval’s riverfront and St. Johns’ coastal and marsh edge sits in mapped flood zones, where the lowest floor must be built to or above a required elevation. That drives fill, foundation type, stair and garage design, and — for the owner — the long-run insurance number.
Site-specific overlays. Tree protection ordinances, wetland and buffer lines, septic-versus-sewer availability, and any conservation or preservation easement recorded on the plat can each remove usable land from an otherwise generous lot. Mature protected trees in the middle of the ideal building pad are a genuinely common problem on premium wooded parcels.
Duval County and St. Johns County: Where the Differences Actually Bite
The two jurisdictions are not interchangeable. Duval County is consolidated with the City of Jacksonville, so zoning, permitting, and inspections run through a single municipal structure — with the practical consequence that an infill lot in an established neighborhood is often governed as much by what the surrounding block already looks like as by the raw district standards. Rebuilding larger on a mature San Marco, Ortega, or Beaches lot regularly runs into the gap between what the zoning allows and what the neighborhood context supports.
St. Johns County growth, by contrast, is concentrated in planned developments. A large share of premium homesites there sit inside a PUD — a planned unit development whose approved zoning document carries its own dimensional standards that supersede the generic district rules. Many are also inside a Community Development District, which adds an assessment on the tax bill and its own infrastructure standards. The practical effect is that in St. Johns you frequently need three documents to know what you may build: the county zoning, the PUD ordinance, and the community’s recorded covenants.
Permitting mechanics differ too, and the schedule impact is real. Reviewing both counties’ current requirements before design begins is standard practice for us; see our breakdown of permit requirements in Duval County for how that review runs on the municipal side.
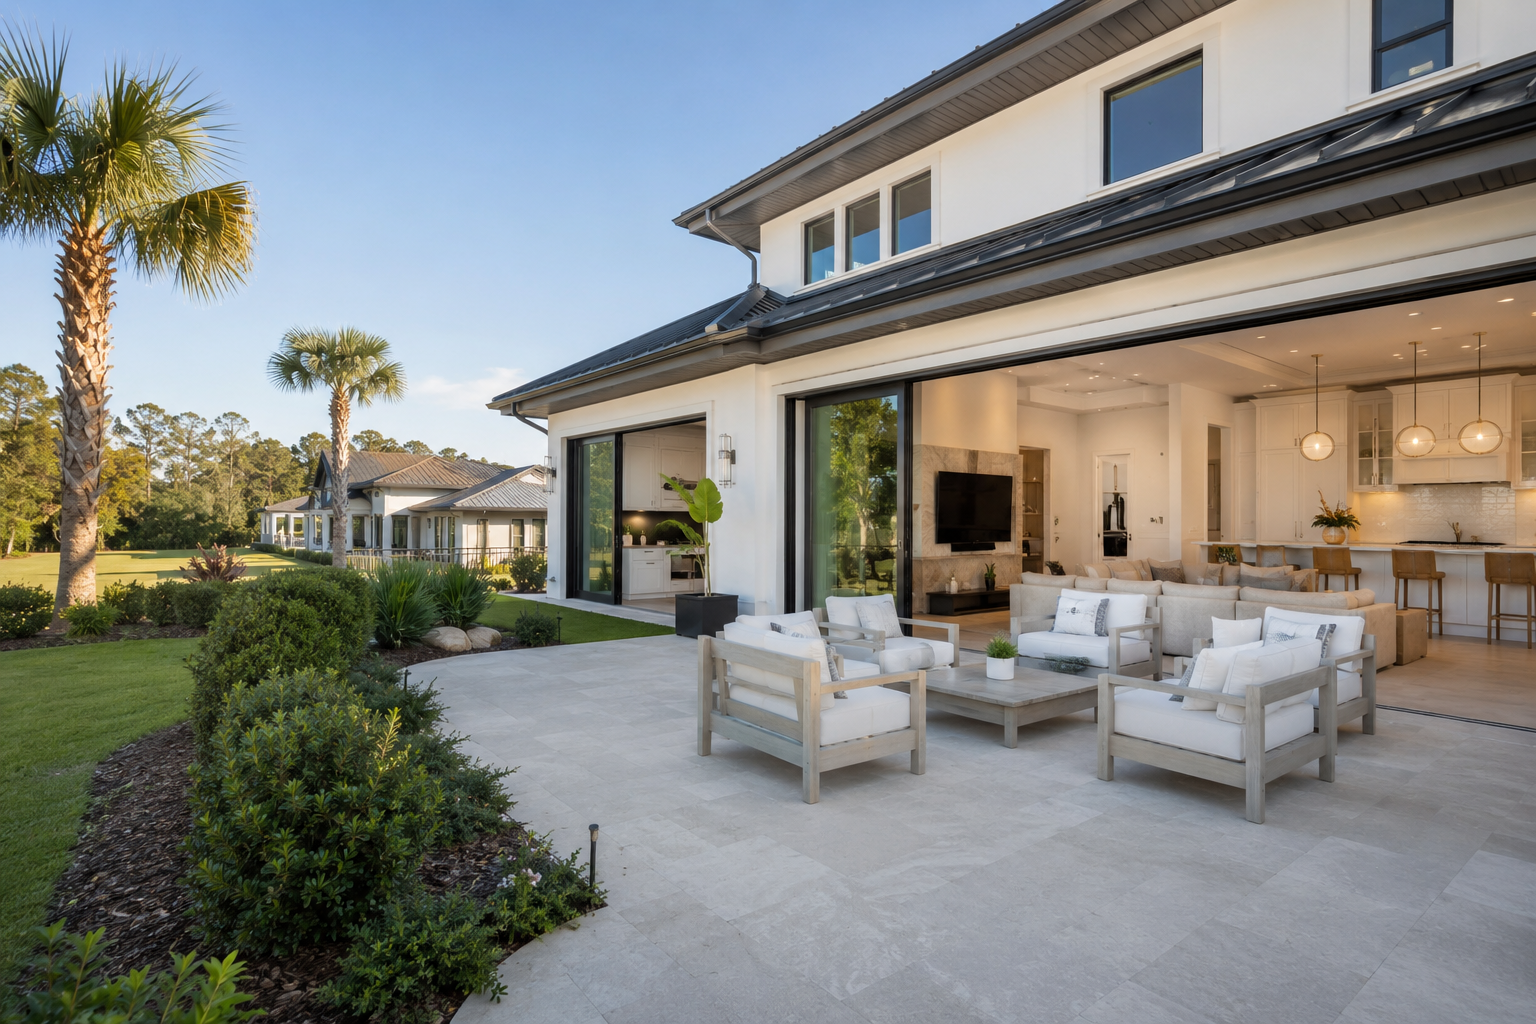
The Second Rulebook: HOA Covenants and Architectural Review
Zoning is public law. Covenants are private contract, recorded against the title, and in Florida they are enforceable by the association under Chapter 720 of the Florida Statutes. In upper-tier communities the architectural review board typically holds more detailed authority over the finished house than the county does, and its standards commonly reach:
Minimum — not maximum — conditioned square footage, sometimes varying by street or phase. Exterior materials and color palettes, including approved stucco textures, stone, and trim. Roof pitch, roof material, and roof color. Garage orientation, with many communities prohibiting a front-facing garage door on principal elevations. Driveway material and width, and whether a circular or side-entry drive is permitted. Landscape plans, irrigation, and tree removal. Fence height, style, and pool cage design. Construction logistics — approved working hours, parking, portable-toilet and dumpster placement, mandatory construction fencing, and often a refundable damage deposit.
Two process realities matter more than the list. First, ARB approval is usually a prerequisite to submitting for a building permit, and boards frequently meet only monthly — so a resubmittal is not a two-day delay, it is a one-month delay. Second, the association can require modification or removal of non-conforming work after it is built. A builder who proceeds on an unapproved change is exposing the owner, not itself. The statutory framework governing associations is published by the state at Florida Statutes Chapter 720.
Where Zoning and HOA Rules Collide — and the Sequence That Protects the Budget
The two rulebooks are written independently, so they contradict each other more often than owners expect. A community may require a side-entry garage on a lot whose side setback leaves no room for the turning movement. Zoning may cap height while covenants mandate a steep roof pitch that pushes the ridge past it. Covenants may set a minimum home size that cannot be reached within the buildable footprint once impervious coverage is counted. The governing principle is simple and worth stating plainly: the stricter rule always wins. Approval from one authority is never permission from the other.
The sequence that protects a luxury budget is a due-diligence pass before design, not after. Pull the current zoning designation and any PUD ordinance for the parcel. Obtain the full recorded covenant set and the ARB’s current design guidelines — the guidelines are frequently amended and the version handed over at closing is often out of date. Confirm flood zone and required elevation. Order a survey showing protected trees, easements, and wetland lines. Then design to the intersection of all of it. Doing this first costs a few weeks; doing it after a schematic design has been approved by the client costs a redesign, and sometimes a lot that turns out not to support the house it was bought for.
Site constraints also interact with what is underground, which is why we run the geotechnical review alongside the entitlement review — see soil and drainage on Northeast Florida lots. For how we sequence entitlement, design, and construction on high-end projects, review our luxury home builder service page, or contact Ofir Engineering to have a specific parcel’s zoning and covenant constraints checked before you commit to a plan.
Frequently Asked Questions
Which controls my house — county zoning or the HOA?
Both, independently, and the stricter one governs any point where they differ. Zoning is public law that sets the legal building envelope; covenants are a private contract recorded against your title and enforced by the association. County approval does not authorize a covenant violation, and ARB approval does not authorize a zoning violation.
Can an HOA stop a house that meets all Duval or St. Johns zoning requirements?
Yes. Architectural review boards routinely regulate matters zoning ignores entirely — roof pitch and color, exterior materials, garage orientation, driveway width, landscape plans, even minimum conditioned square footage. A fully zoning-compliant design can still be denied, and in most communities ARB approval must be in hand before the building permit application goes in.
How early should zoning and covenant review happen on a custom home?
Before schematic design, not after. Confirming the zoning district, any PUD ordinance, the current recorded covenants and ARB guidelines, flood elevation, and a tree and easement survey up front adds a few weeks. Discovering a conflict after the client has approved a design costs a redesign and can reveal that the lot will not carry the house that was planned for it.
What are the most common zoning and covenant surprises on Northeast Florida luxury lots?
Impervious surface limits consumed by motor courts, pool decks, and outdoor living areas; protected trees standing in the ideal building pad; flood elevation requirements that change the foundation and stair design; and monthly-meeting ARB cycles that turn a single resubmittal into a month of schedule. Each is inexpensive to find early and expensive to find late.
Keep Building With Ofir Engineering
Related discussions & follow us: Facebook · Reddit
Latest & related guides: Explore more Luxury Home Builder guides →
