
Metal frame homes inspection failures in Jacksonville are rarely caused by anything wrong with steel as a structural system — they are caused by installation details that a crew trained on wood framing does not know to look for. Light-gauge steel is fully accepted under the Florida Building Code and performs exceptionally against wind loads, but it is inspected against an engineered drawing with far less tolerance for improvisation than a wood frame allows. Knowing where inspectors actually write corrections is how a project passes the first time. Ofir Engineering is a licensed Florida general contractor (License #CGC 1540016) with 15+ years serving Jacksonville, Ponte Vedra, St. Johns, and Northeast Florida.
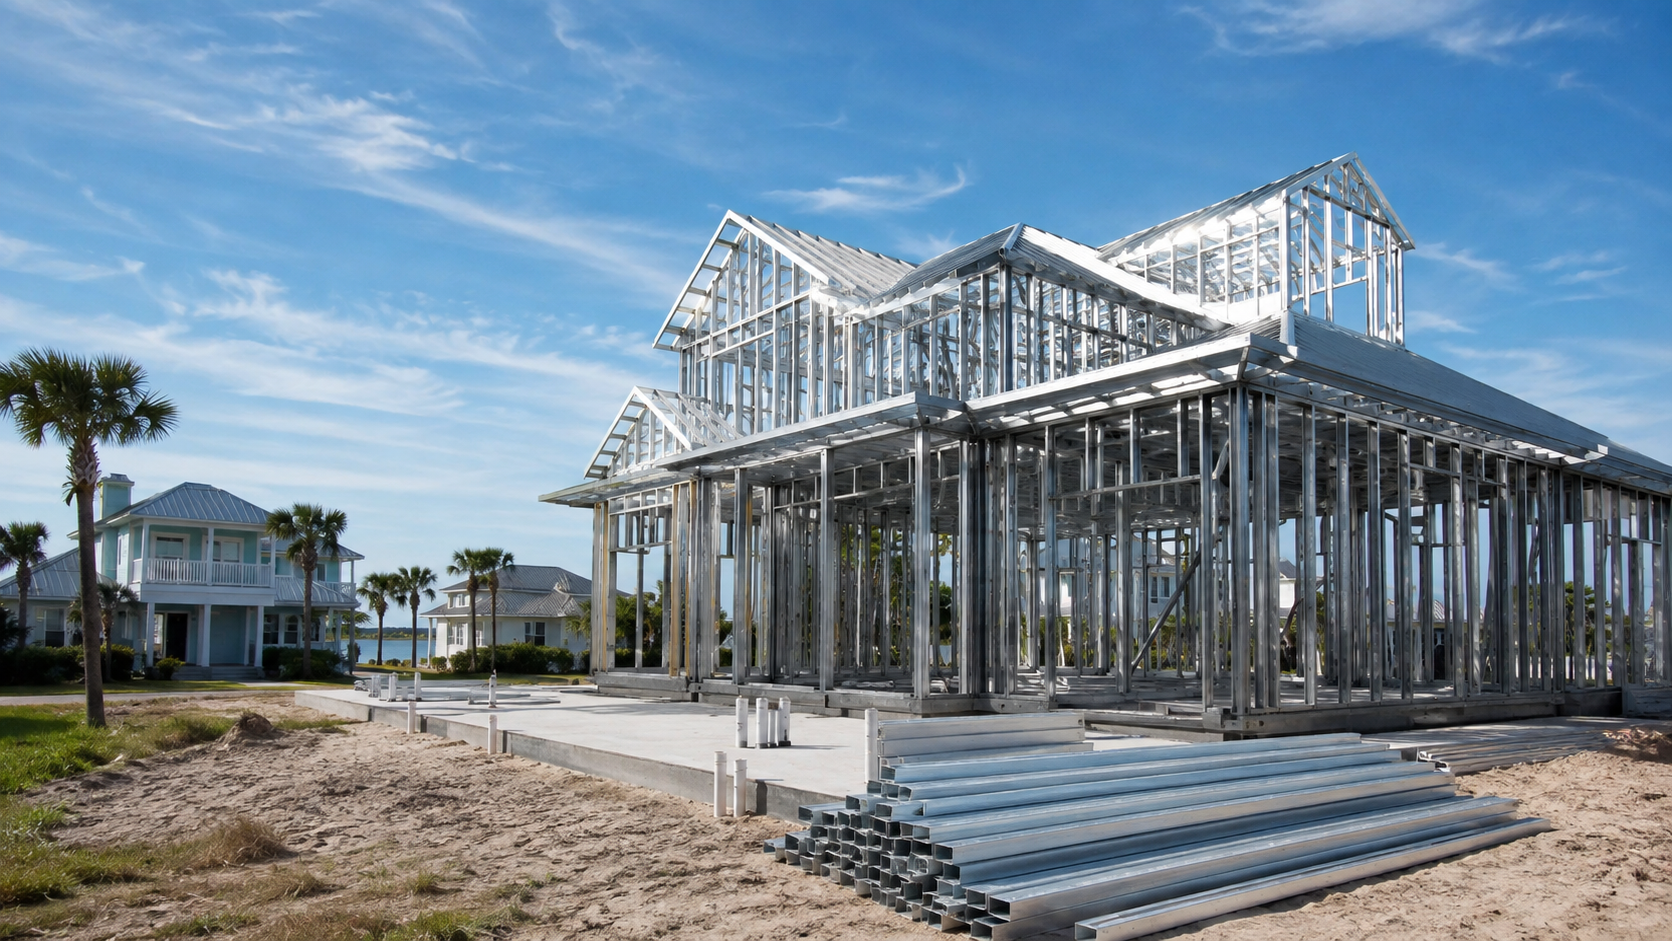
Why Metal Frame Homes Inspection Failures Cluster Around Connections
In a wood-framed house, a great deal of structural capacity comes from nailing patterns that framers have internalised, and small deviations are usually absorbed. In a steel-framed house, essentially all capacity is in engineered connections. The stud does not carry the load by itself; the screw pattern, the clip, the track engagement and the anchorage do. That is why the overwhelming majority of correction notices on steel framing are connection issues rather than member issues.
The single most common failure is the fastener schedule. The structural drawings specify screw type, diameter, length and spacing at each connection, and each of those is a load path variable, not a preference. Wrong screw type, wrong quantity at a clip, spacing that drifted, screws that did not fully penetrate and thread into both layers, or screws overdriven so the point stripped and the connection has no grip — all of these fail, and all are visible to an inspector who counts. Overdriving is particularly common with crews accustomed to nail guns, because a screw that spins free looks installed until it is tested.
Close behind are hold-downs and anchorage. In a high-wind region the continuous load path from roof to foundation is the whole point of the structural design, so uplift straps, hold-downs, anchor bolt size and embedment, and the washers and plates at the base track are inspected closely. Substituting a different manufacturer’s clip because it was on the truck is a failure even when the substitute is objectively stronger, unless the engineer of record has approved it in writing. This is why the steel frame construction work we deliver is built strictly to sealed drawings with any substitution routed back through the engineer.
Corrosion Protection: The Coastal Failure Mode
Northeast Florida’s salt-laden air makes corrosion protection a genuine inspection item rather than a theoretical one. Light-gauge framing members arrive galvanised, and the coating is the protection. Field cuts expose bare steel at every cut end, and cut edges left untreated in a coastal environment are a legitimate correction — the remedy is a compatible touch-up coating applied as work proceeds, not at the end when the edges are buried.
Two related issues recur. Galvanic contact between dissimilar metals — most often where steel framing meets aluminium components, copper piping or incompatible fasteners — accelerates corrosion at the contact point and requires isolation. And fastener compatibility matters: fasteners must match the corrosion environment, and a fastener selected for an interior application will not survive in an exterior wall near the coast.
Inspectors also look at where steel meets concrete. Base track sitting directly on a slab without the specified isolation or moisture barrier is a common correction, because concrete holds moisture against the steel and the slab edge is exactly where wind-driven rain arrives.
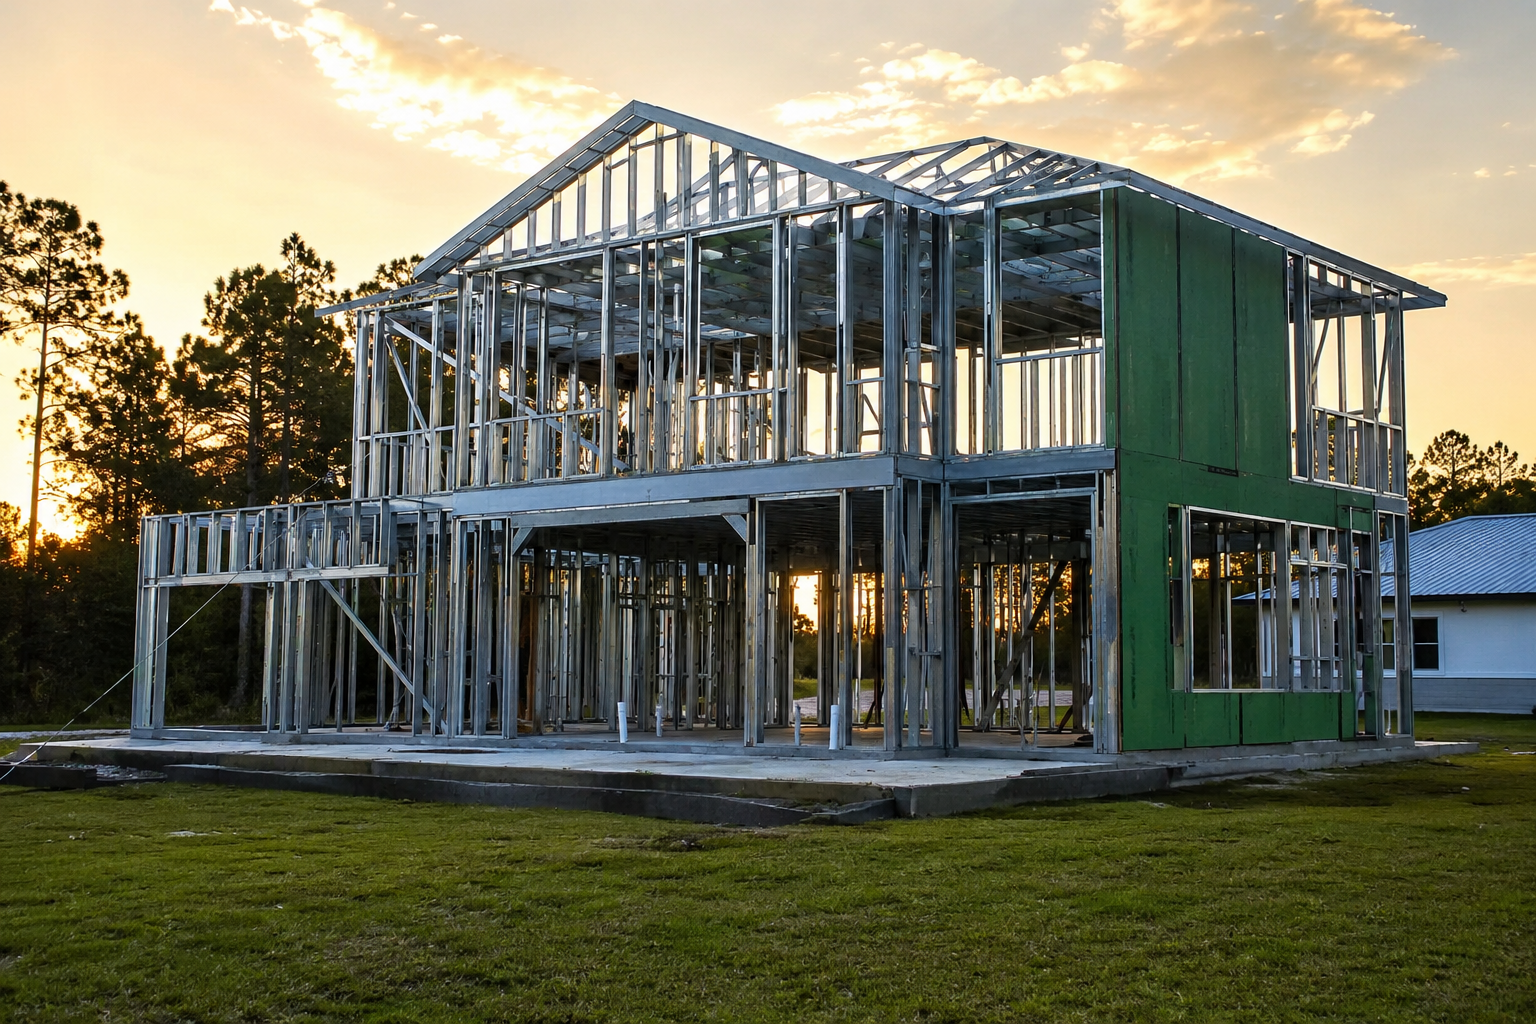
Penetrations, Web Holes and Trade Damage
This is where steel framing differs most sharply from wood in practice. Steel studs come with pre-punched service holes located by the manufacturer, and those locations are engineered. Cutting a new hole, enlarging an existing one, or notching a flange to route a pipe removes structural capacity from a member that had no surplus, and it fails inspection.
The problem is usually not the framer — it is the trades that follow. A plumber or electrician who cuts through a flange to make a run work has damaged a structural member, and by the time an inspector sees it the responsibility is contested and the repair requires an engineered detail. Two practices prevent it: coordinate mechanical, electrical and plumbing routing against the framing drawings during design, so runs use the punched openings; and brief every subcontractor before they start that no cutting, notching or drilling of steel members is permitted without engineer approval.
The related correction is missing grommets or bushings at penetrations. Wire pulled directly through a punched hole in steel will eventually chafe against the cut edge and fail, so protective grommets or bushings are required wherever cable passes through framing. It is a small item that inspectors check reliably and that crews new to steel forget consistently.
Bracing, Alignment and the Thermal Barrier
Steel studs are strong axially but require the bracing the engineer specified — bridging, straps or sheathing acting as a diaphragm — to resist rotation and buckling. Missing or discontinuous bridging is a routine correction, as is track engagement: studs must seat fully into the track top and bottom, and gaps at the top track that leave a member unsupported will be written up. Because steel does not forgive out-of-plumb work the way wood does, alignment tolerances are tighter, and a wall that is out of tolerance affects everything installed on it afterwards.
Finally, an item that surprises owners: the thermal barrier and insulation inspection. In climate zone 2, code requires the insulation shown on the approved energy compliance form, and for steel framing that typically includes continuous exterior insulation to interrupt thermal bridging. If the installed assembly does not match the energy form submitted with the permit, the insulation inspection fails regardless of how good the framing is. Statewide requirements are published by the Florida Building Commission, and the compliance form for your specific plan should be available from your builder.
How to Pass the First Time
Use a crew with genuine steel experience and verify it by asking for completed steel-framed projects. Hold a pre-framing meeting with the sealed drawings, the fastener schedule and the connection details in hand. Run an internal inspection against that schedule before calling the official one — counting screws yourself costs an hour and saves a re-inspection cycle. Keep the engineer of record available for field questions so substitutions are approved in writing rather than improvised. Brief every following trade on the no-cutting rule. And photograph connections before they are covered, which resolves most disputes instantly. Owners comparing framing systems for a ground-up project can review the trade-offs alongside our new construction work, or contact Ofir Engineering to discuss a steel-framed home in Jacksonville or Northeast Florida.
Frequently Asked Questions
What is the most common inspection failure on steel framed homes?
Fastener issues. The structural drawings specify screw type, size and spacing at every connection, and wrong screws, missing screws at clips, drifted spacing, insufficient penetration or overdriven screws that stripped out are all correctable failures an inspector can see and count.
Can plumbers and electricians cut through steel studs?
Not without engineer approval. Steel studs have pre-punched service holes at engineered locations, and cutting new holes, enlarging existing ones or notching a flange removes structural capacity. Runs should be coordinated against the framing drawings during design so they use the punched openings.
Does corrosion protection get inspected in coastal Florida?
Yes. Galvanised coating is the protection, so field-cut edges left untreated are a legitimate correction in a salt-air environment. Inspectors also check isolation at dissimilar-metal contacts and where base track meets concrete, and confirm that fasteners suit the exposure.
Why would a steel framed home fail its insulation inspection?
Because the installed assembly does not match the energy compliance form submitted with the permit. In climate zone 2, steel framing typically requires continuous exterior insulation to interrupt thermal bridging, and substituting cavity insulation alone will not satisfy the approved compliance path.
Keep Building With Ofir Engineering
Related discussions & follow us: Facebook · Reddit
Latest & related guides: Explore more Steel Frame Construction guides →
