
When it comes to adu guest house in Jacksonville, FL, working with a licensed general contractor makes the difference. ADU construction in Jacksonville lets homeowners add a fully independent living space — an accessory dwelling unit, in-law suite, or detached guest house — on a single-family lot, creating room for family or a source of rental income. Done correctly, an ADU must satisfy the Florida Building Code, local zoning, and Duval County permitting, but the payoff can be significant: more flexible living, multigenerational housing, and added long-term property value. Ofir Engineering is a licensed Florida general contractor (License #CGC 1540016) serving Jacksonville, Ponte Vedra, St. Johns, and Northeast Florida.
Adu Guest House: What Counts as an ADU?
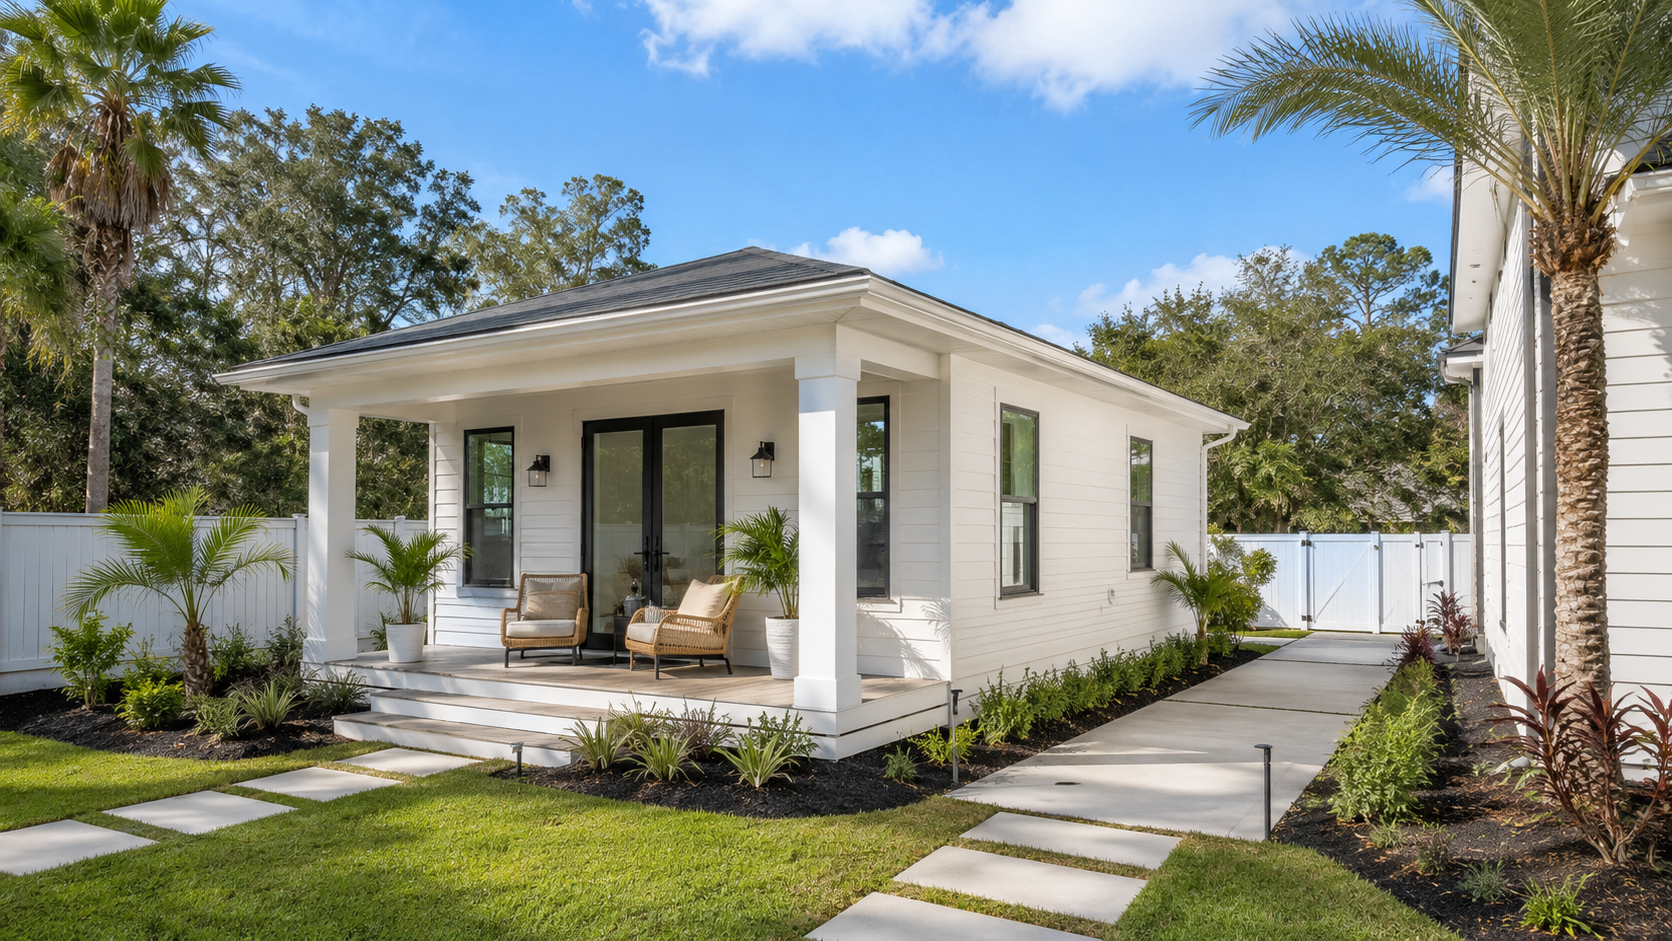
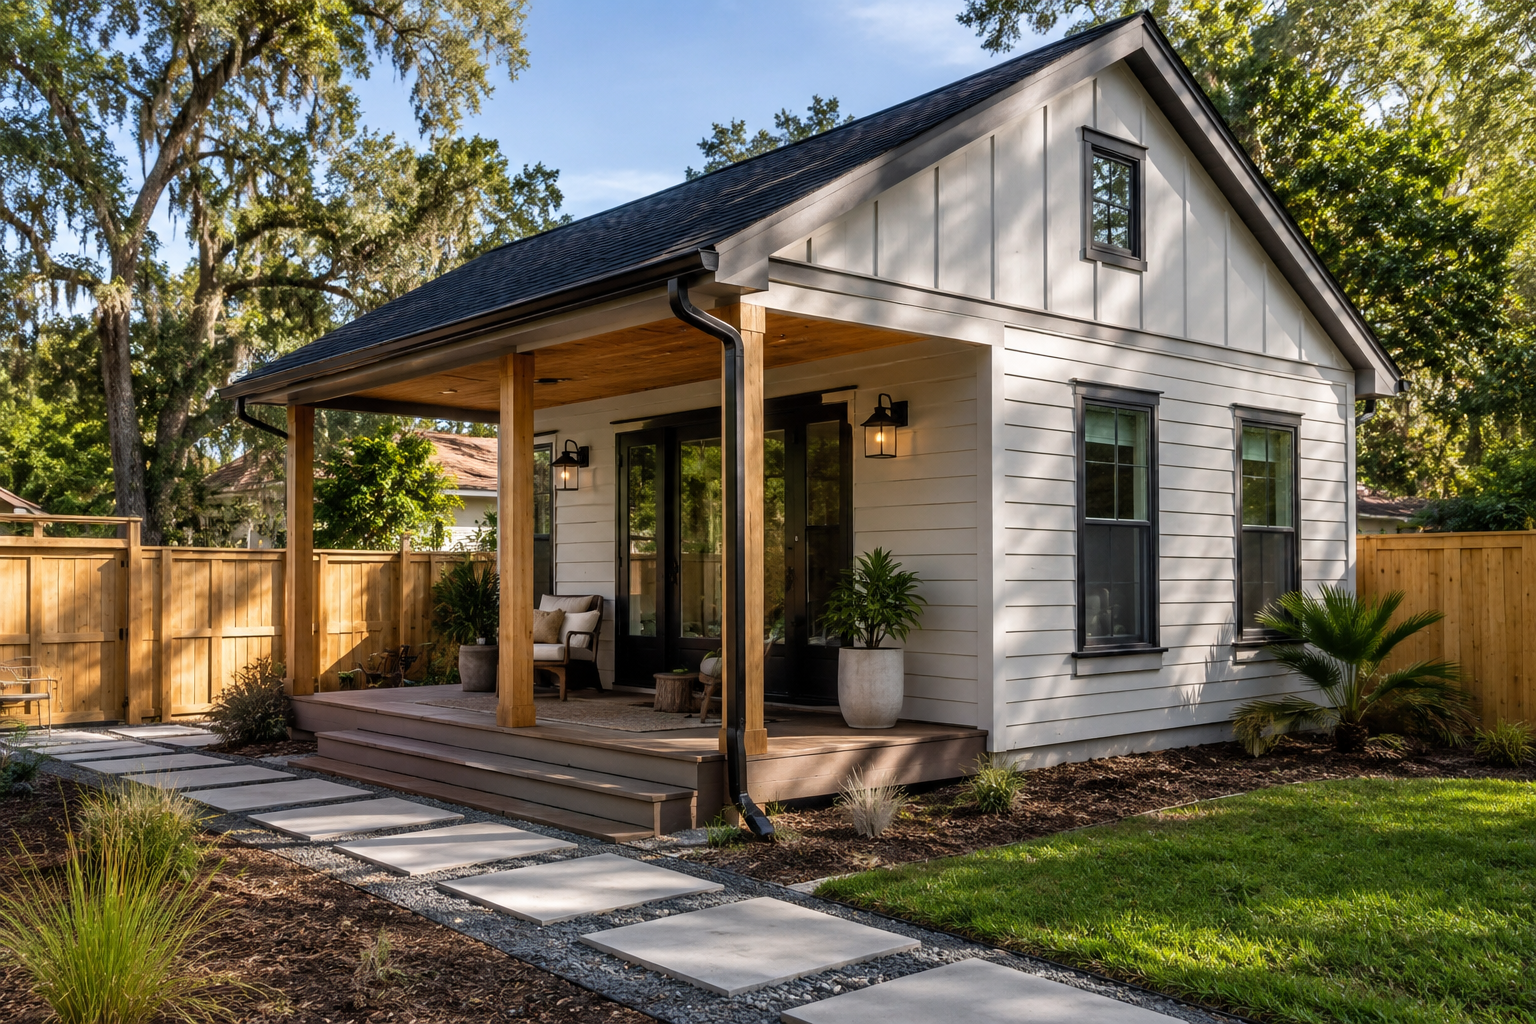
An accessory dwelling unit is a self-contained home with its own kitchen, bathroom, and sleeping area, located on the same lot as a primary residence. It can be attached to the main house (a converted garage, an added wing, or a space above the garage) or fully detached as a standalone guest house in the backyard. The defining feature is independence — an ADU is built to be lived in full-time, not just a hobby room or a finished shed.
Homeowners across Jacksonville, Ponte Vedra, and St. Johns use ADUs for aging parents, returning adult children, a home office with a private suite, or a long-term rental that helps offset the mortgage. Because the unit is permitted as habitable space, it has to meet the same life-safety standards as any home.
Zoning and Lot Rules in Jacksonville
Zoning is the first hurdle for any ADU, and it is where many projects either start or stall. The City of Jacksonville and St. Johns County regulate where accessory dwellings are allowed, how big they can be, how far they must sit from property lines (setbacks), and whether a separate driveway or parking space is required. Rules differ by zoning district, lot size, and whether you are inside a deed-restricted or HOA community.
Key questions we research before design begins include the maximum allowed ADU square footage relative to your main home, required side and rear setbacks, lot-coverage and impervious-surface limits, and any restrictions on renting the unit short-term versus long-term. Getting these answers up front prevents a redesign later. Our project management team handles this zoning research so you know what is buildable before you invest in full plans.
Attached vs. Detached: Which Is Right for You?
An attached ADU — such as a garage conversion or an addition — often costs less because it can share walls, the existing foundation, and utility connections. A detached guest house offers more privacy and flexibility and usually rents for more, but it requires its own foundation, roof, and utility runs, which raises the cost. The right choice depends on your lot size, your goals (family versus income), and your budget.
Permitting an ADU in Duval County
Like any habitable structure, an ADU requires a permitted set of plans and inspections. Expect to address structural design, energy-code compliance, electrical, plumbing, and mechanical systems, plus connection to water and sewer or septic. If your lot is in a FEMA flood zone near the river or coast, the ADU must also meet base flood elevation requirements — the same elevation and flood-vent rules that apply to the main house.
The approval path runs through the same building permit process as other construction, but the zoning review for accessory units adds steps. Working with a licensed general contractor who knows the local reviewers keeps the project moving. As a licensed general contractor, Ofir Engineering coordinates the design professionals, pulls the permits, and schedules the inspections so you are not navigating the county counter alone.
Costs and Rental Income for a Guest House or ADU
Because an ADU includes a kitchen, a bathroom, and full mechanical systems in a small footprint, the cost per square foot is often higher than a large home addition — those expensive rooms are concentrated. As a general benchmark, finished accessory dwellings in our market track with custom build pricing of roughly $200 to $350 per square foot for standard finishes, and more for high-end work or difficult site conditions. A detached unit costs more than an attached conversion because it needs its own structure and separate utility connections.
On the return side, a well-built ADU can generate steady rental income, house family members who might otherwise need assisted living, and add resale appeal in a market where flexible space is in demand. We help homeowners weigh attached versus detached, size versus budget, and rental potential as part of planning every new construction ADU. If you are also weighing a larger renovation, our home remodeling services can fold a garage conversion into a broader project.
Frequently Asked Questions
Can I legally build an ADU in Jacksonville?
In many areas, yes, but it depends on your specific zoning district, lot size, and any HOA or deed restrictions. The City of Jacksonville and St. Johns County set rules on ADU size, setbacks, and parking, so the first step is confirming what your particular lot allows.
What is the difference between an attached and detached ADU?
An attached ADU shares walls, foundation, or utilities with the main home, such as a garage conversion, and usually costs less. A detached guest house is a standalone structure that offers more privacy and rental value but needs its own foundation, roof, and utility connections.
Can I rent out my ADU for income?
Often yes for long-term rentals, but short-term rental rules vary by zoning district and HOA. We research the specific restrictions on your lot before design so you know whether the unit can be rented and on what terms.
How much does an ADU cost to build in Jacksonville?
Because an ADU packs a kitchen, bathroom, and full systems into a small footprint, costs commonly run around $200 to $350 per square foot for standard finishes, and more for luxury work or a detached unit that needs its own structure and utilities.
Add Flexible Living Space to Your Property
Whether you want a private suite for family, a backyard guest house, or a rental that helps pay the mortgage, ADU construction in Jacksonville can transform how your property works for you. Ofir Engineering manages zoning research, permitting, and construction from concept to certificate of occupancy. Contact us to explore an accessory dwelling unit for your Jacksonville, Ponte Vedra, or St. Johns home.
For local permitting and building codes, see the City of Jacksonville Planning & Development.
