
When it comes to commercial construction timeline in Jacksonville, FL, working with a licensed general contractor makes the difference. A commercial construction project in Jacksonville moves through a predictable set of phases — pre-construction, permitting, site work, vertical build, and final inspections — that together usually run from several months to well over a year. Understanding these commercial construction phases up front helps owners, tenants, and investors plan financing, leasing, and move-in dates with confidence. Ofir Engineering is a licensed Florida general contractor (License #CGC 1540016) serving Jacksonville, Ponte Vedra, St. Johns, and Northeast Florida.
The Phases of a Commercial Construction Project
Every commercial project moves through a predictable sequence of phases. While the calendar varies, the order rarely does. Knowing what happens in each stage lets you anticipate decisions before they become bottlenecks.
1. Pre-Construction and Design
Pre-construction is where the schedule is truly won or lost. During this phase, your team finalizes the architectural and engineering drawings, confirms the scope, develops a budget, and locks in major design decisions. For a ground-up commercial building, design and engineering can take anywhere from a couple of months to several months, especially when civil engineering, stormwater, and site work are involved on a raw parcel in St. Johns or western Duval County.
This is also when a contractor performs value engineering, identifies long-lead items, and builds the master schedule. Skipping or rushing pre-construction is the single most common reason projects fall behind later. Strong project management during this stage keeps the budget and timeline aligned before a single shovel hits the ground.
2. Permitting and Plan Review
Permitting is often the most unpredictable part of the commercial construction timeline. In Jacksonville, commercial building permits route through the City of Jacksonville Building Inspection Division, and projects must comply with the current Florida Building Code. Plan review can take several weeks to a few months, and a single round of corrections from the reviewer can add more time. Projects in St. Johns County or Ponte Vedra route through their own building departments, each with its own review pace.
Site-intensive projects may also require approvals tied to zoning, concurrency, stormwater, fire marshal review, and utility connections. A contractor who knows the local review process can submit complete, code-ready packages the first time and reduce correction cycles.
What Drives the Commercial Construction Timeline
Once permits are in hand, the physical build begins. Several factors determine how long that takes.
Site Work and Foundations
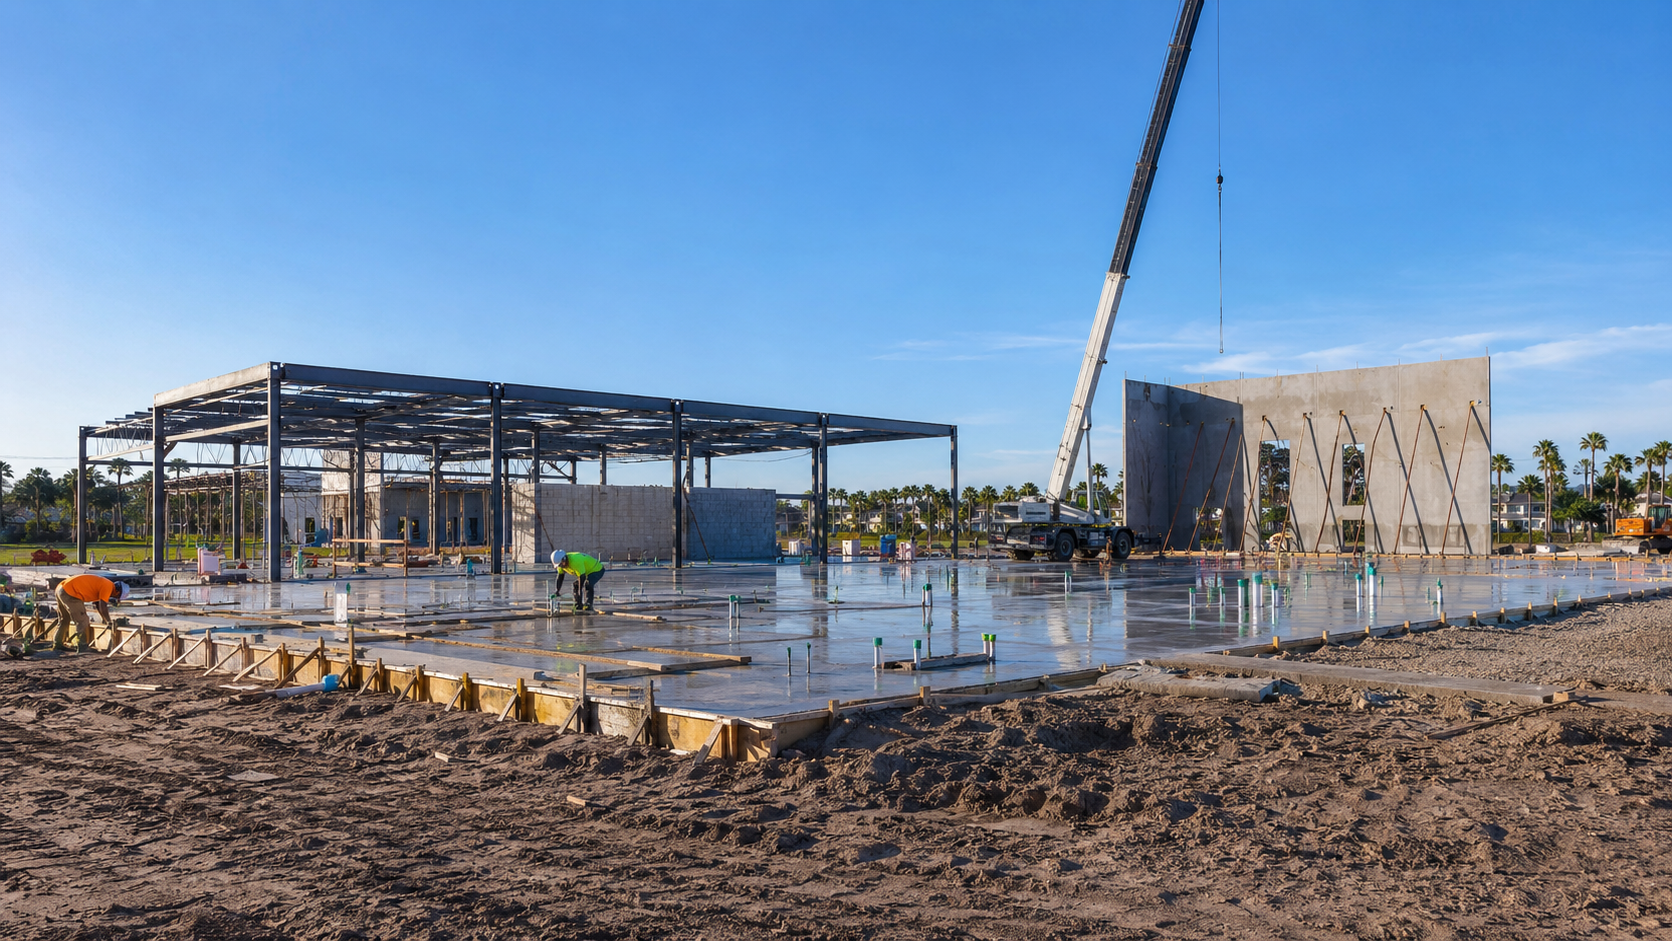
For ground-up construction, site preparation, underground utilities, and foundations come first. Northeast Florida’s sandy soils and high water table can require additional engineering, and weather during the summer storm season can interrupt site work. Tenant build-outs inside an existing shell skip most of this phase, which is why tenant improvement projects typically move faster than ground-up builds.
Vertical Construction and MEP
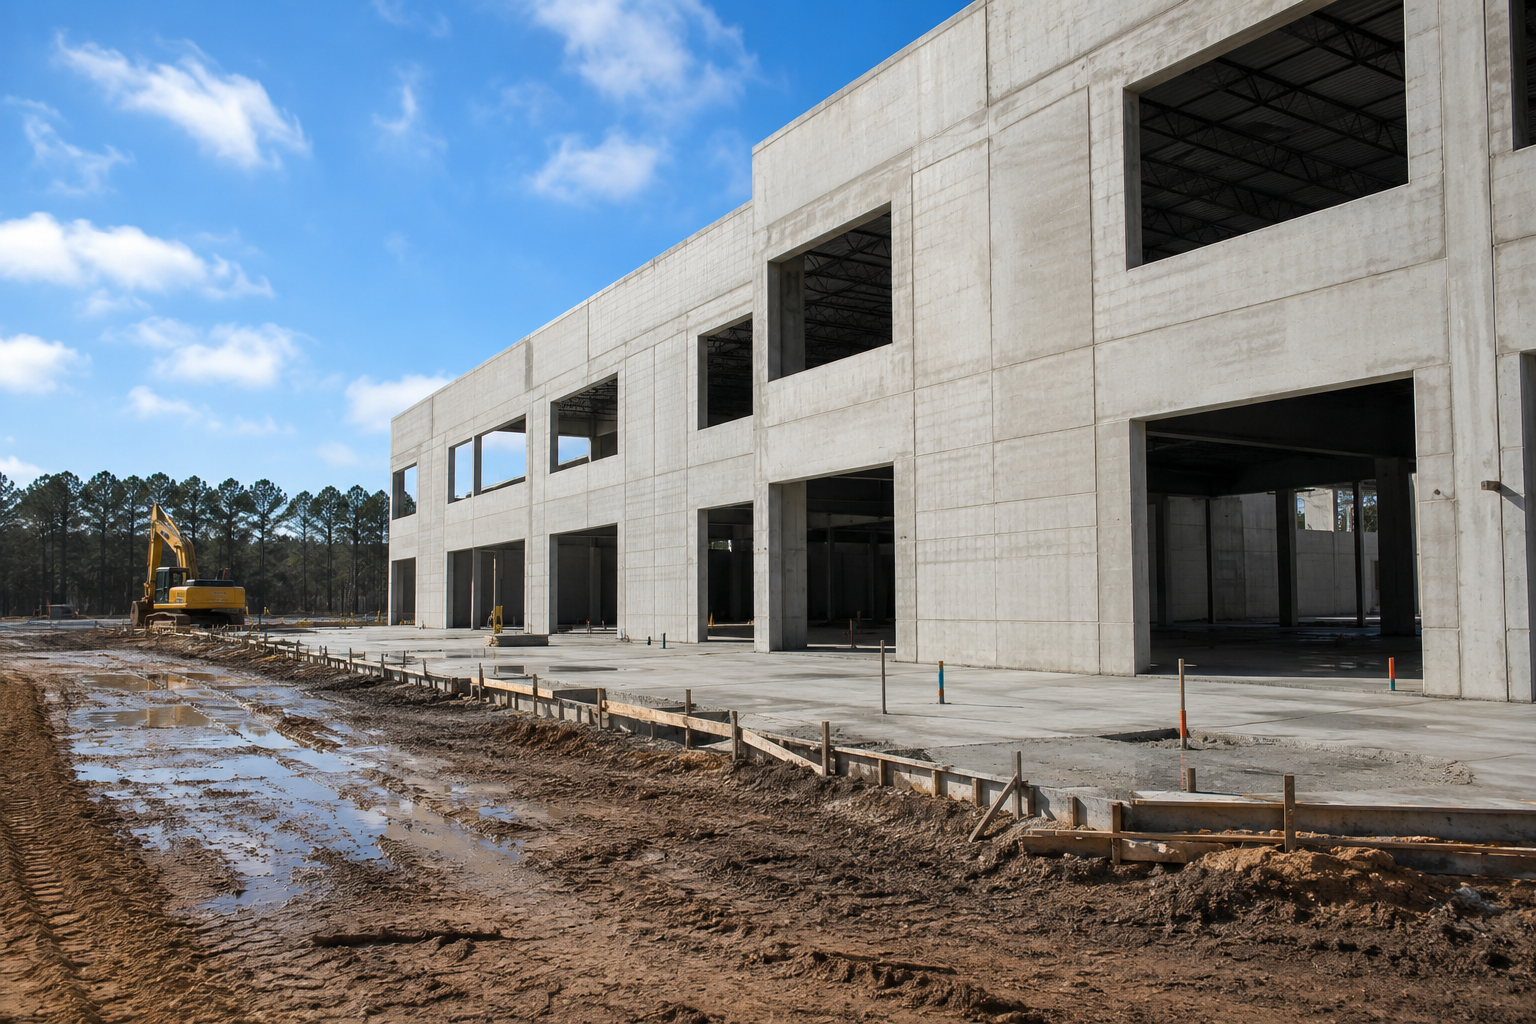
Structure, exterior envelope, and roofing follow the foundation. Then come the mechanical, electrical, and plumbing (MEP) systems, which are usually the most schedule-sensitive trades. Coordinating these systems in the right sequence, and passing rough-in inspections, keeps the project moving. Restaurants, medical offices, and other MEP-heavy uses take longer here because of specialized systems and additional inspections.
Finishes and Final Inspections
Interior finishes, fixtures, and equipment installation bring the building to life. As work wraps up, the project must pass a series of final inspections, including building, electrical, mechanical, plumbing, and fire. Successfully clearing these inspections leads to a Certificate of Occupancy (CO) or a Temporary Certificate of Occupancy (TCO) that allows the owner or tenant to legally occupy and operate the space.
How to Protect Your Commercial Construction Timeline
The most effective way to keep a project on schedule is to make decisions early and avoid mid-project changes. Change orders, late material selections, and design revisions create ripple effects across every downstream trade. Ordering long-lead items, such as electrical gear, HVAC units, and certain finishes, well in advance prevents avoidable delays.
Clear communication is just as important. Weekly progress updates, a transparent schedule, and proactive coordination between trades keep small issues from turning into big ones. Whether you are pursuing a new construction project or a commercial build-out, a contractor who plans the sequence carefully and stays ahead of inspections protects your opening date. For a broader overview of the local market, our Jacksonville commercial construction guide is a useful starting point.
Frequently Asked Questions
How long does commercial construction take in Jacksonville?
It depends heavily on scope. Tenant build-outs in an existing shell may take a few months, while ground-up commercial buildings often run from roughly a year to well over a year once design, permitting, and construction are combined.
What is the difference between a CO and a TCO?
A Certificate of Occupancy (CO) confirms the building fully meets code and is ready for permanent occupancy. A Temporary Certificate of Occupancy (TCO) allows occupancy while a few minor, non-life-safety items are completed.
Why does permitting take so long for commercial projects?
Commercial plan review checks the design against the full Florida Building Code, plus fire, zoning, and utility requirements. Correction cycles, where reviewers request changes, add time, which is why complete, code-ready submittals are so valuable.
How can I keep my commercial project on schedule?
Invest in thorough pre-construction, finalize design decisions early, order long-lead materials ahead of time, and limit change orders during construction. Consistent communication and proactive inspection scheduling also protect the timeline.
Plan Your Jacksonville Commercial Project With Confidence
A predictable timeline starts with a contractor who plans every phase before construction begins. If you are weighing a ground-up build or a commercial build-out in Northeast Florida, contact Ofir Engineering to discuss your scope, schedule, and goals. We will help you map a realistic timeline from pre-construction through your Certificate of Occupancy.
For local permitting and building codes, see the City of Jacksonville Planning & Development.
